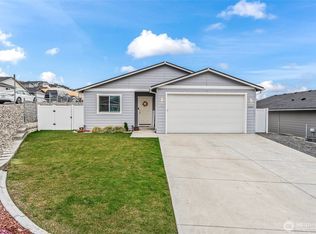
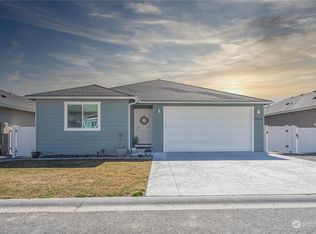
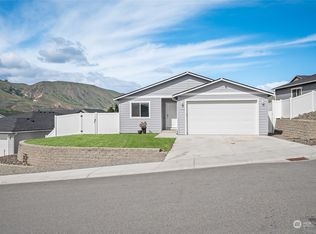
Welcome to Sage Brooke! Built in 2022 and meticulously maintained, this move-in ready rambler sits on a spacious corner lot with sweeping views of the surrounding foothills. The light-filled, open-concept layout offers comfortable living with an easy flow between the kitchen, dining and living areas. The kitchen features quartz countertops, beautifully stained gray cabinetry and a large island with generous seating. Three bedrooms include a primary suite with a walk-in closet and full bath. A dedicated laundry room offers convenient access to the two car garage. Step outside to a fully fenced backyard with sprinkler system, patio and plenty of room to relax, entertain or play, all set against a peaceful backdrop of rolling hills and stunning sunsets. Newer backyard play structure may be removed at buyer’s request. Located minutes from the river, golf, shopping, dining and more!
Active
Listed by: Keller Williams Rty Tacoma • Shelly Crane • 253-223-6998
$479,000
2243 SE Marlette Road, East Wenatchee, WA 98802
3beds
1,376sqft
Single Family Residence
Built in 2022
6,969 Square Feet Lot
$419,500 Zestimate®
$348/sqft
$25/mo HOA
What's special
Spacious corner lotBeautifully stained gray cabinetryQuartz countertopsLight-filled open-concept layout
- --
- on Zillow
- 180
- views
- 19
- saves
Zillow last checked:
Listing updated:
Listed by:
Shelly Crane 253-223-6998 shellycrane@kw.com,
Keller Williams Rty Tacoma,
Rochelle Chorak 206-650-4577,
Keller Williams Rty Tacoma
Source: NWMLS as distributed by MLS GRID,MLS#: 2596303
Facts & features
Interior
Bedrooms & bathrooms
- Bedrooms: 3
- Bathrooms: 2
- Full bathrooms: 2
- Main level bathrooms: 2
- Main level bedrooms: 3
Heating
- Forced Air, Heat Pump, Electric
Cooling
- Forced Air, Heat Pump
Appliances
- Included: Dishwasher, Disposal, Dryer, Microwave, Refrigerator, Stove(s)/Range(s), Washer, Dishwasher(s), Dryer(s), Garbage Disposal, Microwave(s), Refrigerator(s), Washer(s), Water Heater: Electric, Water Heater Location: Garage
Features
- Bath Off Primary, Dining Room, Pantry
- Flooring: Laminate, Vinyl Plank, Carpet
- Windows: Dbl Pane/Storm Window
- Basement: None
- Has fireplace: No
Interior area
- Total structure area: 1,376
- Total interior livable area: 1,376 sqft
Property
Parking
- Total spaces: 4
- Parking features: Driveway, Attached Garage
- Has attached garage: Yes
- Covered spaces: 2
- Uncovered spaces: 2
Features
- Levels: One
- Stories: 1
- Entry location: Main
- Patio & porch: Bath Off Primary, Dbl Pane/Storm Window, Dining Room, Pantry, Walk-In Closet(s), Water Heater
- Has view: Yes
- View description: Territorial
Lot
- Size: 6,969 Square Feet
- Features: Corner Lot, Curbs, Paved, Sidewalk, Cable TV, Fenced-Fully, High Speed Internet, Irrigation, Patio, Sprinkler System
- Topography: Level
- Residential vegetation: Garden Space
Details
- Parcel number: 89200007600
- Special conditions: Standard
Construction
Type & style
- Home type: SingleFamily
- Architectural style: Contemporary,1 Story
- Property subtype: Single Family Residence
Materials
- Wood Products
- Foundation: Poured Concrete
- Roof: Composition
Condition
- Very Good
- Year built: 2022
- Major remodel year: 2021
Details
- Builder name: Sage Brooke LLC
Utilities & green energy
- Electric: Company: Douglas County PUD
- Sewer: Sewer Connected, Company: Douglas County Sewer
- Water: Public, Company: East Wenatchee Water
- Utilities for property: Local Tel
Community & HOA
Community
- Features: CCRs
- Subdivision: East Wenatchee
HOA
- Services included: Common Area Maintenance
- HOA fee: $300 annually
Location
- Region: East Wenatchee
Financial & listing details
- Price per square foot: $348/sqft
- Tax assessed value: $409,100
- Annual tax amount: $10,006
- Date on market: 10/20/2026
- Listing terms: Conventional,FHA,VA Loan
- Inclusions: Dishwasher(s), Dryer(s), Garbage Disposal, Microwave(s), Refrigerator(s), Stove(s)/Range(s), Washer(s)
Estimated market value
$419,500
$394,000 - $445,000
Not available
Price history
| Date | Event | Price |
|---|---|---|
| 10/20/2026 | Listed for sale | $479,000+4.2%$348/sqft |
Source:  NWMLS as distributed by MLS GRID #2596303 Report a problem | ||
| 8/31/2022 | Sold | $459,900$334/sqft |
Source: NWMLS as distributed by MLS GRID #1950844 Report a problem | ||
| 6/20/2022 | Pending sale | $459,900$334/sqft |
Source:  NCWMLS #726050 Report a problem | ||
| 6/14/2022 | Listed for sale | $459,900$334/sqft |
Source: NWMLS as distributed by MLS GRID #1950844 Report a problem | ||
Public tax history
| Year | Property taxes | Tax assessment |
|---|---|---|
| 2025 | $3,367 -3.8% | $409,100 +0.3% |
| 2024 | $3,501 -0.6% | $408,000 +2.3% |
| 2023 | $3,522 -6.9% | $398,900 +8.2% |
| 2022 | $3,783 | $368,500 |
Find assessor info on the county website
Monthly payment
Est. payment
Payment breakdown
Explore the cost of this home by adjusting the details. Changes won't be saved.Climate risks
Neighborhood: 98802
Similar homes
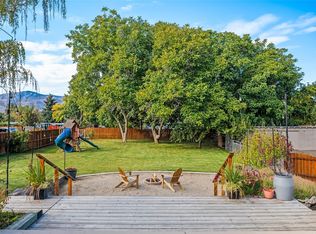
- $485,0004 bd2 ba1.6k sqft344 N Joseph Avenue, East Wenatchee, WA 98802Active
 MLS ID #2595795, Sydney Groen. NWMLS as distributed by MLS GRID
- $472,0003 bd2 ba1.4k sqft1133 S New Oak Lane, East Wenatchee, WA 98802Active
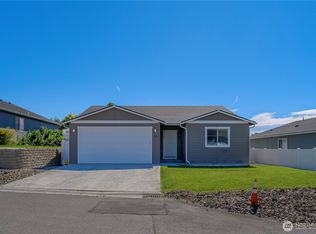 MLS ID #2553322, Debbie Senseney. NWMLS as distributed by MLS GRID
- $529,5003 bd2 ba1.7k sqft525 S Iowa Avenue, East Wenatchee, WA 98802Active
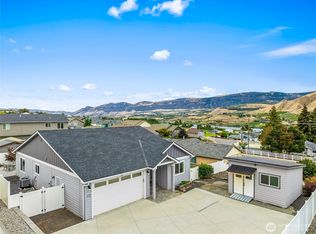 MLS ID #2593794, Sarah Lopeman. NWMLS as distributed by MLS GRID
- $--3 bd1 ba936 sqft1424 5th St NE, East Wenatchee, WA 98802Auction
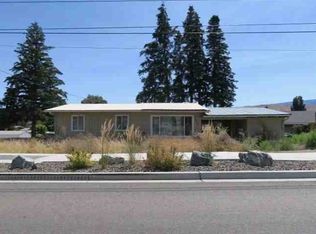 ServiceLink Auction
