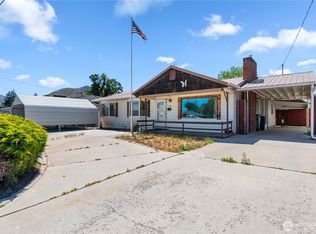
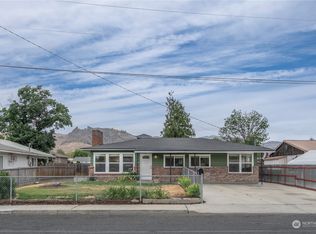
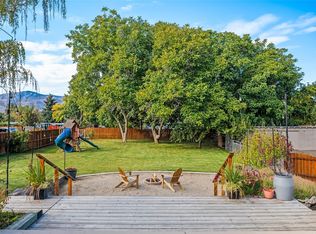
Charming, Cozy, & Clean! This terrific Tri-level has been lovingly maintained and is centrally located close to parks, medical services, schools, and shopping. Home boasts great natural light and plenty of renovations for peace of mind. New roof, exterior paint, and windows in 2019, new Kitchen (including SS appliances) & full bath renovations in 2020, and new flooring in 2018 & 2026. If you enjoy entertaining, the backyard is its own oasis featuring polished landscaping, fencing, covered patio, beautiful water feature, firepit and sandbox. Home also features two sheds for additional storage (8x10 & 10x10). The single-car garage is currently set up as a home gym with convenient access from both the west and east sides of the home. North side of home provides for more parking w/room for an RV and toys in addition to the driveway and garage. This fantastic property is more than ready to meet its new buyers!
Active
Listed by: CB Cascade RE - Wenatchee • Natalie L. Westbrook • 509-264-0232
$454,500
1300 Cashmere Street, Wenatchee, WA 98801
4beds
1,382sqft
Single Family Residence
Built in 1971
6,969 Square Feet Lot
$450,300 Zestimate®
$329/sqft
$-- HOA
What's special
Covered patioGreat natural lightTerrific tri-levelBeautiful water featureExterior paintPolished landscapingNew roof
- --
- on Zillow
- 554
- views
- 44
- saves
Likely to sell faster than
Zillow last checked:
Listing updated:
Listed by:
Natalie L. Westbrook 509-264-0232 nataliewestbrook2829@gmail.com,
CB Cascade RE - Wenatchee
Source: NWMLS as distributed by MLS GRID,MLS#: 2595670
Facts & features
Interior
Bedrooms & bathrooms
- Bedrooms: 4
- Bathrooms: 2
- Full bathrooms: 1
- 1/2 bathrooms: 1
Primary bedroom
- Level: Second
Bedroom
- Level: Second
Bedroom
- Level: Lower
Bedroom
- Level: Lower
Bathroom full
- Level: Second
Other
- Level: Lower
Dining room
- Level: Main
Entry hall
- Level: Main
Kitchen without eating space
- Level: Main
Living room
- Level: Main
Heating
- Fireplace, Baseboard, Electric
Cooling
- Wall Unit(s)
Appliances
- Included: Dishwasher, Disposal, Refrigerator, Stove(s)/Range(s), Dishwasher(s), Garbage Disposal, Refrigerator(s), Water Heater: Electric, Water Heater Location: Kitchen closet
Features
- Ceiling Fan(s)
- Flooring: Laminate, Carpet
- Windows: Dbl Pane/Storm Window
- Basement: Finished
- Number of fireplaces: 1
- Fireplace features: Wood Burning, Main Level: 1, Fireplace
Interior area
- Total structure area: 1,382
- Total interior livable area: 1,382 sqft
Property
Parking
- Total spaces: 1
- Parking features: Driveway, Attached Garage, Off Street
- Has attached garage: Yes
- Covered spaces: 1
Features
- Levels: Three Or More
- Entry location: Main
- Patio & porch: Ceiling Fan(s), Dbl Pane/Storm Window, Fireplace, Water Heater
- Has view: Yes
- View description: Mountain(s), Partial, Territorial
Lot
- Size: 6,969 Square Feet
- Features: Paved, Cable TV, Fenced-Partially, Outbuildings, Patio
- Topography: Level
- Residential vegetation: Garden Space
Details
- Parcel number: 222015645050
- Zoning: RL - 11
- Zoning description: Jurisdiction: City
- Special conditions: Standard
Construction
Type & style
- Home type: SingleFamily
- Architectural style: Tri-Level
- Property subtype: Single Family Residence
Materials
- Wood Products
- Foundation: Poured Concrete
- Roof: Composition
Condition
- Good
- Year built: 1971
- Major remodel year: 1971
Utilities & green energy
- Electric: Company: Chelan County PUD
- Sewer: Sewer Connected, Company: City of Wenatchee
- Water: Public, Company: City of Wenatchee
Community & HOA
Community
- Subdivision: Wenatchee
Location
- Region: Wenatchee
Financial & listing details
- Price per square foot: $329/sqft
- Tax assessed value: $351,601
- Annual tax amount: $3,081
- Date on market: 10/17/2026
- Listing terms: Conventional,FHA,VA Loan
- Inclusions: Dishwasher(s), Garbage Disposal, Refrigerator(s), Stove(s)/Range(s)
Estimated market value
$450,300
$428,000 - $473,000
$2,183/mo
Price history
| Date | Event | Price |
|---|---|---|
| 10/17/2026 | Listed for sale | $454,500+54.1%$329/sqft |
Source:  NWMLS as distributed by MLS GRID #2595670 Report a problem | ||
| 7/7/2020 | Sold | $295,000-1.6%$213/sqft |
Source: NWMLS as distributed by MLS GRID #1604175 Report a problem | ||
| 6/6/2020 | Pending sale | $299,900$217/sqft |
Source: John L Scott Real Estate #1604175 Report a problem | ||
| 6/3/2020 | Price change | $299,900-3.2%$217/sqft |
Source: John L Scott Real Estate #1604175 Report a problem | ||
| 5/20/2020 | Listed for sale | $309,900+41.3%$224/sqft |
Source: John L Scott Real Estate #1604175 Report a problem | ||
| 8/26/2019 | Sold | $219,300$159/sqft |
Source: Public Record Report a problem | ||
| 8/29/2012 | Listing removed | $1,025$1/sqft |
Source: Associates, Inc. Report a problem | ||
| 8/17/2012 | Listed for rent | $1,025$1/sqft |
Source: Associates, Inc. Report a problem | ||
Public tax history
| Year | Property taxes | Tax assessment |
|---|---|---|
| 2025 | $3,081 +1.1% | $351,601 -1.9% |
| 2024 | $3,048 -16.4% | $358,340 -17.3% |
| 2023 | $3,647 +47.8% | $433,249 +56% |
| 2022 | $2,468 +4.5% | $277,669 +15.5% |
| 2021 | $2,361 +16% | $240,377 +24.4% |
| 2020 | $2,035 +28.3% | $193,239 +19.7% |
| 2018 | $1,586 -19.8% | $161,420 -2.2% |
| 2017 | $1,977 +42% | $165,023 -9.6% |
| 2016 | $1,392 | $182,477 +38.2% |
| 2015 | $1,392 | $132,025 +11.5% |
| 2013 | $1,392 | $118,448 -3.8% |
| 2012 | -- | $123,138 -3.5% |
| 2011 | $1,718 -3% | $127,566 -25% |
| 2010 | $1,771 | $170,069 +62.4% |
| 2008 | -- | $104,746 |
| 2007 | -- | $104,746 |
| 2006 | -- | $104,746 |
Find assessor info on the county website
Monthly payment
Est. payment
Payment breakdown
Explore the cost of this home by adjusting the details. Changes won't be saved.Climate risks
Neighborhood: 98801
Nearby schools
Schools provided by the listing agent
- Elementary: Abraham Lincoln Elem
- Middle: Pioneer Mid
- High: Wenatchee High
Source: NWMLS as distributed by MLS GRID. This data may not be complete. We recommend contacting the local school district to confirm school assignments for this home.

Similar homes
- $485,0004 bd2 ba1.6k sqft344 N Joseph Avenue, East Wenatchee, WA 98802Active
 MLS ID #2595795, Sydney Groen. NWMLS as distributed by MLS GRID
- $429,0003 bd2 ba1.5k sqft905 Kittitas St, Wenatchee, WA 98801Active
 MLS ID #2575808, Wilber Zaldivar. NWMLS as distributed by MLS GRID
- $430,0003 bd2 ba2k sqft900 Okanogan Avenue, Wenatchee, WA 98801Active
 MLS ID #2576411, Andre Peters. NWMLS as distributed by MLS GRID
- $474,9002 bd2 ba1.7k sqftReidenger, Wenatchee, WA 98801Active
 MLS ID #2550487, Ashley Stanaway. NWMLS as distributed by MLS GRID
