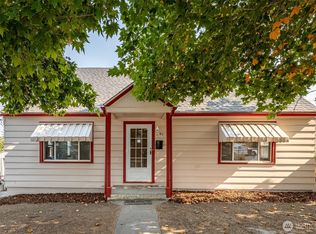
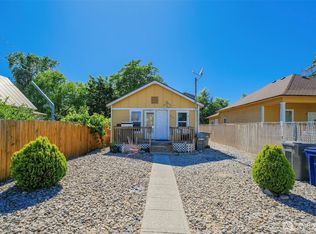
Turn-key 3-bedroom+ home with a flexible bonus space and a unique layout that offers a variety of living possibilities. This property has been thoughtfully updated with a new roof, new flooring, new washer and dryer, and new bathroom vanity, creating a fresh and comfortable move-in-ready experience. The large, fully fenced backyard provides room to enjoy, along with off-street parking and pleasant territorial views. Zoned RH, allowing up to two ADU/s (attached or detached) and potential for additional units depending on parking and developed lot area. City engineer to verify requirements; buyer to perform due diligence. The city also offers ADU plans to support expansion. Conveniently located near schools, shopping, downtown, and transit.
Active
Listed by: John L. Scott Wenatchee • Nicole Begin • 509-995-6926
Price cut: $8K (8/31)
$362,000
724 S Chelan Avenue, Wenatchee, WA 98801
3beds
1,402sqft
Single Family Residence
Built in 1971
7,975 Square Feet Lot
$-- Zestimate®
$258/sqft
$-- HOA
What's special
Off-street parkingNew washer and dryerPleasant territorial viewsFlexible bonus spaceNew bathroom vanityLarge fully fenced backyardNew roof
- --
- on Zillow
- 346
- views
- 27
- saves
Zillow last checked:
Listing updated:
Listed by:
Nicole Begin 509-995-6926 nicolebegin@johnlscott.com,
John L. Scott Wenatchee
Source: NWMLS as distributed by MLS GRID,MLS#: 2459954
Facts & features
Interior
Bedrooms & bathrooms
- Bedrooms: 3
- Bathrooms: 1
- Full bathrooms: 1
- Main level bathrooms: 1
- Main level bedrooms: 3
Bonus room
- Level: Main
Dining room
- Level: Main
Heating
- Baseboard, Electric
Cooling
- Window Unit(s)
Appliances
- Included: Dryer, Refrigerator, Stove(s)/Range(s), Washer, Dryer(s), Refrigerator(s), Washer(s)
Features
- Dining Room, Pantry
- Flooring: Ceramic Tile, Laminate, Carpet
- Basement: None
- Has fireplace: No
Interior area
- Total structure area: 1,402
- Total interior livable area: 1,402 sqft
Property
Parking
- Parking features: Driveway, Off Street
Features
- Levels: One
- Stories: 1
- Entry location: Main
- Patio & porch: Dining Room, Pantry
- Has view: Yes
- View description: City
Lot
- Size: 7,975 Square Feet
- Features: Paved, Fenced-Partially
- Topography: Partial Slope,Sloped,Steep Slope,Terraces
Details
- Parcel number: 222010771344
- Zoning: RH
- Special conditions: Standard
Construction
Type & style
- Home type: SingleFamily
- Architectural style: 1 Story
- Property subtype: Single Family Residence
Materials
- Wood Products
- Foundation: Poured Concrete
- Roof: Composition
Condition
- Updated/Remodeled
- Year built: 1971
Utilities & green energy
- Sewer: Sewer Connected
- Water: Public
Community & HOA
Community
- Subdivision: South Wenatchee
Location
- Region: Wenatchee
Financial & listing details
- Price per square foot: $258/sqft
- Tax assessed value: $232,748
- Annual tax amount: $1,992
- Date on market: 12/8/2025
- Listing terms: Conventional
- Inclusions: Dryer(s), Refrigerator(s), Stove(s)/Range(s), Washer(s)
Estimated market value
Not available
Estimated sales range
Not available
Not available
Price history
| Date | Event | Price |
|---|---|---|
| 8/31/2026 | Price change | $362,000-2.2%$258/sqft |
Source:  NWMLS as distributed by MLS GRID #2459954 Report a problem NWMLS as distributed by MLS GRID #2459954 Report a problem | ||
| 8/4/2026 | Price change | $370,000-2.6%$264/sqft |
Source: NWMLS as distributed by MLS GRID #2459954 Report a problem | ||
| 7/6/2026 | Price change | $380,000-1.3%$271/sqft |
Source: NWMLS as distributed by MLS GRID #2459954 Report a problem | ||
| 5/29/2026 | Listed for sale | $385,000$275/sqft |
Source: NWMLS as distributed by MLS GRID #2459954 Report a problem | ||
| 4/15/2026 | Pending sale | $385,000$275/sqft |
Source: NWMLS as distributed by MLS GRID #2459954 Report a problem | ||
| 12/23/2025 | Listed for sale | $385,000$275/sqft |
Source: NWMLS as distributed by MLS GRID #2459954 Report a problem | ||
| 12/13/2025 | Pending sale | $385,000$275/sqft |
Source: NWMLS as distributed by MLS GRID #2459954 Report a problem | ||
| 12/8/2025 | Listed for sale | $385,000-2.5%$275/sqft |
Source: NWMLS as distributed by MLS GRID #2459954 Report a problem | ||
| 10/1/2025 | Listing removed | -- |
Source: Owner Report a problem | ||
| 7/3/2025 | Listed for sale | $395,000+32.1%$282/sqft |
Source: Owner Report a problem | ||
| 7/9/2021 | Sold | $299,000$213/sqft |
Source: NWMLS as distributed by MLS GRID #1749563 Report a problem | ||
| 7/1/2021 | Pending sale | $299,000$213/sqft |
Source: NWMLS as distributed by MLS GRID #1749563 Report a problem | ||
| 6/7/2021 | Listed for sale | $299,000$213/sqft |
Source: NWMLS as distributed by MLS GRID #1749563 Report a problem | ||
| 4/22/2021 | Pending sale | $299,000$213/sqft |
Source: NWMLS as distributed by MLS GRID #1749563 Report a problem | ||
| 4/19/2021 | Listed for sale | $299,000$213/sqft |
Source: NWMLS as distributed by MLS GRID #1749563 Report a problem | ||
| 4/11/2021 | Pending sale | $299,000$213/sqft |
Source: NWMLS as distributed by MLS GRID #1749563 Report a problem | ||
| 4/9/2021 | Listed for sale | $299,000+67%$213/sqft |
Source: NWMLS as distributed by MLS GRID #1749563 Report a problem | ||
| 1/20/2017 | Listing removed | $179,000$128/sqft |
Source: Windermere Real Estate/NCW #711067 Report a problem | ||
| 9/7/2016 | Price change | $179,000-2.7%$128/sqft |
Source: Windermere Real Estate/NCW #711067 Report a problem | ||
| 7/20/2016 | Listed for sale | $184,000$131/sqft |
Source: Windermere Real Estate/NCW #711067 Report a problem | ||
Public tax history
| Year | Property taxes | Tax assessment |
|---|---|---|
| 2025 | $2,092 +5% | $232,748 +1.7% |
| 2024 | $1,992 -12.1% | $228,762 -14.7% |
| 2023 | $2,265 +13.8% | $268,255 +20% |
| 2022 | $1,990 +19.8% | $223,499 +32.6% |
| 2021 | $1,661 -1.2% | $168,564 +5.8% |
| 2020 | $1,681 -6.2% | $159,301 -12.8% |
| 2018 | $1,792 +13.7% | $182,634 +39.1% |
| 2017 | $1,576 -0.4% | $131,323 -2.3% |
| 2016 | $1,582 | $134,358 -1% |
| 2015 | $1,582 | $135,753 +5% |
| 2013 | $1,582 | $129,321 -4.6% |
| 2012 | -- | $135,556 -6.9% |
| 2011 | $1,593 -3% | $145,636 -7.6% |
| 2010 | $1,642 | $157,679 +98.9% |
| 2008 | -- | $79,265 |
| 2007 | -- | $79,265 |
| 2006 | -- | $79,265 |
Find assessor info on the county website
Monthly payment
Est. payment
Payment breakdown
Explore the cost of this home by adjusting the details. Changes won't be saved.Climate risks
Neighborhood: 98801

Similar homes
- $454,5004 bd2 ba1.3k sqftKaywood, Wenatchee, WA 98801Active
 MLS ID #2595670, Natalie L. Westbrook. NWMLS as distributed by MLS GRID
 - $359,9003 bd1 ba1k sqftBelmont Block, Wenatchee, WA 98801Active
 MLS ID #2575737, Juan C. Diaz. NWMLS as distributed by MLS GRID
 - $370,0003 bd1 ba980 sqft814 816 Cascade Street, Wenatchee, WA 98801Active
 MLS ID #2541284, Maria Christina Gion. NWMLS as distributed by MLS GRID
 - $360,0002 bd2 ba1.7k sqftMillerdale, Wenatchee, WA 98801Active
 MLS ID #2542696, Trevor King. NWMLS as distributed by MLS GRID
