This fully remodeled 2-bedroom, 1.5-bathroom home offers a perfect blend of comfort and convenience. The renovated kitchen is a standout feature, complete with sleek countertops, updated cabinetry, and updated appliances. The finished basement provides valuable bonus living space for a home office, entertainment room, or home gym. Enjoy the outdoors on the spacious updated composite deck—perfect for relaxing or hosting. The large back yard is ready for you to make it your own with easy alley access Conveniently located near schools, shopping, and transit, this property is an ideal choice for a first-time buyer or a smart investment.
Active
Listed by: Real Broker LLC • Brian Boyle
$440,000
1126 8th Street, Wenatchee, WA 98801
2beds
1,157sqft
Single Family Residence
Built in 1947
6,969 Square Feet Lot
$-- Zestimate®
$380/sqft
$-- HOA
What's special
Renovated kitchenSpacious updated composite deckUpdated appliancesUpdated cabinetrySleek countertopsEasy alley access
- --
- on Zillow
- 652
- views
- 63
- saves
Zillow last checked:
Listing updated:
Listed by:
Brian Boyle,
Real Broker LLC
Source: NWMLS as distributed by MLS GRID,MLS#: 2585064
Facts & features
Interior
Bedrooms & bathrooms
- Bedrooms: 2
- Bathrooms: 2
- Full bathrooms: 1
- 1/2 bathrooms: 1
- Main level bathrooms: 1
- Main level bedrooms: 2
Bedroom
- Level: Main
Bedroom
- Level: Main
Bathroom full
- Level: Main
Other
- Level: Lower
Entry hall
- Level: Main
Family room
- Level: Lower
Kitchen with eating space
- Level: Main
Living room
- Level: Main
Utility room
- Level: Lower
Heating
- Forced Air, Heat Pump, Electric
Cooling
- Forced Air, Heat Pump
Appliances
- Included: Dishwasher, Dryer, Microwave, Refrigerator, Stove(s)/Range(s), Washer, Dishwasher(s), Dryer(s), Microwave(s), Refrigerator(s), Washer(s)
Features
- Flooring: Vinyl Plank, Carpet
- Basement: Partially Finished
- Has fireplace: No
- Fireplace features: Electric
Interior area
- Total structure area: 1,157
- Total interior livable area: 1,157 sqft
Property
Parking
- Total spaces: 3
- Parking features: Driveway, Attached Garage
- Has attached garage: Yes
- Covered spaces: 1
- Uncovered spaces: 2
Features
- Levels: One
- Stories: 1
- Entry location: Main
- Has view: Yes
- View description: Mountain(s), Partial
Lot
- Size: 6,969 Square Feet
- Features: Paved, Deck, Fenced-Partially, Sprinkler System
- Topography: Level
Details
- Parcel number: 222004923155
- Zoning: 11
- Zoning description: Jurisdiction: City
- Special conditions: Standard
Construction
Type & style
- Home type: SingleFamily
- Architectural style: 1 Story w/Bsmnt.
- Property subtype: Single Family Residence
Materials
- Wood Products
- Foundation: Concrete Ribbon, Poured Concrete
- Roof: Composition
Condition
- Good
- Year built: 1947
- Major remodel year: 1947
Utilities & green energy
- Electric: Company: chelan county pud
- Sewer: Sewer Connected, Company: city of wenatchee
- Water: Public, Company: city of wenatchee
Community & HOA
Community
- Subdivision: Wenatchee
Location
- Region: Wenatchee
Financial & listing details
- Price per square foot: $380/sqft
- Tax assessed value: $313,680
- Annual tax amount: $2,775
- Date on market: 9/25/2026
- Listing terms: Conventional,FHA,VA Loan
- Inclusions: Dishwasher(s), Dryer(s), Microwave(s), Refrigerator(s), Stove(s)/Range(s), Washer(s)
Estimated market value
Not available
Estimated sales range
Not available
$2,297/mo
Price history
| Date | Event | Price |
|---|---|---|
| 9/25/2026 | Listed for sale | $440,000+4.8%$380/sqft |
Source:  NWMLS as distributed by MLS GRID #2585064 Report a problem NWMLS as distributed by MLS GRID #2585064 Report a problem | ||
| 10/24/2025 | Sold | $420,000+1.2%$363/sqft |
Source: NWMLS as distributed by MLS GRID #2435147 Report a problem | ||
| 10/4/2025 | Pending sale | $415,000$359/sqft |
Source: NWMLS as distributed by MLS GRID #2435147 Report a problem | ||
| 10/1/2025 | Listed for sale | $415,000$359/sqft |
Source: NWMLS as distributed by MLS GRID #2435147 Report a problem | ||
| 9/21/2025 | Pending sale | $415,000$359/sqft |
Source: NWMLS as distributed by MLS GRID #2435147 Report a problem | ||
| 9/18/2025 | Listed for sale | $415,000+25.2%$359/sqft |
Source: NWMLS as distributed by MLS GRID #2435147 Report a problem | ||
| 7/15/2022 | Sold | $331,500$287/sqft |
Source: Public Record Report a problem | ||
Public tax history
| Year | Property taxes | Tax assessment |
|---|---|---|
| 2025 | $2,776 +13.4% | $313,680 +10.6% |
| 2024 | $2,449 +12.3% | $283,532 +9.9% |
| 2023 | $2,180 +7.4% | $258,046 +13.2% |
| 2022 | $2,029 +1.3% | $227,909 +11.9% |
| 2021 | $2,003 -5.9% | $203,584 +0.7% |
| 2020 | $2,129 +485.7% | $202,248 +35.5% |
| 2018 | $363 -4.2% | $149,282 -8.1% |
| 2017 | $380 +102.9% | $162,503 +13% |
| 2016 | $187 | $143,867 +7.3% |
| 2015 | $187 | $134,133 +34.3% |
| 2013 | $187 | $99,896 -1.6% |
| 2012 | -- | $101,496 -5.3% |
| 2011 | $1,098 +525.9% | $107,146 +23.9% |
| 2010 | $175 | $86,490 |
| 2008 | -- | $86,490 |
| 2007 | -- | $86,490 |
| 2006 | -- | $86,490 |
Find assessor info on the county website
Monthly payment
Est. payment
Payment breakdown
Explore the cost of this home by adjusting the details. Changes won't be saved.Climate risks
Neighborhood: 98801
Nearby schools
Schools provided by the listing agent
- High: Wenatchee High
Source: NWMLS as distributed by MLS GRID. This data may not be complete. We recommend contacting the local school district to confirm school assignments for this home.
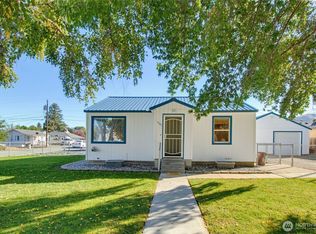
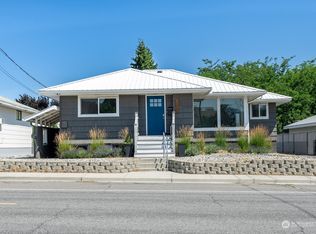
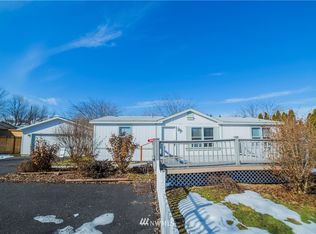
Similar homes
- $464,9003 bd2 ba1.2k sqft1313 Welch Avenue, Wenatchee, WA 98801Active
 MLS ID #2579058, Kelly L. Thompson. NWMLS as distributed by MLS GRID
 - $410,0003 bd2 ba1.2k sqft760 Sunset Avenue, Wenatchee, WA 98801Active
 MLS ID #2562857, Melissa Kenady. NWMLS as distributed by MLS GRID
 - $479,9003 bd2 ba1.6k sqft1507 4th Street, Wenatchee, WA 98801Active
 MLS ID #2582766, Vikki L. Gilden. NWMLS as distributed by MLS GRID
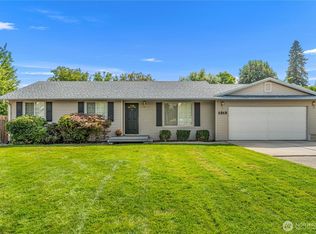
 - $455,0003 bd2 ba1.5k sqft1206 Marble Street, Wenatchee, WA 98801Active
 MLS ID #2589313, Jon Vandel. NWMLS as distributed by MLS GRID
