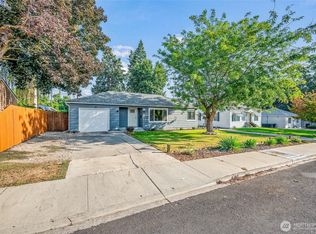
Welcome Home! This move-in-ready rambler offers the perfect combination of comfort, functionality, and easy living. Featuring 3 bedrooms and 1 3/4 baths, this inviting home is designed to make you feel right at home from day one. The updated kitchen features stainless steel appliances, sleek under-cabinet lighting, and a spacious dining area with plenty of room for dinners, game nights, or even a home office. Fresh interior paint, new carpeting, and ceiling fans throughout create a bright, comfortable atmosphere that's truly move-in ready. Step outside and enjoy the beautifully landscaped grounds, complete with clean concrete curbing and a welcoming backyard patio - perfect for summer barbecues, relaxing evenings, and entertaining friends. The fully fenced backyard provides privacy and peace of mind, while the handy storage shed offers additional space for your tools and belongings. Home is virtually staged. With two driveways and RV parking, there's plenty of room for vehicles, recreational toys, and all your storage needs. Come see why this charming home is ready to welcome you! Make your appointment today! V
Active
Listed by: John L. Scott Mill Creek • Maria Christina Gion
Price cut: $9.6K (9/25)
$479,400
908 N Elliot Avenue, Wenatchee, WA 98801
3beds
1,433sqft
Single Family Residence
Built in 1979
7,840 Square Feet Lot
$-- Zestimate®
$335/sqft
$-- HOA
What's special
Rv parkingWelcoming backyard patioUpdated kitchenBright comfortable atmosphereNew carpetingBeautifully landscaped groundsCeiling fans throughout
- --
- on Zillow
- 907
- views
- 44
- saves
Likely to sell faster than
Zillow last checked:
Listing updated:
Listed by:
Maria Christina Gion,
John L. Scott Mill Creek
Source: NWMLS as distributed by MLS GRID,MLS#: 2567565
Facts & features
Interior
Bedrooms & bathrooms
- Bedrooms: 3
- Bathrooms: 2
- Full bathrooms: 1
- 3/4 bathrooms: 1
- Main level bathrooms: 2
- Main level bedrooms: 3
Primary bedroom
- Level: Main
Bedroom
- Level: Main
Bedroom
- Level: Main
Bathroom full
- Level: Main
Bathroom three quarter
- Level: Main
Other
- Level: Main
Den office
- Level: Main
Dining room
- Level: Main
Entry hall
- Level: Main
Kitchen without eating space
- Level: Main
Living room
- Level: Main
Utility room
- Level: Main
Heating
- Fireplace, Forced Air, Electric
Cooling
- Has cooling: Yes
Appliances
- Included: Dishwasher, Disposal, Microwave, Refrigerator, See Remarks, Stove(s)/Range(s), Dishwasher(s), Garbage Disposal, Microwave(s), Refrigerator(s), Water Heater: Electric, Water Heater Location: Garage
Features
- Bath Off Primary, Ceiling Fan(s), Dining Room
- Flooring: Ceramic Tile, Vinyl, Carpet
- Windows: Dbl Pane/Storm Window
- Basement: None
- Number of fireplaces: 1
- Fireplace features: Gas, Main Level: 1, Fireplace
Interior area
- Total structure area: 1,433
- Total interior livable area: 1,433 sqft
Property
Parking
- Total spaces: 2
- Parking features: Driveway, Attached Garage, Off Street, RV Parking
- Has attached garage: Yes
- Covered spaces: 2
Features
- Levels: One
- Stories: 1
- Entry location: Main
- Patio & porch: Bath Off Primary, Ceiling Fan(s), Dbl Pane/Storm Window, Dining Room, Fireplace, Water Heater
- Has view: Yes
- View description: Territorial
Lot
- Size: 7,840 Square Feet
- Features: Open Lot, Paved, Sidewalk, Value In Land, Fenced-Fully, Outbuildings, Patio, RV Parking, Sprinkler System
- Topography: Level
- Residential vegetation: Garden Space
Details
- Parcel number: 222004505020
- Special conditions: Standard
- Other equipment: Leased Equipment: None
Construction
Type & style
- Home type: SingleFamily
- Architectural style: 1 Story
- Property subtype: Single Family Residence
Materials
- Brick, Wood Siding
- Foundation: Poured Concrete
- Roof: Composition
Condition
- Year built: 1979
- Major remodel year: 1979
Utilities & green energy
- Electric: Company: Chelan County PUD
- Sewer: Sewer Connected, Company: Wenatchee
- Water: Public, Company: Wenatchee
Community & HOA
Community
- Subdivision: Wenatchee
Location
- Region: Wenatchee
Financial & listing details
- Price per square foot: $335/sqft
- Tax assessed value: $416,668
- Annual tax amount: $1,812
- Date on market: 8/11/2026
- Listing terms: Conventional,FHA,VA Loan
- Inclusions: Dishwasher(s), Garbage Disposal, Leased Equipment, Microwave(s), Refrigerator(s), See Remarks, Stove(s)/Range(s)
Estimated market value
Not available
Estimated sales range
Not available
Not available
Price history
| Date | Event | Price |
|---|---|---|
| 9/25/2026 | Price change | $479,400-2%$335/sqft |
Source:  NWMLS as distributed by MLS GRID #2567565 Report a problem NWMLS as distributed by MLS GRID #2567565 Report a problem | ||
| 8/28/2026 | Price change | $489,000+0.4%$341/sqft |
Source: NWMLS as distributed by MLS GRID #2567565 Report a problem | ||
| 8/27/2026 | Price change | $487,000-3.6%$340/sqft |
Source: NWMLS as distributed by MLS GRID #2567565 Report a problem | ||
| 8/11/2026 | Listed for sale | $505,000$352/sqft |
Source: NWMLS as distributed by MLS GRID #2567565 Report a problem | ||
Public tax history
| Year | Property taxes | Tax assessment |
|---|---|---|
| 2025 | $3,625 +12.2% | $416,668 +9.6% |
| 2024 | $3,230 +0.8% | $380,020 -0.1% |
| 2023 | $3,206 +1.2% | $380,524 +6.6% |
| 2022 | $3,169 +7.5% | $357,091 +18.8% |
| 2021 | $2,948 +7.6% | $300,468 +15.3% |
| 2020 | $2,739 +20.4% | $260,700 +12.2% |
| 2018 | $2,275 -4.7% | $232,265 +16.4% |
| 2017 | $2,387 +37.4% | $199,468 -0.7% |
| 2016 | $1,737 | $200,949 +2.9% |
| 2015 | $1,737 | $195,262 +31.6% |
| 2013 | $1,737 | $148,336 -0.9% |
| 2012 | -- | $149,609 -6.5% |
| 2011 | $1,631 +9% | $160,070 -0.9% |
| 2010 | $1,497 | $161,471 +12.3% |
| 2008 | -- | $143,744 |
| 2007 | -- | $143,744 |
| 2006 | -- | $143,744 |
Find assessor info on the county website
Monthly payment
Est. payment
Payment breakdown
Explore the cost of this home by adjusting the details. Changes won't be saved.Climate risks
Neighborhood: 98801
Nearby schools
Schools provided by the listing agent
- Middle: Foothills Mid
- High: Wenatchee High
Source: NWMLS as distributed by MLS GRID. This data may not be complete. We recommend contacting the local school district to confirm school assignments for this home.
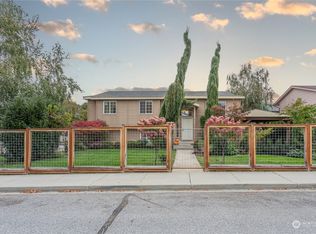
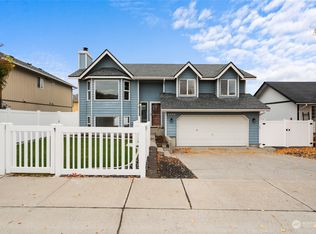
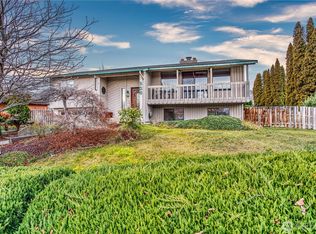
Similar homes
- $474,9003 bd2 ba1.6k sqft1507 4th Street, Wenatchee, WA 98801Active
 MLS ID #2582766, Vikki L. Gilden. NWMLS as distributed by MLS GRID
 - $464,9003 bd2 ba1.2k sqft1313 Welch Avenue, Wenatchee, WA 98801Active
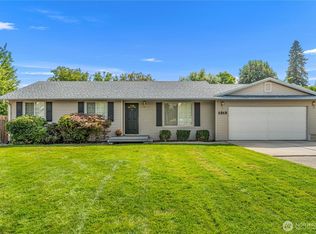 MLS ID #2579058, Kelly L. Thompson. NWMLS as distributed by MLS GRID
 - $455,0003 bd2 ba1.5k sqft1206 Marble Street, Wenatchee, WA 98801Active
 MLS ID #2589313, Jon Vandel. NWMLS as distributed by MLS GRID
 - $440,0002 bd2 ba1.1k sqft1126 8th Street, Wenatchee, WA 98801Active
 MLS ID #2585064, Brian Boyle. NWMLS as distributed by MLS GRID
