Country living in town! Beautifully updated single-level home nestled in a quiet neighborhood, offering comfort, privacy, and exceptional functionality. Recent improvements include a new HVAC system with smart thermostat, updated flooring throughout most of the home, fresh interior paint, a new water heater, updated electrical panel, key plumbing updates, a new septic tank, and a roof that is approximately 60% new. Outdoors, enjoy mature landscaping, a fully irrigated yard, expansive garden, and private fenced backyard perfect for relaxing or entertaining. The impressive 1,400± sq. ft. garage offers abundant space for vehicles, hobbies, or storage, while the heated workshop, lean-to, and additional outbuilding with chicken coop and run provide incredible versatility. The property also offers potential space for an ADU or additional shop. A spacious driveway provides ample parking for RVs, trailers, and guests, making this property as practical as it is inviting.
Contingent
Listed by: Premier One Properties • Erin R. Davidson • 509-293-2214
$614,900
1809 Sorensen Ave, Wenatchee, WA 98801
3beds
1,734sqft
Single Family Residence
Built in 1968
0.55 Acres Lot
$602,600 Zestimate®
$355/sqft
$-- HOA
What's special
Heated workshopMature landscapingExpansive gardenFresh interior paintFully irrigated yardBeautifully updated single-level home
- --
- on Zillow
- 338
- views
- 5
- saves
Zillow last checked:
Listing updated:
Listed by:
Erin R. Davidson 509-293-2214 erin.rd@hotmail.com,
Premier One Properties
Source: NWMLS as distributed by MLS GRID,MLS#: 2559447
Facts & features
Interior
Bedrooms & bathrooms
- Bedrooms: 3
- Bathrooms: 2
- Full bathrooms: 1
- 3/4 bathrooms: 1
- Main level bathrooms: 2
- Main level bedrooms: 3
Dining room
- Level: Main
Heating
- Fireplace, Forced Air, Heat Pump, Electric
Cooling
- Heat Pump
Appliances
- Included: Dishwasher, Dryer, Microwave, Refrigerator, Stove(s)/Range(s), Washer, Dishwasher(s), Dryer(s), Microwave(s), Refrigerator(s), Washer(s)
Features
- Flooring: Laminate, Vinyl, Carpet
- Basement: None
- Number of fireplaces: 2
- Fireplace features: Pellet Stove, Wood Burning, Main Level: 2, Fireplace
Interior area
- Total structure area: 1,734
- Total interior livable area: 1,734 sqft
Video & virtual tour
Property
Parking
- Total spaces: 7
- Parking features: Detached Carport, Attached Garage, RV Parking
- Has attached garage: Yes
- Has carport: Yes
- Covered spaces: 3
- Uncovered spaces: 4
Features
- Levels: One
- Stories: 1
- Patio & porch: Fireplace
- Has view: Yes
- View description: Territorial
Lot
- Size: 0.55 Acres
- Features: Deck, Fenced-Fully, High Speed Internet, Irrigation, Outbuildings, RV Parking, Shop, Sprinkler System
Details
- Parcel number: 232033220650
- Zoning description: Jurisdiction: City
- Special conditions: Standard
Construction
Type & style
- Home type: SingleFamily
- Architectural style: Mid-Century Modern,1 Story
- Property subtype: Single Family Residence
Materials
- Metal/Vinyl
- Foundation: Poured Concrete
- Roof: Composition
Condition
- Good
- Year built: 1968
- Major remodel year: 1968
Utilities & green energy
- Electric: Company: Chelan County PUD
- Sewer: Septic Tank, Company: NA
- Water: Public, Company: City of Wenatchee
Community & HOA
Community
- Subdivision: Wenatchee
Location
- Region: Wenatchee
Financial & listing details
- Price per square foot: $355/sqft
- Tax assessed value: $451,767
- Annual tax amount: $4,126
- Date on market: 7/23/2026
- Listing terms: Conventional,VA Loan
- Inclusions: Dishwasher(s), Dryer(s), Microwave(s), Refrigerator(s), Stove(s)/Range(s), Washer(s)
Estimated market value
$602,600
$572,000 - $633,000
$2,602/mo
Price history
| Date | Event | Price |
|---|---|---|
| 7/23/2026 | Listed for sale | $614,900+26.5%$355/sqft |
Source:  NWMLS as distributed by MLS GRID #2559447 Report a problem NWMLS as distributed by MLS GRID #2559447 Report a problem | ||
| 8/10/2022 | Sold | $486,000+2.1%$280/sqft |
Source: NWMLS as distributed by MLS GRID #1963508 Report a problem | ||
| 7/11/2022 | Pending sale | $476,000$275/sqft |
Source: NWMLS as distributed by MLS GRID #1963508 Report a problem | ||
| 7/7/2022 | Price change | $476,000-0.6%$275/sqft |
Source:  NCWMLS #726164 Report a problem NCWMLS #726164 Report a problem | ||
| 7/6/2022 | Price change | $479,000+0.6%$276/sqft |
Source: NCWMLS #726164 Report a problem | ||
| 7/6/2022 | Listed for sale | $476,000$275/sqft |
Source: NWMLS as distributed by MLS GRID #1963508 Report a problem | ||
Public tax history
| Year | Property taxes | Tax assessment |
|---|---|---|
| 2025 | $4,126 +17.1% | $451,767 +16% |
| 2024 | $3,522 -6% | $389,328 -9.5% |
| 2023 | $3,748 +17.7% | $429,962 +25.4% |
| 2022 | $3,183 -8.4% | $342,825 +0.8% |
| 2021 | $3,474 +473.1% | $340,196 +23.3% |
| 2020 | $606 +37.9% | $275,871 +11% |
| 2018 | $440 -4.4% | $248,494 +8.6% |
| 2017 | $460 -2.3% | $228,860 -2.6% |
| 2016 | $471 | $234,934 +25.9% |
| 2015 | $471 | $186,550 +2.1% |
| 2013 | $471 | $182,778 -0.8% |
| 2012 | -- | $184,250 +51.3% |
| 2011 | $469 +0.7% | $121,770 |
| 2010 | $466 | $121,770 |
| 2008 | -- | $121,770 |
| 2007 | -- | $121,770 |
| 2006 | -- | $121,770 |
Find assessor info on the county website
Monthly payment
Est. payment
Payment breakdown
Explore the cost of this home by adjusting the details. Changes won't be saved.Climate risks
Neighborhood: 98801
Nearby schools
Schools provided by the listing agent
- Elementary: John Newbery Elem
- Middle: Foothills Mid
- High: Wenatchee High
Source: NWMLS as distributed by MLS GRID. This data may not be complete. We recommend contacting the local school district to confirm school assignments for this home.
Similar homes
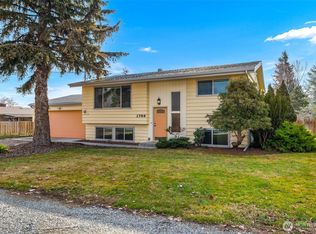
- $594,0003 bd2 ba1.8k sqft2020 Overlook Drive, Wenatchee, WA 98801Active
 MLS ID #2581589, Kara Meloy. NWMLS as distributed by MLS GRID
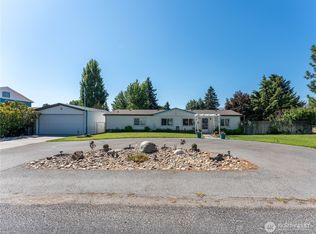
 - $649,0003 bd3 ba1.9k sqft330 Sunnyslope Heights, Wenatchee, WA 98801Active
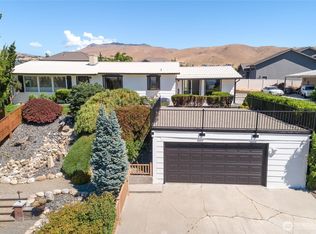 MLS ID #2544639, Trevor King. NWMLS as distributed by MLS GRID
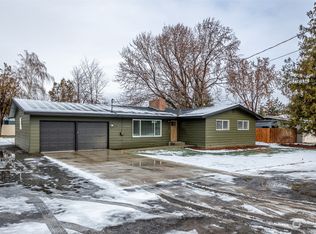
 - $549,9004 bd3 ba2.2k sqft1308 Wedgewood Avenue, Wenatchee, WA 98801Active
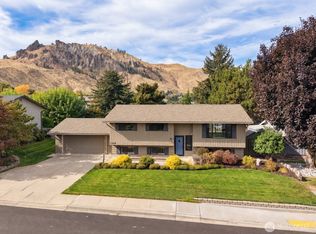 MLS ID #2592108, Kelly Boyle. NWMLS as distributed by MLS GRID
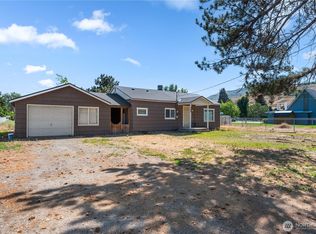
 - $454,5004 bd2 ba1.3k sqftKaywood, Wenatchee, WA 98801Active
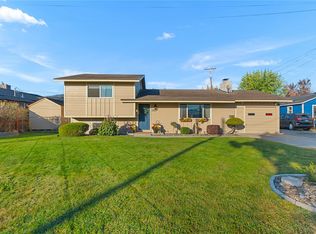 MLS ID #2595670, Natalie L. Westbrook. NWMLS as distributed by MLS GRID
