Completely renovated 4-bedroom home with sweet Saddle Rock views! Situated on a quiet non-through street near the canal, this location is perfect for those morning or evening strolls! The renovation includes updated doors and trim, flooring, lighting, windows, paint and fully refreshed bathrooms. The main living area is inviting with attractive LVP flooring, stylish wood-and-metal railings and large windows. The kitchen offers granite countertops, tile backsplash, painted cabinetry, stainless appliances, pantry storage, and recessed lighting. The dining area opens to a large deck overlooking the expansive, fully fenced backyard. The yard has ample room for gardening, play, entertaining, relaxing and enjoying the beautiful views. The lower level features a spacious rec room, a large bedroom, and a versatile room ideal for an office, guest room, or homeschool space. This home has the perfect combination of thoughtful renovation, flexible living spaces, exceptional outdoor space, and a fantastic Wenatchee setting.
Active
Listed by: Premier One Properties • Kelly Boyle • 509-670-0795
$549,900
1308 Wedgewood Avenue, Wenatchee, WA 98801
4beds
2,276sqft
Single Family Residence
Built in 1975
9,147 Square Feet Lot
$544,300 Zestimate®
$242/sqft
$-- HOA
What's special
Sweet saddle rock viewsStylish wood-and-metal railingsExpansive fully fenced backyardSpacious rec roomRecessed lightingLarge windowsFully refreshed bathrooms
- --
- on Zillow
- 1,217
- views
- 100
- saves
Likely to sell faster than
Zillow last checked:
Listing updated:
Listed by:
Kelly Boyle 509-670-0795 kboylerealtor@gmail.com,
Premier One Properties
Source: NWMLS as distributed by MLS GRID,MLS#: 2592108
Facts & features
Interior
Bedrooms & bathrooms
- Bedrooms: 4
- Bathrooms: 3
- Full bathrooms: 1
- 3/4 bathrooms: 1
- 1/2 bathrooms: 1
Primary bedroom
- Level: Second
Bedroom
- Level: Lower
Bedroom
- Level: Second
Bedroom
- Level: Second
Bathroom full
- Level: Second
Bathroom three quarter
- Level: Second
Other
- Level: Lower
Den office
- Level: Lower
Dining room
- Level: Second
Entry hall
- Level: Split
Kitchen without eating space
- Level: Second
Living room
- Level: Second
Rec room
- Level: Lower
Utility room
- Level: Lower
Heating
- Heat Pump, Electric
Cooling
- Heat Pump
Appliances
- Included: Dishwasher, Disposal, Microwave, Refrigerator, Stove(s)/Range(s), Dishwasher(s), Garbage Disposal, Microwave(s), Refrigerator(s)
Features
- Bath Off Primary
- Flooring: Vinyl Plank, Carpet
- Has fireplace: No
Interior area
- Total structure area: 2,276
- Total interior livable area: 2,276 sqft
Property
Parking
- Total spaces: 2
- Parking features: Attached Garage
- Has attached garage: Yes
- Covered spaces: 2
Features
- Levels: Multi/Split
- Entry location: Split
- Patio & porch: Bath Off Primary, Sprinkler System, Vaulted Ceiling(s)
- Has view: Yes
- View description: Mountain(s), Territorial
Lot
- Size: 9,147 Square Feet
- Features: Paved, Sidewalk, Cable TV, Deck, Fenced-Partially, High Speed Internet, Irrigation, Outbuildings, Sprinkler System
- Topography: Level
Details
- Parcel number: 222015931025
- Zoning description: Jurisdiction: City
- Special conditions: Standard
Construction
Type & style
- Home type: SingleFamily
- Architectural style: Split Entry
- Property subtype: Single Family Residence
Materials
- Wood Siding
- Foundation: Poured Concrete
- Roof: Composition
Condition
- Year built: 1975
Utilities & green energy
- Electric: Company: Chelan PUD
- Sewer: Sewer Connected, Company: City
- Water: Public, Company: City
Community & HOA
Community
- Subdivision: Wenatchee
Location
- Region: Wenatchee
Financial & listing details
- Price per square foot: $242/sqft
- Tax assessed value: $442,046
- Annual tax amount: $2,026
- Date on market: 10/8/2026
- Listing terms: Conventional,FHA,State Bond,VA Loan
- Inclusions: Dishwasher(s), Garbage Disposal, Microwave(s), Refrigerator(s), Stove(s)/Range(s)
Estimated market value
$544,300
$517,000 - $572,000
$2,960/mo
Price history
| Date | Event | Price |
|---|---|---|
| 10/8/2026 | Listed for sale | $549,900$242/sqft |
Source:  NWMLS as distributed by MLS GRID #2592108 Report a problem | ||
Public tax history
| Year | Property taxes | Tax assessment |
|---|---|---|
| 2025 | $3,918 +2.3% | $442,046 -0.9% |
| 2024 | $3,828 -2.3% | $445,952 -4.2% |
| 2023 | $3,917 -4.8% | $465,384 +0.3% |
| 2022 | $4,113 -13.5% | $464,116 -4.5% |
| 2021 | $4,757 +35.5% | $486,035 +45.2% |
| 2020 | $3,512 +48.7% | $334,663 +38.8% |
| 2018 | $2,362 -4.2% | $241,195 +17% |
| 2017 | $2,465 +21.6% | $206,089 +8.2% |
| 2016 | $2,028 | $190,551 +6.8% |
| 2015 | $2,028 | $178,428 +8.4% |
| 2013 | $2,028 | $164,545 -6.8% |
| 2012 | -- | $176,504 -5.6% |
| 2011 | $2,168 -3% | $187,063 -12.8% |
| 2010 | $2,235 | $214,620 +32.7% |
| 2008 | -- | $161,788 |
| 2007 | -- | $161,788 |
| 2006 | -- | $161,788 |
Find assessor info on the county website
Monthly payment
Est. payment
Payment breakdown
Explore the cost of this home by adjusting the details. Changes won't be saved.Climate risks
Neighborhood: 98801


Similar homes
- $545,0004 bd2 ba2.1k sqft1216 Crawford Avenue, Wenatchee, WA 98801Active
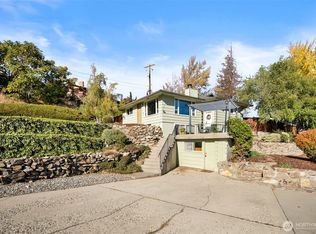 MLS ID #2521108, Anna Thomas. NWMLS as distributed by MLS GRID
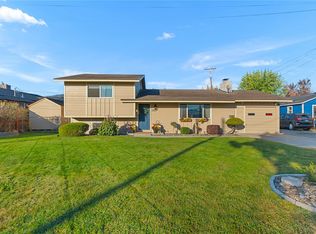
- $545,0004 bd3 ba1.9k sqft710 Kriewald Court, Wenatchee, WA 98801Active
 MLS ID #2589356, Arlene Cristobal. NWMLS as distributed by MLS GRID
- $454,5004 bd2 ba1.3k sqftKaywood, Wenatchee, WA 98801Active
 MLS ID #2595670, Natalie L. Westbrook. NWMLS as distributed by MLS GRID
- $569,9004 bd3 ba2.4k sqft2208 Ashley Brooke, Wenatchee, WA 98801Active
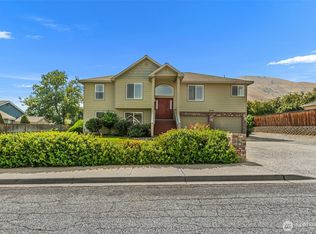 MLS ID #2562771, Melissa Bohart. NWMLS as distributed by MLS GRID
