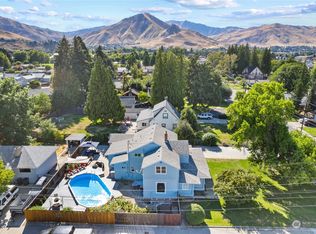
**SELLER IS NOW OFFERING $10k TOWARDS BUYERS SETTLEMENT COSTS OR RATE BUY-DOWN**This mid-century modern home has something to offer everyone with a layout that provides plenty of space for all. Featuring three separate living areas, five bedrooms (one without legal egress), and 3.5 bathrooms, it is an excellent fit for multi-generational living. The main level includes the primary bedroom with a 3/4 bath and loft, three additional large bedrooms, a full bath, and a second 3/4 bath equipped with a sauna. It also hosts the kitchen with an eating space, a formal dining area, and two distinct living areas. The lower level boasts its own separate entrance, a third living area, an additional bedroom, a full bath, and a wine cellar located off the utility room. Abundant built-in storage throughout the home, including in the bedrooms, makes organization effortless. Outside, you will find a sizable fenced backyard with a large 20x40x11 in-ground concrete pool (with new cover) and a hot tub, a gate for easy access and RV parking, and low-maintenance, mature landscaping. The oversized carport has room for four cars, with additional space for recreational vehicles or equipment. Seller to pay Blue Lagoon @ closing to open pool next season for new buyer. This unique home is ready for its new buyers to create their own personal spaces!
Active
Listed by: CB Cascade RE - Wenatchee • Natalie L. Westbrook
Price cut: $10K (9/4)
$619,000
1225 Castlerock Avenue, Wenatchee, WA 98801
5beds
3,306sqft
Single Family Residence
Built in 1948
0.38 Acres Lot
$611,100 Zestimate®
$187/sqft
$-- HOA
What's special
Low-maintenance mature landscapingHot tubFormal dining areaFive bedroomsSizable fenced backyardThree additional large bedrooms
- --
- on Zillow
- 985
- views
- 84
- saves
Zillow last checked:
Listing updated:
Listed by:
Natalie L. Westbrook,
CB Cascade RE - Wenatchee
Source: NWMLS as distributed by MLS GRID,MLS#: 2567636
Facts & features
Interior
Bedrooms & bathrooms
- Bedrooms: 5
- Bathrooms: 4
- Full bathrooms: 2
- 3/4 bathrooms: 2
- Main level bathrooms: 3
- Main level bedrooms: 5
Primary bedroom
- Level: Main
Bedroom
- Level: Main
Bedroom
- Level: Main
Bedroom
- Level: Main
Bedroom
- Level: Main
Bathroom full
- Level: Lower
Bathroom full
- Level: Main
Bathroom three quarter
- Level: Main
Bathroom three quarter
- Level: Main
Other
- Level: Lower
Bonus room
- Level: Main
Dining room
- Level: Main
Entry hall
- Level: Main
Family room
- Level: Lower
Kitchen with eating space
- Level: Main
Living room
- Level: Main
Utility room
- Level: Lower
Heating
- Fireplace, Forced Air, Electric
Cooling
- Has cooling: Yes
Appliances
- Included: Dishwasher, Disposal, Dryer, Refrigerator, Stove(s)/Range(s), Washer, Dishwasher(s), Dryer(s), Garbage Disposal, Refrigerator(s), Washer(s), Water Heater: Electric, Water Heater Location: Lower level - storage room
Features
- Bath Off Primary, Ceiling Fan(s), Dining Room, Sauna
- Flooring: Hardwood, Laminate, Carpet
- Basement: Finished
- Number of fireplaces: 2
- Fireplace features: Wood Burning, Lower Level: 1, Main Level: 1, Fireplace
Interior area
- Total structure area: 3,306
- Total interior livable area: 3,306 sqft
Property
Parking
- Total spaces: 6
- Parking features: Attached Carport, Driveway, Off Street, RV Parking
- Has carport: Yes
- Covered spaces: 4
- Uncovered spaces: 2
Features
- Levels: One
- Stories: 1
- Entry location: Main
- Patio & porch: Bath Off Primary, Ceiling Fan(s), Dining Room, Fireplace, Jetted Tub, Sauna, Water Heater, Wine Cellar
- Pool features: In Ground, In-Ground
- Has spa: Yes
- Spa features: Bath
- Has view: Yes
- View description: Mountain(s), Territorial
Lot
- Size: 0.38 Acres
- Features: Corner Lot, Paved, Cable TV, Deck, Dog Run, Fenced-Partially, High Speed Internet, Hot Tub/Spa, Outbuildings, RV Parking
- Topography: Level
- Residential vegetation: Fruit Trees, Garden Space
Details
- Parcel number: 222009130200
- Zoning: RL
- Zoning description: Jurisdiction: City
- Special conditions: Standard
Construction
Type & style
- Home type: SingleFamily
- Architectural style: 1 Story w/Bsmnt.
- Property subtype: Single Family Residence
Materials
- Wood Siding
- Foundation: Poured Concrete
- Roof: Composition
Condition
- Average
- Year built: 1948
- Major remodel year: 1948
Utilities & green energy
- Electric: Company: Chelan County PUD
- Sewer: Sewer Connected, Company: City of Wenatchee Public Works
- Water: Public, Company: City of Wenatchee Public Works
- Utilities for property: Spectrum, Local Tel
Community & HOA
Community
- Subdivision: Wenatchee
Location
- Region: Wenatchee
Financial & listing details
- Price per square foot: $187/sqft
- Tax assessed value: $601,517
- Annual tax amount: $5,372
- Date on market: 8/11/2026
- Listing terms: Conventional
- Inclusions: Dishwasher(s), Dryer(s), Garbage Disposal, Refrigerator(s), Stove(s)/Range(s), Washer(s)
Estimated market value
$611,100
$581,000 - $642,000
$4,069/mo
Price history
| Date | Event | Price |
|---|---|---|
| 9/21/2026 | Listing removed | $5,675$2/sqft |
Source: Zillow Rentals Report a problem | ||
| 9/12/2026 | Listed for rent | $5,675+41.9%$2/sqft |
Source: Zillow Rentals Report a problem | ||
| 9/4/2026 | Price change | $619,000-1.6%$187/sqft |
Source:  NWMLS as distributed by MLS GRID #2567636 Report a problem NWMLS as distributed by MLS GRID #2567636 Report a problem | ||
| 8/11/2026 | Listed for sale | $629,000+784.5%$190/sqft |
Source: NWMLS as distributed by MLS GRID #2567636 Report a problem | ||
| 8/6/2026 | Listing removed | $4,000$1/sqft |
Source: Zillow Rentals Report a problem | ||
| 7/22/2026 | Price change | $4,000-29.5%$1/sqft |
Source: Zillow Rentals Report a problem | ||
| 6/30/2026 | Listed for rent | $5,675+7.1%$2/sqft |
Source: Zillow Rentals Report a problem | ||
| 8/21/2025 | Listing removed | $5,300$2/sqft |
Source: Zillow Rentals Report a problem | ||
| 7/29/2025 | Listed for rent | $5,300+39.5%$2/sqft |
Source: Zillow Rentals Report a problem | ||
| 6/1/2025 | Listing removed | $3,800$1/sqft |
Source: Zillow Rentals Report a problem | ||
| 5/15/2025 | Listed for rent | $3,800+1.3%$1/sqft |
Source: Zillow Rentals Report a problem | ||
| 6/30/2023 | Listing removed | -- |
Source: Zillow Rentals Report a problem | ||
| 6/24/2023 | Listed for rent | $3,750$1/sqft |
Source: Zillow Rentals Report a problem | ||
| 8/11/2014 | Sold | $71,112-76.7%$22/sqft |
Source: Public Record Report a problem | ||
| 10/31/2008 | Sold | $305,000$92/sqft |
Source: NWMLS as distributed by MLS GRID #28154820 Report a problem | ||
Public tax history
| Year | Property taxes | Tax assessment |
|---|---|---|
| 2025 | $5,372 +1.9% | $601,517 -1.1% |
| 2024 | $5,269 +16.4% | $608,354 +16.4% |
| 2023 | $4,526 -5.6% | $522,569 -0.8% |
| 2022 | $4,792 +1.8% | $526,922 +12.4% |
| 2021 | $4,708 -1.2% | $468,718 +5.8% |
| 2020 | $4,765 +22.6% | $443,183 +14.8% |
| 2018 | $3,888 +0.7% | $386,061 +23% |
| 2017 | $3,863 +43.2% | $313,879 -2.1% |
| 2016 | $2,698 | $320,576 +29.2% |
| 2015 | $2,698 | $248,082 +7% |
| 2013 | $2,698 | $231,878 +17.7% |
| 2012 | -- | $197,040 -1.6% |
| 2011 | $2,447 +8.9% | $200,326 -17.3% |
| 2010 | $2,247 | $242,305 +12.3% |
| 2008 | -- | $215,812 |
| 2007 | -- | $215,812 |
| 2006 | -- | $215,812 |
Find assessor info on the county website
Monthly payment
Est. payment
Payment breakdown
Explore the cost of this home by adjusting the details. Changes won't be saved.Climate risks
Neighborhood: 98801
Nearby schools
Schools provided by the listing agent
- High: Wenatchee High
Source: NWMLS as distributed by MLS GRID. This data may not be complete. We recommend contacting the local school district to confirm school assignments for this home.

Similar homes
- $670,0004 bd4 ba3k sqft1408 Westwood Avenue, Wenatchee, WA 98801Active
 MLS ID #2590528, Sandra K. Pelan. NWMLS as distributed by MLS GRID
 - $720,0005 bd3 ba2.8k sqftCastlerock Estates, Wenatchee, WA 98801Active
 MLS ID #2582531, Silver A Garcia. NWMLS as distributed by MLS GRID
 - $545,0004 bd3 ba1.9k sqft710 Kriewald Court, Wenatchee, WA 98801Active
 MLS ID #2589356, Arlene Cristobal. NWMLS as distributed by MLS GRID
 - $650,0004 bd3 ba2.5k sqftEmpire Crest, East Wenatchee, WA 98802Active
 MLS ID #2592944, Kaysee Stimac. NWMLS as distributed by MLS GRID
