Stunning Mountain, Columbia River and Wenatchee Valley Views! This sprawling home is situated on 3/4 acres of mostly flat useable land. Completely private, irrigated with tons of extra parking, attached 3 car garage and plenty of room for a shop. The main floor gives you 3 bedrooms, including your primary bedroom with private bathroom. The Great room with wood burning fireplace features a wall of windows capturing the views. Spacious kitchen features eating nook and double ovens. Downstairs you will find a family room with the second fireplace, fourth bedroom and fourth bathroom. Completely irrigated, the property allows for extra parking, privacy, and plenty of room for a shop. This is a rare opportunity! No HOA or CCR's.
Active
Listed by: RE/MAX Advantage • Melissa Kiser
Price cut: $24K (9/11)
$675,000
3116 Ohme Road, Wenatchee, WA 98801
3beds
2,916sqft
Single Family Residence
Built in 1958
0.78 Acres Lot
$661,400 Zestimate®
$231/sqft
$-- HOA
What's special
Spacious kitchenCompletely privateDouble ovensEating nookTons of extra parking
- --
- on Zillow
- 732
- views
- 31
- saves
Likely to sell faster than
Zillow last checked:
Listing updated:
Listed by:
Melissa Kiser,
RE/MAX Advantage
Source: NWMLS as distributed by MLS GRID,MLS#: 2566228
Facts & features
Interior
Bedrooms & bathrooms
- Bedrooms: 3
- Bathrooms: 3
- Full bathrooms: 2
- 3/4 bathrooms: 1
- Main level bathrooms: 2
- Main level bedrooms: 2
Bedroom
- Level: Lower
Bedroom
- Level: Main
Bedroom
- Level: Main
Bathroom full
- Level: Lower
Bathroom full
- Level: Main
Bathroom three quarter
- Level: Main
Dining room
- Level: Main
Entry hall
- Level: Main
Great room
- Level: Main
Kitchen with eating space
- Level: Main
Rec room
- Level: Lower
Utility room
- Level: Lower
Heating
- Fireplace, Forced Air, Heat Pump, Electric
Cooling
- Forced Air
Appliances
- Included: Dishwasher, Double Oven, Microwave, Stove(s)/Range(s), Dishwasher(s), Microwave(s)
Features
- Bath Off Primary
- Flooring: Laminate, Vinyl, Carpet
- Basement: Daylight,Finished
- Number of fireplaces: 2
- Fireplace features: Lower Level: 1, Upper Level: 1, Fireplace
Interior area
- Total structure area: 2,916
- Total interior livable area: 2,916 sqft
Property
Parking
- Total spaces: 3
- Parking features: Attached Garage, RV Parking
- Has attached garage: Yes
- Covered spaces: 3
Features
- Levels: One
- Stories: 1
- Entry location: Main
- Patio & porch: Bath Off Primary, Fireplace, Sprinkler System
- Has view: Yes
- View description: City, Mountain(s), River
- Has water view: Yes
- Water view: River
Lot
- Size: 0.78 Acres
- Features: Paved, Secluded, Fenced-Partially, High Speed Internet, Patio, RV Parking, Shop, Sprinkler System
- Topography: Level,Partial Slope
Details
- Parcel number: 232021130450
- Special conditions: Standard
Construction
Type & style
- Home type: SingleFamily
- Architectural style: 1 Story w/Bsmnt.
- Property subtype: Single Family Residence
Materials
- Brick, Wood Siding
- Foundation: Poured Concrete
- Roof: Composition
Condition
- Good
- Year built: 1958
- Major remodel year: 1958
Utilities & green energy
- Sewer: Septic Tank
- Water: Public
Community & HOA
Community
- Subdivision: Sunnyslope
Location
- Region: Wenatchee
Financial & listing details
- Price per square foot: $231/sqft
- Tax assessed value: $463,298
- Annual tax amount: $4,261
- Date on market: 8/7/2026
- Listing terms: Conventional,VA Loan
- Inclusions: Dishwasher(s), Double Oven, Microwave(s), Stove(s)/Range(s)
Estimated market value
$661,400
$628,000 - $694,000
$3,966/mo
Price history
| Date | Event | Price |
|---|---|---|
| 9/11/2026 | Price change | $675,000-3.4%$231/sqft |
Source:  NWMLS as distributed by MLS GRID #2566228 Report a problem NWMLS as distributed by MLS GRID #2566228 Report a problem | ||
| 8/7/2026 | Listed for sale | $699,000+11.5%$240/sqft |
Source: NWMLS as distributed by MLS GRID #2566228 Report a problem | ||
| 5/8/2023 | Sold | $627,000-4.9%$215/sqft |
Source: NWMLS as distributed by MLS GRID #2049562 Report a problem | ||
| 4/8/2023 | Pending sale | $659,000$226/sqft |
Source: NWMLS as distributed by MLS GRID #NWM2049562 Report a problem | ||
| 3/28/2023 | Listed for sale | $659,000$226/sqft |
Source: NWMLS as distributed by MLS GRID #NWM2049562 Report a problem | ||
Public tax history
| Year | Property taxes | Tax assessment |
|---|---|---|
| 2025 | $4,257 +0.7% | $463,298 -2.2% |
| 2024 | $4,226 -15.8% | $473,631 -18.7% |
| 2023 | $5,019 +755.2% | $582,428 +1.2% |
| 2022 | $587 -4.9% | $575,576 +57.6% |
| 2021 | $617 -5.1% | $365,106 -1.9% |
| 2020 | $650 +1.3% | $372,239 +20.9% |
| 2018 | $642 -4.2% | $307,969 +26% |
| 2017 | $670 -73.1% | $244,375 +9.7% |
| 2016 | $2,487 | $222,682 +1.2% |
| 2015 | $2,487 | $220,061 +10% |
| 2013 | $2,487 | $200,069 -5.9% |
| 2012 | -- | $212,580 |
| 2011 | $2,177 +2.9% | $212,580 -0.1% |
| 2010 | $2,115 | $212,710 +4.7% |
| 2008 | -- | $203,194 |
| 2007 | -- | $203,194 |
| 2006 | -- | $203,194 |
Find assessor info on the county website
Monthly payment
Est. payment
Payment breakdown
Explore the cost of this home by adjusting the details. Changes won't be saved.Climate risks
Neighborhood: 98801
Nearby schools
Schools provided by the listing agent
- Elementary: Sunnyslope Elem
- Middle: Foothills Mid
- High: Wenatchee High
Source: NWMLS as distributed by MLS GRID. This data may not be complete. We recommend contacting the local school district to confirm school assignments for this home.
Similar homes
- $649,0003 bd3 ba1.9k sqft330 Sunnyslope Heights, Wenatchee, WA 98801Active
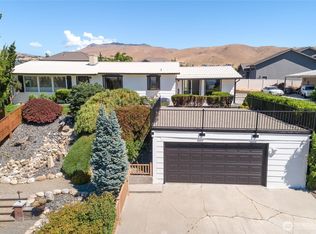 MLS ID #2544639, Trevor King. NWMLS as distributed by MLS GRID
 - $699,0004 bd3 ba2.9k sqft1632 Tanda Lane, Wenatchee, WA 98801Active
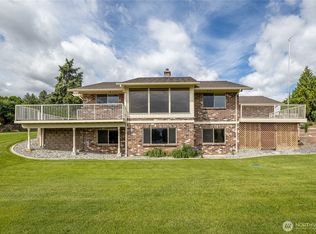 MLS ID #2524978, Stephen L. Bishop. NWMLS as distributed by MLS GRID
 - $699,0003 bd2 ba2.5k sqft1310 Red Apple Road, Wenatchee, WA 98801Active
 MLS ID #2546588, Liz Stewart. NWMLS as distributed by MLS GRID
 - $734,9005 bd3 ba2.8k sqftCastlerock Estates, Wenatchee, WA 98801Active
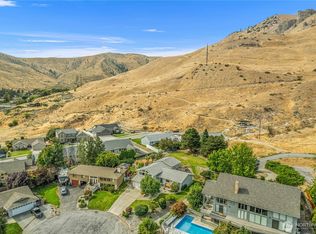 MLS ID #2582531, Silver A Garcia. NWMLS as distributed by MLS GRID
