Welcome home to this spacious two-story property, ideally situated in a central location close to town amenities, shopping, dining, and everyday conveniences! This large home offers plenty of room to spread out while featuring several recent updates, including: exterior paint in 2022, a new roof in 2025, new laminate flooring and interior paint in 2026. Situated on a desirable corner lot at the entrance of a cul-de-sac neighborhood, the property offers a fenced yard with irrigation water and a deck, creating a great space to enjoy the outdoors. With its convenient location, generous space, and valuable updates, this home is ready for its next chapter!
Active
Listed by: Windermere Real Estate/NCW • Elizabeth Doop • 509-860-8587
$503,000
1116 Pershing Street, Wenatchee, WA 98801
3beds
1,630sqft
Single Family Residence
Built in 1993
6,969 Square Feet Lot
$499,200 Zestimate®
$309/sqft
$8/mo HOA
What's special
Generous spaceDesirable corner lotSpacious two-story property
- --
- on Zillow
- 600
- views
- 46
- saves
Likely to sell faster than
Zillow last checked:
Listing updated:
Listed by:
Elizabeth Doop 509-860-8587 elizabeth.doop@windermere.com,
Windermere Real Estate/NCW
Source: NWMLS as distributed by MLS GRID,MLS#: 2601490
Facts & features
Interior
Bedrooms & bathrooms
- Bedrooms: 3
- Bathrooms: 3
- Full bathrooms: 2
- 1/2 bathrooms: 1
- Main level bathrooms: 1
Primary bedroom
- Level: Second
Bedroom
- Level: Second
Bedroom
- Level: Second
Bathroom full
- Level: Second
Bathroom full
- Level: Second
Other
- Level: Main
Dining room
- Level: Main
Entry hall
- Level: Main
Family room
- Level: Main
Kitchen without eating space
- Level: Main
Living room
- Level: Main
Utility room
- Level: Main
Heating
- Fireplace, Forced Air, Electric, Wood
Cooling
- Has cooling: Yes
Appliances
- Included: Dishwasher, Disposal, Dryer, Refrigerator, Stove(s)/Range(s), Washer, Dishwasher(s), Dryer(s), Garbage Disposal, Refrigerator(s), Washer(s), Water Heater: Electric, Water Heater Location: Garage
Features
- Bath Off Primary, Dining Room
- Flooring: Laminate, Vinyl, Carpet
- Basement: None
- Number of fireplaces: 1
- Fireplace features: Wood Burning, Main Level: 1, Fireplace
Interior area
- Total structure area: 1,630
- Total interior livable area: 1,630 sqft
Property
Parking
- Total spaces: 4
- Parking features: Driveway, Attached Garage
- Has attached garage: Yes
- Covered spaces: 2
- Uncovered spaces: 2
Features
- Levels: Two
- Stories: 2
- Entry location: Main
- Patio & porch: Bath Off Primary, Dining Room, Fireplace, Vaulted Ceiling(s), Water Heater
- Has view: Yes
- View description: Territorial
Lot
- Size: 6,969 Square Feet
- Dimensions: 78' x 80' x 14' x 67' x 90'
- Features: Corner Lot, Curbs, Paved, Sidewalk, Deck, Fenced-Fully, Irrigation
- Topography: Level
Details
- Parcel number: 232033460150
- Zoning: Single Family
- Zoning description: Jurisdiction: City
- Special conditions: Standard
Construction
Type & style
- Home type: SingleFamily
- Architectural style: Traditional,2 Story
- Property subtype: Single Family Residence
Materials
- Wood Products
- Foundation: Poured Concrete
- Roof: Composition
Condition
- Year built: 1993
- Major remodel year: 1993
Utilities & green energy
- Electric: Company: Chelan PUD
- Sewer: Sewer Connected, Company: City of Wenatchee
- Water: Public, Company: City of Wenatchee
Community & HOA
Community
- Features: CCRs
- Subdivision: Wenatchee
HOA
- Services included: See Remarks
- HOA fee: $100 annually
Location
- Region: Wenatchee
Financial & listing details
- Price per square foot: $309/sqft
- Tax assessed value: $408,841
- Annual tax amount: $3,719
- Date on market: 11/6/2026
- Listing terms: Conventional,FHA,VA Loan
- Inclusions: Dishwasher(s), Dryer(s), Garbage Disposal, Refrigerator(s), Stove(s)/Range(s), Washer(s)
Estimated market value
$499,200
$474,000 - $524,000
$2,595/mo
Price history
| Date | Event | Price |
|---|---|---|
| 11/6/2026 | Listed for sale | $503,000$309/sqft |
Source:  NWMLS as distributed by MLS GRID #2601490 Report a problem | ||
Public tax history
| Year | Property taxes | Tax assessment |
|---|---|---|
| 2025 | $3,719 -0.5% | $408,841 -3.9% |
| 2024 | $3,739 +5.3% | $425,630 +4.8% |
| 2023 | $3,550 -1.2% | $406,151 +3.9% |
| 2022 | $3,593 -8.8% | $390,976 +0.3% |
| 2021 | $3,937 +5.6% | $389,640 +13.3% |
| 2020 | $3,730 +44.7% | $344,040 +36.8% |
| 2018 | $2,578 -17.2% | $251,518 +0.3% |
| 2017 | $3,112 +52.3% | $250,747 +7.1% |
| 2016 | $2,043 | $234,172 +23.4% |
| 2015 | $2,043 | $189,749 +14.2% |
| 2013 | $2,043 | $166,104 -0.8% |
| 2012 | -- | $167,449 -6.8% |
| 2011 | $1,830 +0.1% | $179,694 -0.8% |
| 2010 | $1,827 | $181,181 +3.2% |
| 2008 | -- | $175,514 |
| 2007 | -- | $175,514 |
| 2006 | -- | $175,514 |
Find assessor info on the county website
Monthly payment
Est. payment
Payment breakdown
Explore the cost of this home by adjusting the details. Changes won't be saved.Climate risks
Neighborhood: 98801
Nearby schools
Schools provided by the listing agent
- Elementary: Lewis And Clark Elem
- Middle: Foothills Mid
- High: Wenatchee High
Source: NWMLS as distributed by MLS GRID. This data may not be complete. We recommend contacting the local school district to confirm school assignments for this home.

Similar homes
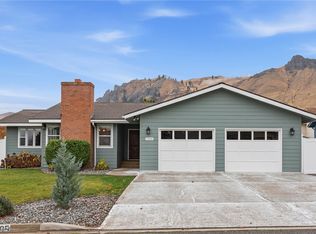
- $549,9003 bd2 ba1.4k sqft1505 Medina Place, Wenatchee, WA 98801Active
 MLS ID #2603216, Melissa Kiser. NWMLS as distributed by MLS GRID
- $476,9004 bd2 ba1.5k sqftNorth Park Addition, Wenatchee, WA 98801Active
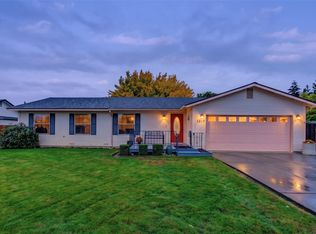 MLS ID #2594837, DeAnn M Compton. NWMLS as distributed by MLS GRID
- $515,0004 bd3 ba1.9k sqftSaddle Rock Ranch, Wenatchee, WA 98801Active
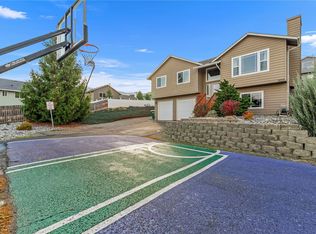 MLS ID #2601089, Shaunna Larson. NWMLS as distributed by MLS GRID
- $469,0004 bd2 ba1.6k sqft609 Lynn St, Wenatchee, WA 98801Active
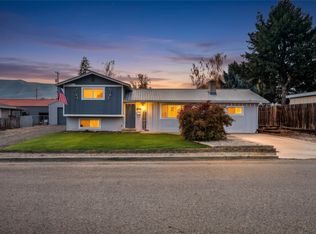 MLS ID #2599837, Lisa Boyle. NWMLS as distributed by MLS GRID
