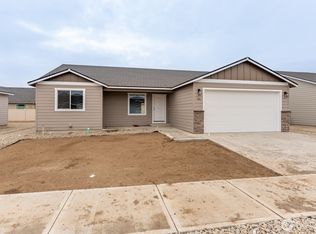
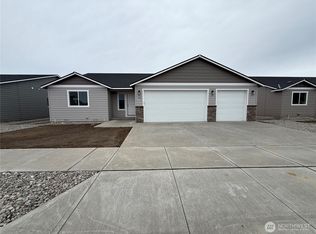
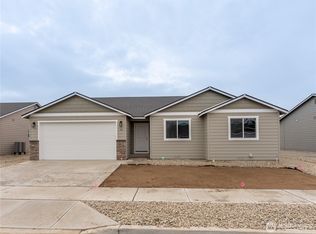
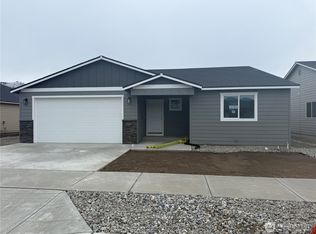
Discover comfortable single-level living at 89 Emma Dr! This inviting 3-bed, 1.75-bath rambler offers 1,762 sf of thoughtfully finished interiors with a spacious 3-car garage and professionally designed, native-inspired garden spaces. Luxury vinyl plank flooring extends throughout the common areas, while the kitchen features quartz countertops, pantry, plenty of storage and stainless steel appliances. The adjoining living room welcomes you with vaulted ceilings, custom window shutters, and tiled fireplace w/ mantel. Unwind in the primary suite, complete with a walk-in closet and private 3/4 bath with double vanity. Outside, enjoy slow mornings and relaxed evenings on the back patio, complemented by a wooden pergola, raised garden beds, and vinyl perimeter fencing. Thoughtfully selected native water-wise plantings reflect the natural beauty of the Wenatchee Valley, creating an inviting setting for visits from native birds, quail & hummingbirds. Need more storage? The 660-square-foot garage features tall ceilings and generous space for vehicles, general storage, and hobbies. Additional features include irrigation water, central heating and A/C, and gutters. Pre-inspection completed - let's put this home on your list!
Active
Listed by: Laura Mounter Real Estate • Daniel Zavala • 509-630-6366
$535,000
89 Emma Drive, Wenatchee, WA 98801
3beds
1,762sqft
Single Family Residence
Built in 2022
6,098 Square Feet Lot
$531,800 Zestimate®
$304/sqft
$25/mo HOA
What's special
Back patioKitchen features quartz countertopsWooden pergolaSingle-level livingRaised garden bedsPlenty of storageCustom window shutters
- --
- on Zillow
- 474
- views
- 18
- saves
Likely to sell faster than
Zillow last checked:
Listing updated:
Listed by:
Daniel Zavala 509-630-6366 danny@lauramounter.com,
Laura Mounter Real Estate
Source: NWMLS as distributed by MLS GRID,MLS#: 2591808
Facts & features
Interior
Bedrooms & bathrooms
- Bedrooms: 3
- Bathrooms: 2
- Full bathrooms: 1
- 3/4 bathrooms: 1
- Main level bathrooms: 2
- Main level bedrooms: 3
Primary bedroom
- Level: Main
Bedroom
- Level: Main
Bedroom
- Level: Main
Bathroom full
- Level: Main
Bathroom three quarter
- Level: Main
Dining room
- Level: Main
Entry hall
- Level: Main
Kitchen with eating space
- Level: Main
Living room
- Level: Main
Utility room
- Level: Main
Heating
- Fireplace, Forced Air, Heat Pump, Electric
Cooling
- Forced Air, Heat Pump
Appliances
- Included: Dishwasher, Disposal, Microwave, Refrigerator, Stove(s)/Range(s), Dishwasher(s), Garbage Disposal, Microwave(s), Refrigerator(s), Water Heater: Electric, Water Heater Location: Garage
Features
- Bath Off Primary, Dining Room, Pantry
- Flooring: Vinyl Plank, Carpet
- Windows: Dbl Pane/Storm Window
- Basement: None
- Number of fireplaces: 1
- Fireplace features: Electric, Main Level: 1, Fireplace
Interior area
- Total structure area: 1,762
- Total interior livable area: 1,762 sqft
Property
Parking
- Total spaces: 3
- Parking features: Driveway, Attached Garage
- Has attached garage: Yes
- Covered spaces: 3
Features
- Levels: One
- Stories: 1
- Entry location: Main
- Patio & porch: Bath Off Primary, Dbl Pane/Storm Window, Dining Room, Fireplace, Pantry, Vaulted Ceiling(s), Walk-In Closet(s), Water Heater
- Has view: Yes
- View description: Mountain(s), Territorial
Lot
- Size: 6,098 Square Feet
- Features: Curbs, Paved, Secluded, Sidewalk, Fenced-Partially, High Speed Internet, Irrigation, Patio, Sprinkler System
- Topography: Level
Details
- Parcel number: 232020850360
- Zoning: RS
- Zoning description: Jurisdiction: City
- Special conditions: Standard
Construction
Type & style
- Home type: SingleFamily
- Architectural style: 1 Story
- Property subtype: Single Family Residence
Materials
- Brick, Wood Siding, Wood Products
- Foundation: Poured Concrete
- Roof: Composition
Condition
- Year built: 2022
- Major remodel year: 2022
Utilities & green energy
- Electric: Company: Chelan County PUD
- Sewer: Sewer Connected, Company: City of Wenatchee
- Water: Public, Company: City of Wenatchee
- Utilities for property: Localtel/Other
Community & HOA
Community
- Features: CCRs
- Subdivision: Sunnyslope
HOA
- Services included: Common Area Maintenance
- HOA fee: $300 annually
Location
- Region: Wenatchee
Financial & listing details
- Price per square foot: $304/sqft
- Tax assessed value: $485,045
- Annual tax amount: $4,345
- Date on market: 10/7/2026
- Listing terms: Conventional,FHA,VA Loan
- Inclusions: Dishwasher(s), Garbage Disposal, Microwave(s), Refrigerator(s), Stove(s)/Range(s)
Estimated market value
$531,800
$505,000 - $558,000
$2,769/mo
Price history
| Date | Event | Price |
|---|---|---|
| 10/7/2026 | Listed for sale | $535,000-4.4%$304/sqft |
Source:  NWMLS as distributed by MLS GRID #2591808 Report a problem | ||
| 6/7/2022 | Sold | $559,900$318/sqft |
Source: NWMLS as distributed by MLS GRID #1919546 Report a problem | ||
| 4/20/2022 | Pending sale | $559,900$318/sqft |
Source:  NCWMLS #725742 Report a problem | ||
| 4/20/2022 | Listed for sale | $559,900$318/sqft |
Source: NWMLS as distributed by MLS GRID #1919546 Report a problem | ||
Public tax history
| Year | Property taxes | Tax assessment |
|---|---|---|
| 2025 | $4,345 -0.8% | $485,045 -3.2% |
| 2024 | $4,380 -0.6% | $501,312 -1.3% |
| 2023 | $4,404 -8.6% | $507,840 -4.1% |
| 2022 | $4,818 +305.3% | $529,419 +418.2% |
| 2021 | $1,189 | $102,168 |
Find assessor info on the county website
Monthly payment
Est. payment
Payment breakdown
Explore the cost of this home by adjusting the details. Changes won't be saved.Climate risks
Neighborhood: 98801
Nearby schools
Schools provided by the listing agent
- Elementary: Sunnyslope Elem
- Middle: Foothills Mid
- High: Wenatchee High
Source: NWMLS as distributed by MLS GRID. This data may not be complete. We recommend contacting the local school district to confirm school assignments for this home.
Similar homes
- $549,9003 bd2 ba1.4k sqft1505 Medina Place, Wenatchee, WA 98801Active
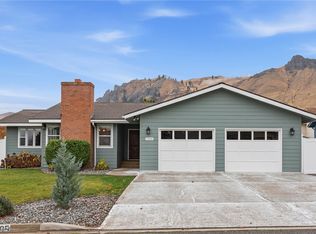 MLS ID #2603216, Melissa Kiser. NWMLS as distributed by MLS GRID
- $537,9003 bd2 ba1.7k sqft12 Emma Drive, Wenatchee, WA 98801Active
 MLS ID #2567495, Kelly L. Thompson. NWMLS as distributed by MLS GRID
- $599,0003 bd3 ba1.9k sqft330 Sunnyslope Heights, Wenatchee, WA 98801Active
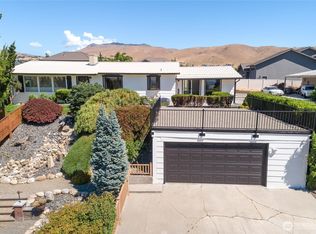 MLS ID #2544639, Trevor King. NWMLS as distributed by MLS GRID
- $515,0004 bd3 ba1.9k sqftSaddle Rock Ranch, Wenatchee, WA 98801Active
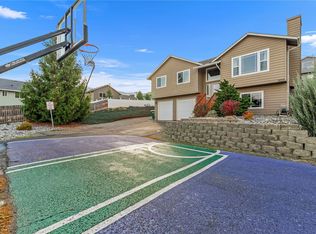 MLS ID #2601089, Shaunna Larson. NWMLS as distributed by MLS GRID
