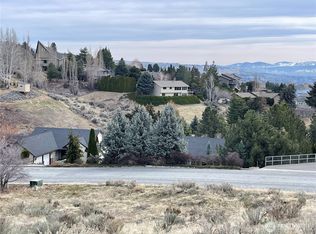
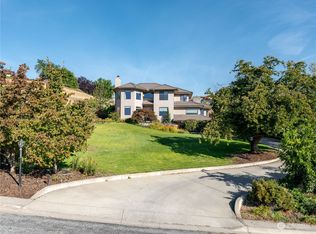
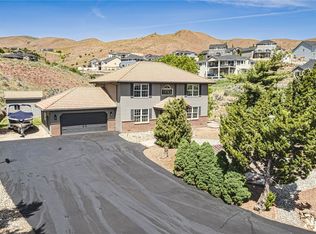
Rich in timeless character and one-of-a-kind charm, this home is a rare find! From the welcoming covered front porch to its peaceful setting in a quiet Sunnyslope neighborhood, this property offers something truly special. Situated on a beautifully landscaped 0.43-acre lot, it features 2,388 square feet of living space with soaring vaulted ceilings, impressive cathedral windows that flood the home with natural light, a cozy fireplace, and warm wood accents throughout. The spacious kitchen offers generous cabinetry, ample counter space, a newer refrigerator, and an easy flow into the dining area. A separate living room, family room, and dedicated den or home office provide flexibility for everyday living and entertaining. Upstairs, you'll find three spacious bedrooms, including a primary suite with a walk-in closet, soaking tub, and separate walk-in shower. A dedicated laundry room, newer water heater, and newer HVAC system add everyday convenience. Outside, enjoy the back deck, mature landscaping, a three-car garage, and a storage shed. A home with unique architectural details, comfort, and space to make it your own haven!
Active
Listed by: Premier One Properties • Silver A Garcia • 509-885-3028
$664,900
284 Stoneybrook Lane, Wenatchee, WA 98801
3beds
2,388sqft
Single Family Residence
Built in 1995
0.43 Acres Lot
$656,700 Zestimate®
$278/sqft
$14/mo HOA
What's special
Cozy fireplaceSpacious kitchenMature landscapingThree-car garageBack deckSoaking tubSeparate walk-in shower
- --
- on Zillow
- 1,270
- views
- 64
- saves
Likely to sell faster than
Zillow last checked:
Listing updated:
Listed by:
Silver A Garcia 509-885-3028 silver@premierone.biz,
Premier One Properties
Source: NWMLS as distributed by MLS GRID,MLS#: 2599605
Facts & features
Interior
Bedrooms & bathrooms
- Bedrooms: 3
- Bathrooms: 3
- Full bathrooms: 2
- 1/2 bathrooms: 1
- Main level bathrooms: 1
Primary bedroom
- Level: Second
Bedroom
- Level: Second
Bedroom
- Level: Second
Bathroom full
- Level: Second
Bathroom full
- Level: Second
Other
- Level: Main
Den office
- Level: Main
Dining room
- Level: Main
Entry hall
- Level: Main
Kitchen with eating space
- Level: Main
Living room
- Level: Main
Utility room
- Level: Main
Heating
- Fireplace, Forced Air, Heat Pump, Electric
Cooling
- Forced Air, Heat Pump
Appliances
- Included: Dishwasher, Microwave, Refrigerator, Stove(s)/Range(s), Dishwasher(s), Microwave(s), Refrigerator(s), Water Heater: Electric
Features
- Bath Off Primary, Ceiling Fan(s), Dining Room, Pantry
- Flooring: Ceramic Tile, Laminate, Carpet
- Basement: None
- Number of fireplaces: 1
- Fireplace features: Wood Burning, Main Level: 1, Fireplace
Interior area
- Total structure area: 2,388
- Total interior livable area: 2,388 sqft
Property
Parking
- Total spaces: 6
- Parking features: Attached Garage
- Has attached garage: Yes
- Covered spaces: 3
- Uncovered spaces: 3
Features
- Levels: Two
- Stories: 2
- Entry location: Main
- Patio & porch: Bath Off Primary, Ceiling Fan(s), Dining Room, Fireplace, Pantry, Sprinkler System, Vaulted Ceiling(s), Walk-In Closet(s), Water Heater
- Has view: Yes
- View description: Mountain(s), Territorial
Lot
- Size: 0.43 Acres
- Features: Paved, Sidewalk, Deck, Fenced-Partially, Outbuildings, Patio, Sprinkler System
- Topography: Level,Steep Slope
Details
- Parcel number: 232016810490
- Zoning description: Jurisdiction: County
- Special conditions: Standard
Construction
Type & style
- Home type: SingleFamily
- Architectural style: Contemporary,2 Story
- Property subtype: Single Family Residence
Materials
- Wood Siding, Wood Products
- Foundation: Poured Concrete
- Roof: Tile
Condition
- Year built: 1995
- Major remodel year: 1995
Utilities & green energy
- Electric: Company: Chelan County PUD
- Sewer: Septic Tank, Company: N/A (Septic System)
- Water: Public, Company: Chelan County PUD
Community & HOA
Community
- Features: CCRs
- Subdivision: Sunnyslope
HOA
- Services included: Common Area Maintenance
- HOA fee: $165 annually
Location
- Region: Wenatchee
Financial & listing details
- Price per square foot: $278/sqft
- Tax assessed value: $561,182
- Annual tax amount: $526
- Date on market: 10/30/2026
- Listing terms: Conventional
- Inclusions: Dishwasher(s), Microwave(s), Refrigerator(s), Stove(s)/Range(s)
Estimated market value
$656,700
$624,000 - $690,000
$3,128/mo
Price history
| Date | Event | Price |
|---|---|---|
| 10/30/2026 | Listed for sale | $664,900+682.2%$278/sqft |
Source:  NWMLS as distributed by MLS GRID #2599605 Report a problem | ||
| 5/11/2004 | Sold | $85,000$36/sqft |
Source: Agent Provided Report a problem | ||
Public tax history
| Year | Property taxes | Tax assessment |
|---|---|---|
| 2025 | $527 -12.4% | $561,182 +1% |
| 2024 | $601 -57.4% | $555,862 -2.7% |
| 2023 | $1,413 -5.8% | $571,115 +12.7% |
| 2022 | $1,499 -7.4% | $506,668 +18.4% |
| 2021 | $1,620 -6.6% | $427,956 +13.9% |
| 2020 | $1,734 -2.7% | $375,633 +13% |
| 2018 | $1,782 -4.2% | $332,458 -4.9% |
| 2017 | $1,860 -6.1% | $349,423 -0.8% |
| 2016 | $1,981 | $352,341 +16.5% |
| 2015 | $1,981 | $302,399 +5.3% |
| 2013 | $1,981 | $287,159 -5.7% |
| 2012 | -- | $304,526 +10.6% |
| 2011 | $1,814 -30.9% | $275,432 |
| 2010 | $2,625 | $275,432 +9.2% |
| 2008 | -- | $252,179 |
| 2007 | -- | $252,179 |
| 2006 | -- | $252,179 |
Find assessor info on the county website
Monthly payment
Est. payment
Payment breakdown
Explore the cost of this home by adjusting the details. Changes won't be saved.Climate risks
Neighborhood: 98801
Nearby schools
Schools provided by the listing agent
- Elementary: Sunnyslope Elem
- Middle: Foothills Mid
- High: Wenatchee High
Source: NWMLS as distributed by MLS GRID. This data may not be complete. We recommend contacting the local school district to confirm school assignments for this home.
Similar homes
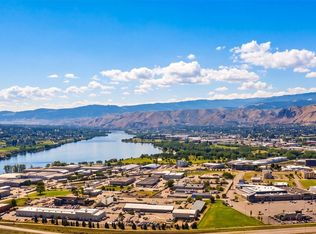
- $675,0003 bd3 ba2.9k sqft3116 Ohme Road, Wenatchee, WA 98801Active
 MLS ID #2566228, Melissa Kiser. NWMLS as distributed by MLS GRID
- $549,9003 bd2 ba1.4k sqft1505 Medina Place, Wenatchee, WA 98801Active
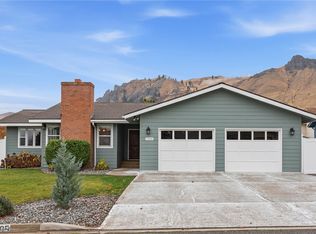 MLS ID #2603216, Melissa Kiser. NWMLS as distributed by MLS GRID
- $599,0003 bd3 ba1.9k sqft330 Sunnyslope Heights, Wenatchee, WA 98801Active
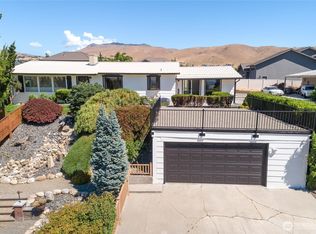 MLS ID #2544639, Trevor King. NWMLS as distributed by MLS GRID
- $649,9004 bd4 ba2.3k sqftBrooke Canyon Div 2, Wenatchee, WA 98801Active
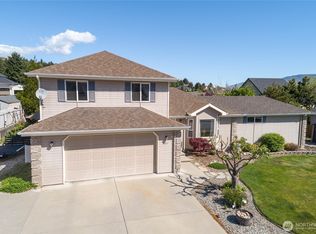 MLS ID #2514215, Trevor King. NWMLS as distributed by MLS GRID
