Nestled among mature evergreens in one of Sunnyslope's most desirable neighborhoods, this beautifully maintained home feels wonderfully private, yet opens up to breathtaking panoramic views. Expansive windows throughout the home perfectly frame the confluence of the Wenatchee and Columbia Rivers, creating a stunning backdrop from nearly every room. Thoughtful updates enhance the original quality of this custom home, featuring updated flooring, lighting, a remodeled kitchen with quartz countertops, and refreshed bathrooms. The main level offers convenient no-step living from the front entry through the vaulted great room, primary suite, office or second bedroom, kitchen, laundry, and garage access. Upstairs, an ensuite bedroom enjoys incredible western and southern views along with a private 3/4 bath. The lower level offers flexible living space with room to fit a variety of needs. Whether you're looking for a place where kids and grandkids can play as loudly as they want, or a private retreat for guests, this level provides endless possibilities and direct access to the outdoor living areas. Outside, multiple outdoor spaces, delicious apricots and concord grapes, and the tree-screened, heated salt-water pool invite you to bask in this delightful private retreat. Whether you are taking in sun-drenched vistas of rivers, foothills, and mountains, or relaxing above the city lights, this property offers a rare combination of privacy, comfort, exceptional views, and location.
Pending
Listed by: Premier One Properties • Casi Montoya Tarr
Price cut: $25K (9/19)
$1,075,000
323 Stoneybrook Lane, Wenatchee, WA 98801
5beds
3,979sqft
Single Family Residence
Built in 1999
0.41 Acres Lot
$1,048,100 Zestimate®
$270/sqft
$13/mo HOA
What's special
Primary suiteUpdated flooringTree-screened heated salt-water poolMultiple outdoor spacesOffice or second bedroomNestled among mature evergreensRefreshed bathrooms
- --
- on Zillow
- 843
- views
- 20
- saves
Zillow last checked:
Listing updated:
Listed by:
Casi Montoya Tarr,
Premier One Properties
Source: NWMLS as distributed by MLS GRID,MLS#: 2544597
Facts & features
Interior
Bedrooms & bathrooms
- Bedrooms: 5
- Bathrooms: 4
- Full bathrooms: 3
- 1/2 bathrooms: 1
- Main level bathrooms: 2
- Main level bedrooms: 2
Primary bedroom
- Level: Main
Bedroom
- Level: Second
Bedroom
- Level: Lower
Bedroom
- Level: Lower
Bedroom
- Level: Main
Bathroom full
- Level: Second
Bathroom full
- Level: Lower
Bathroom full
- Level: Main
Other
- Level: Main
Den office
- Level: Lower
Dining room
- Level: Main
Entry hall
- Level: Main
Family room
- Level: Lower
Kitchen with eating space
- Level: Main
Living room
- Level: Main
Rec room
- Level: Lower
Utility room
- Level: Main
Heating
- Fireplace, Forced Air, Electric
Cooling
- Forced Air
Appliances
- Included: Dishwasher, Disposal, Dryer, Microwave, Refrigerator, Stove(s)/Range(s), Washer, Dishwasher(s), Dryer(s), Garbage Disposal, Microwave(s), Refrigerator(s), Washer(s)
Features
- Central Vacuum, Ceiling Fan(s), Dining Room
- Flooring: Ceramic Tile, Hardwood, Carpet
- Doors: French Doors
- Basement: Daylight
- Number of fireplaces: 1
- Fireplace features: Gas, Main Level: 1, Fireplace
Interior area
- Total structure area: 3,979
- Total interior livable area: 3,979 sqft
Property
Parking
- Total spaces: 4
- Parking features: Attached Garage
- Has attached garage: Yes
- Covered spaces: 2
- Uncovered spaces: 2
Features
- Levels: One and One Half
- Stories: 1
- Entry location: Main
- Patio & porch: Built-In Vacuum, Ceiling Fan(s), Dining Room, Fireplace, French Doors, Vaulted Ceiling(s), Walk-In Closet(s)
- Pool features: In Ground, In-Ground
- Has view: Yes
- View description: City, Mountain(s), River
- Has water view: Yes
- Water view: River
Lot
- Size: 0.41 Acres
- Features: Dead End Street, Value In Land, Deck, Fenced-Partially, Patio, Sprinkler System
- Topography: Partial Slope
- Residential vegetation: Garden Space, Wooded
Details
- Parcel number: 232016810360
- Special conditions: Standard
Construction
Type & style
- Home type: SingleFamily
- Architectural style: 1 1/2 Stry w/Bsmt
- Property subtype: Single Family Residence
Materials
- Wood Siding, Wood Products
- Foundation: Poured Concrete
- Roof: Tile
Condition
- Year built: 1999
- Major remodel year: 1999
Utilities & green energy
- Electric: Company: Chelan County PUD
- Sewer: Septic Tank
- Water: Public, Company: Chelan County PUD
Community & HOA
Community
- Subdivision: Sunnyslope
HOA
- Services included: Road Maintenance
- HOA fee: $160 annually
Location
- Region: Wenatchee
Financial & listing details
- Price per square foot: $270/sqft
- Tax assessed value: $861,047
- Annual tax amount: $7,355
- Date on market: 6/24/2026
- Listing terms: Conventional,FHA,VA Loan
- Inclusions: Dishwasher(s), Dryer(s), Garbage Disposal, Microwave(s), Refrigerator(s), Stove(s)/Range(s), Washer(s)
Estimated market value
$1,048,100
$996,000 - $1.10M
$5,329/mo
Price history
| Date | Event | Price |
|---|---|---|
| 10/1/2026 | Pending sale | $1,075,000$270/sqft |
Source:  NWMLS as distributed by MLS GRID #2544597 Report a problem NWMLS as distributed by MLS GRID #2544597 Report a problem | ||
| 9/19/2026 | Price change | $1,075,000-2.3%$270/sqft |
Source: NWMLS as distributed by MLS GRID #2544597 Report a problem | ||
| 8/23/2026 | Price change | $1,100,000-4.3%$276/sqft |
Source: NWMLS as distributed by MLS GRID #2544597 Report a problem | ||
| 7/13/2026 | Price change | $1,150,000-8.7%$289/sqft |
Source: NWMLS as distributed by MLS GRID #2544597 Report a problem | ||
| 6/24/2026 | Listed for sale | $1,259,000+39.1%$316/sqft |
Source: NWMLS as distributed by MLS GRID #2544597 Report a problem | ||
| 9/22/2023 | Sold | $905,000+0.6%$227/sqft |
Source: NWMLS as distributed by MLS GRID #2141537 Report a problem | ||
| 8/23/2023 | Pending sale | $900,000$226/sqft |
Source: NWMLS as distributed by MLS GRID #2141537 Report a problem | ||
| 8/8/2023 | Contingent | $900,000$226/sqft |
Source: NWMLS as distributed by MLS GRID #2141537 Report a problem | ||
| 7/26/2023 | Listed for sale | $900,000-8.6%$226/sqft |
Source: NWMLS as distributed by MLS GRID #NWM2141537 Report a problem | ||
| 5/22/2023 | Sold | $985,000$248/sqft |
Source: NWMLS as distributed by MLS GRID #2048716 Report a problem | ||
| 4/5/2023 | Pending sale | $985,000$248/sqft |
Source: NWMLS as distributed by MLS GRID #NWM2048716 Report a problem | ||
| 3/24/2023 | Listed for sale | $985,000$248/sqft |
Source: NWMLS as distributed by MLS GRID #NWM2048716 Report a problem | ||
Public tax history
| Year | Property taxes | Tax assessment |
|---|---|---|
| 2025 | $7,356 +3.9% | $861,047 +2.1% |
| 2024 | $7,080 -2.1% | $843,446 -2.7% |
| 2023 | $7,235 +8.4% | $866,724 +14.5% |
| 2022 | $6,675 +4.9% | $757,012 +16.3% |
| 2021 | $6,363 +7% | $651,016 +14.9% |
| 2020 | $5,947 +11.2% | $566,482 +5.7% |
| 2018 | $5,347 -19.8% | $536,113 -2.8% |
| 2017 | $6,668 +25.4% | $551,556 -0.9% |
| 2016 | $5,315 | $556,450 +19.8% |
| 2015 | $5,315 | $464,424 +20.5% |
| 2013 | $5,315 | $385,358 -3.8% |
| 2012 | -- | $400,774 -16.6% |
| 2011 | $3,719 +1% | $480,339 +32.2% |
| 2010 | $3,683 | $363,378 +2.7% |
| 2008 | -- | $353,851 |
| 2007 | -- | $353,851 |
| 2006 | -- | $353,851 |
Find assessor info on the county website
Monthly payment
Est. payment
Payment breakdown
Explore the cost of this home by adjusting the details. Changes won't be saved.Climate risks
Neighborhood: 98801
Similar homes
- $1,150,0005 bd4 ba4.6k sqft3675 Westridge Place, Wenatchee, WA 98801Active
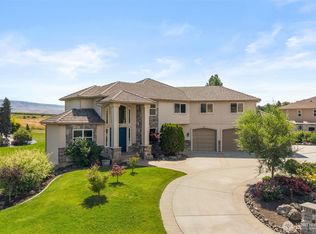 MLS ID #2545535, Shannon Kraft. NWMLS as distributed by MLS GRID
 - $1,049,0005 bd3 ba3.6k sqft2328 Easy Street, Wenatchee, WA 98801Contingent
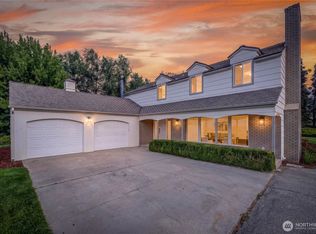 MLS ID #2562272, Harlee Cooper. NWMLS as distributed by MLS GRID
 - $990,0005 bd3 ba3.8k sqftBroadview Phase V, Wenatchee, WA 98801Active
 MLS ID #2537842, Kelly L. Thompson. NWMLS as distributed by MLS GRID
 - $874,0003 bd3 ba2.8k sqft3808 School Street, Wenatchee, WA 98801Active
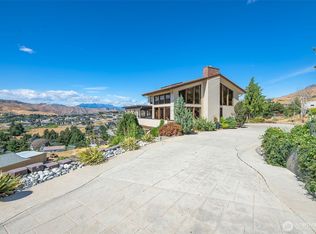 MLS ID #2573140, Naomi Harrison. NWMLS as distributed by MLS GRID
