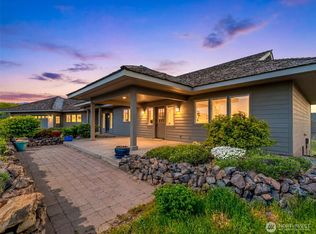
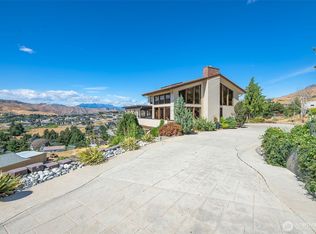
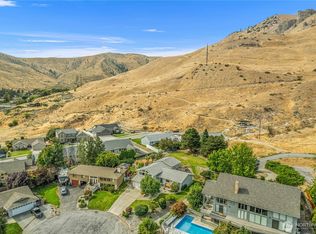
Whispering Ridge is a special place & this property may be one of its most unique offerings. Perched on over 3 private acres with breathtaking views of the surrounding mountains & valley, this is a home created for those looking for space, tranquility & possibility. Soaring windows & vaulted ceilings bring the outdoors in, filling the main residence with natural light & putting the incredible setting on display. Thoughtfully designed for single-level living, everything you need is on the main floor, with an additional loft above offering flexible bonus space. The spacious primary suite feels like a retreat of its own, complete with a luxurious 5-piece bath, freestanding tub, large walk-in closet, & beautiful views. The open kitchen features a massive quartz island, gas range with an additional oven, & dedicated pantry. An expansive deck wraps the North and East sides of the home, providing outdoor living space and connection to the 790 sqft detached ADU. Whether envisioned for guests, multigenerational living, or potential rental income, the ADU gives options. Multiple garages with 1,250 sqft+ of space for vehicles, toys, workshop, or storage. Only 10 minutes from Mission Ridge & town, the location feels private without sacrificing convenience. An investment opportunity, an unforgettable vacation retreat, or the home you keep for a lifetime - properties with this combination of setting, flexibility, and possibility rarely come along.
Active
Listed by: COMPASS • Ian Gettis
$998,000
5342 Whispering Ridge Drive, Wenatchee, WA 98801
4beds
3,157sqft
Single Family Residence
Built in 2012
3.16 Acres Lot
$967,300 Zestimate®
$316/sqft
$-- HOA
What's special
Open kitchenNatural lightBeautiful viewsSoaring windowsSingle-level livingSpacious primary suiteFreestanding tub
- --
- on Zillow
- 1,598
- views
- 158
- saves
Likely to sell faster than
Zillow last checked:
Listing updated:
Listed by:
Ian Gettis,
COMPASS
Source: NWMLS as distributed by MLS GRID,MLS#: 2581338
Facts & features
Interior
Bedrooms & bathrooms
- Bedrooms: 4
- Bathrooms: 5
- Full bathrooms: 4
- 1/2 bathrooms: 1
- Main level bathrooms: 3
- Main level bedrooms: 2
Primary bedroom
- Level: Main
Bedroom
- Level: Second
Bedroom
- Level: Main
Bathroom full
- Level: Second
Bathroom full
- Level: Main
Bathroom full
- Level: Main
Other
- Level: Main
Bonus room
- Level: Second
Dining room
- Level: Main
Great room
- Level: Main
Kitchen with eating space
- Level: Main
Living room
- Level: Main
Utility room
- Level: Lower
Heating
- Forced Air, Heat Pump, Electric
Cooling
- Forced Air
Appliances
- Included: Dishwasher, Dryer, Refrigerator, Stove(s)/Range(s), Washer, Dishwasher(s), Dryer(s), Refrigerator(s), Washer(s)
Features
- Bath Off Primary, Ceiling Fan(s), Dining Room, Loft, Pantry
- Flooring: Engineered Hardwood, Laminate
- Doors: French Doors
- Basement: None
- Has fireplace: No
Interior area
- Total structure area: 2,367
- Total interior livable area: 3,157 sqft
Property
Parking
- Total spaces: 4
- Parking features: Driveway, Attached Garage, Detached Garage, RV Parking
- Has attached garage: Yes
- Covered spaces: 4
Features
- Levels: One
- Stories: 1
- Patio & porch: Second Kitchen, Second Primary Bedroom, Bath Off Primary, Ceiling Fan(s), Dining Room, French Doors, Loft, Pantry, Vaulted Ceiling(s), Walk-In Closet(s)
- Has view: Yes
- View description: Mountain(s), River, Territorial
- Has water view: Yes
- Water view: River
Lot
- Size: 3.16 Acres
- Features: Dead End Street, Open Lot, Secluded, Deck, High Speed Internet, Propane, RV Parking, Shop
- Topography: Partial Slope
- Residential vegetation: Brush
Details
- Additional structures: ADU Beds: 1, ADU Baths: 1
- Parcel number: 212004945357
- Zoning: RR2.5
- Zoning description: Jurisdiction: County
- Special conditions: Standard
Construction
Type & style
- Home type: SingleFamily
- Architectural style: Contemporary,1 Story w/Bsmnt.
- Property subtype: Single Family Residence
Materials
- Wood Siding
- Foundation: Poured Concrete
- Roof: Composition
Condition
- Very Good
- Year built: 2012
Utilities & green energy
- Electric: Company: Chelan County PUD
- Sewer: Septic Tank, Company: N/A
- Water: Public, Company: Chelan County PUD
Community & HOA
Community
- Subdivision: Wenatchee Heights
Location
- Region: Wenatchee
Financial & listing details
- Price per square foot: $316/sqft
- Tax assessed value: $566,634
- Annual tax amount: $4,804
- Date on market: 9/11/2026
- Listing terms: Conventional,VA Loan
- Inclusions: Dishwasher(s), Dryer(s), Refrigerator(s), Stove(s)/Range(s), Washer(s)
Estimated market value
$967,300
$919,000 - $1.02M
$5,088/mo
Price history
| Date | Event | Price |
|---|---|---|
| 9/11/2026 | Listed for sale | $998,000$316/sqft |
Source:  NWMLS as distributed by MLS GRID #2581338 Report a problem NWMLS as distributed by MLS GRID #2581338 Report a problem | ||
Public tax history
| Year | Property taxes | Tax assessment |
|---|---|---|
| 2025 | $4,805 +12.8% | $566,634 +11.2% |
| 2024 | $4,259 +2.1% | $509,776 +0.8% |
| 2023 | $4,173 +4.2% | $505,501 +10% |
| 2022 | $4,006 -8.8% | $459,622 +1.1% |
| 2021 | $4,390 +20.7% | $454,836 +29.7% |
| 2020 | $3,636 +21.8% | $350,796 +15.5% |
| 2018 | $2,986 +62.8% | $303,708 +98.6% |
| 2017 | $1,834 +112.7% | $152,951 -47.9% |
| 2016 | $862 | $293,437 -0.6% |
| 2015 | $862 | $295,333 +62.9% |
| 2013 | $862 | $181,333 +0.2% |
| 2012 | -- | $180,962 |
Find assessor info on the county website
Monthly payment
Est. payment
Payment breakdown
Explore the cost of this home by adjusting the details. Changes won't be saved.Climate risks
Neighborhood: 98801
Similar homes
- $859,9003 bd2 ba2.6k sqft500 Connery Road, Wenatchee, WA 98801Active
 MLS ID #2521767, Kelly L. Thompson. NWMLS as distributed by MLS GRID
 - $990,0005 bd3 ba3.8k sqftBroadview Phase V, Wenatchee, WA 98801Active
 MLS ID #2537842, Kelly L. Thompson. NWMLS as distributed by MLS GRID
 - $874,0003 bd3 ba2.8k sqft3808 School Street, Wenatchee, WA 98801Active
 MLS ID #2573140, Naomi Harrison. NWMLS as distributed by MLS GRID
 - $734,9005 bd3 ba2.8k sqftCastlerock Estates, Wenatchee, WA 98801Active
 MLS ID #2582531, Silver A Garcia. NWMLS as distributed by MLS GRID
