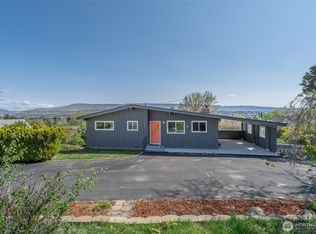
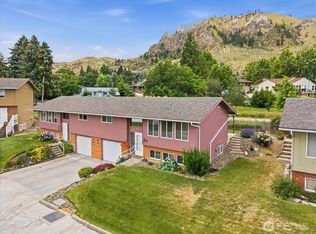
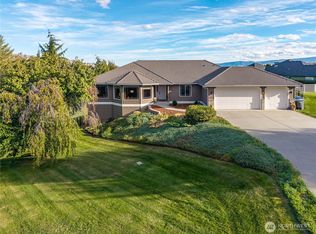
Spacious, light filled home offering an abundance of living space across two levels and situated on a generous 0.40+ acre lot in a prime location close to everything the Wenatchee Valley has to offer. Enjoy stunning views of the Columbia River and the surrounding valley from this expansive property featuring ample indoor and outdoor living areas. The main floor includes a welcoming living room with a cozy fireplace, family room, formal and informal dining spaces, a desirable primary suite, and two additional bedrooms. A large deck provides the perfect setting for entertaining, barbecuing, relaxing, and taking in the breathtaking views. The lower level features three additional bedrooms, a spacious recreation room with a second fireplace, a bathroom, and a laundry area. Extensive updates throughout enhance the home's appeal. Additional highlights include a hot tub, irrigation water, mature landscaping, and direct access to outdoor recreation right from your backyard.
Active
Listed by: Nick McLean Real Estate Group • Liz Stewart
Price cut: $24.1K (9/11)
$874,900
1202 S Hills Drive, Wenatchee, WA 98801
6beds
4,068sqft
Single Family Residence
Built in 1975
0.41 Acres Lot
$857,600 Zestimate®
$215/sqft
$-- HOA
What's special
Spacious light filled homeMature landscapingDesirable primary suiteFamily roomHot tub
- --
- on Zillow
- 330
- views
- 25
- saves
Zillow last checked:
Listing updated:
Listed by:
Liz Stewart,
Nick McLean Real Estate Group
Source: NWMLS as distributed by MLS GRID,MLS#: 2541231
Facts & features
Interior
Bedrooms & bathrooms
- Bedrooms: 6
- Bathrooms: 3
- Full bathrooms: 1
- 3/4 bathrooms: 2
- Main level bathrooms: 2
- Main level bedrooms: 3
Primary bedroom
- Level: Main
Bedroom
- Level: Lower
Bedroom
- Level: Lower
Bedroom
- Level: Lower
Bedroom
- Level: Main
Bedroom
- Level: Main
Bathroom full
- Level: Main
Bathroom three quarter
- Level: Main
Bathroom three quarter
- Level: Lower
Dining room
- Level: Main
Entry hall
- Level: Main
Family room
- Level: Lower
Kitchen with eating space
- Level: Main
Living room
- Level: Main
Rec room
- Level: Lower
Utility room
- Level: Lower
Heating
- Fireplace, Forced Air, Electric
Cooling
- Ductless, Forced Air
Appliances
- Included: Dishwasher, Disposal, Double Oven, Dryer, Microwave, Refrigerator, Stove(s)/Range(s), Washer, Dishwasher(s), Dryer(s), Garbage Disposal, Microwave(s), Refrigerator(s), Washer(s)
Features
- Bath Off Primary, Ceiling Fan(s), Dining Room
- Flooring: Laminate
- Windows: Dbl Pane/Storm Window, Skylight(s)
- Basement: Finished
- Number of fireplaces: 2
- Fireplace features: Lower Level: 1, Main Level: 1, Fireplace
Interior area
- Total structure area: 4,068
- Total interior livable area: 4,068 sqft
Property
Parking
- Total spaces: 8
- Parking features: Driveway, Detached Garage, RV Parking
- Has garage: Yes
- Covered spaces: 2
- Uncovered spaces: 6
Features
- Levels: One
- Stories: 1
- Entry location: Main
- Patio & porch: Bath Off Primary, Ceiling Fan(s), Dbl Pane/Storm Window, Dining Room, Fireplace, Skylight(s), Walk-In Closet(s)
- Has spa: Yes
- Has view: Yes
- View description: Territorial
Lot
- Size: 0.41 Acres
- Features: Corner Lot, Curbs, Paved, Sidewalk, Deck, Fenced-Partially, High Speed Internet, Hot Tub/Spa, Irrigation, Patio, RV Parking, Shop, Sprinkler System
- Topography: Terraces
Details
- Parcel number: 222016635060
- Special conditions: Standard
Construction
Type & style
- Home type: SingleFamily
- Architectural style: 1 Story w/Bsmnt.
- Property subtype: Single Family Residence
Materials
- Wood Products
- Foundation: Poured Concrete
- Roof: Composition
Condition
- Very Good
- Year built: 1975
Utilities & green energy
- Electric: Company: Chelan PUD
- Sewer: Sewer Connected, Company: City of Wenatchee
- Water: Public, Company: Chelan PUD
Community & HOA
Community
- Subdivision: Wenatchee
Location
- Region: Wenatchee
Financial & listing details
- Price per square foot: $215/sqft
- Tax assessed value: $649,405
- Annual tax amount: $5,706
- Date on market: 6/16/2026
- Listing terms: Conventional,VA Loan
- Inclusions: Dishwasher(s), Double Oven, Dryer(s), Garbage Disposal, Microwave(s), Refrigerator(s), Stove(s)/Range(s), Washer(s)
Estimated market value
$857,600
$815,000 - $900,000
$4,283/mo
Price history
| Date | Event | Price |
|---|---|---|
| 9/11/2026 | Price change | $874,900-2.7%$215/sqft |
Source:  NWMLS as distributed by MLS GRID #2541231 Report a problem NWMLS as distributed by MLS GRID #2541231 Report a problem | ||
| 7/14/2026 | Price change | $899,000-2.2%$221/sqft |
Source: NWMLS as distributed by MLS GRID #2541231 Report a problem | ||
| 6/16/2026 | Listed for sale | $919,000+132.7%$226/sqft |
Source: NWMLS as distributed by MLS GRID #2541231 Report a problem | ||
| 8/22/2017 | Sold | $395,000-8.1%$97/sqft |
Source: Public Record Report a problem | ||
| 4/3/2017 | Listed for sale | $429,900$106/sqft |
Source: A & M Properties Report a problem | ||
Public tax history
| Year | Property taxes | Tax assessment |
|---|---|---|
| 2025 | $5,706 +30.5% | $649,405 +28.5% |
| 2024 | $4,374 -3.8% | $505,260 -6.5% |
| 2023 | $4,547 -2.1% | $540,641 +3.1% |
| 2022 | $4,644 +13.7% | $524,293 +25.7% |
| 2021 | $4,085 +0.8% | $417,114 +7.9% |
| 2020 | $4,053 +8.6% | $386,513 +1.2% |
| 2018 | $3,732 -18.5% | $381,861 -0.5% |
| 2017 | $4,580 +21% | $383,873 +7% |
| 2016 | $3,784 | $358,755 +17.4% |
| 2015 | $3,784 | $305,705 +20.4% |
| 2013 | $3,784 | $253,943 -18.4% |
| 2012 | -- | $311,233 -10.9% |
| 2011 | $3,355 -3% | $349,195 +5.1% |
| 2010 | $3,458 | $332,148 +32.1% |
| 2008 | -- | $251,370 |
| 2007 | -- | $251,370 |
| 2006 | -- | $251,370 |
Find assessor info on the county website
Monthly payment
Est. payment
Payment breakdown
Explore the cost of this home by adjusting the details. Changes won't be saved.Climate risks
Neighborhood: 98801
Nearby schools
Schools provided by the listing agent
- High: Wenatchee High
Source: NWMLS as distributed by MLS GRID. This data may not be complete. We recommend contacting the local school district to confirm school assignments for this home.

Similar homes
- $849,0004 bd3 ba4k sqft941 Idaho Street, Wenatchee, WA 98801Active
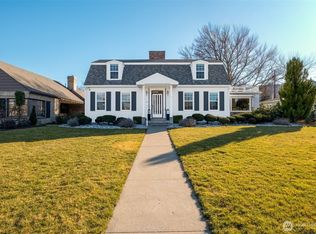 MLS ID #2485602, Chase Kendrick Lak. NWMLS as distributed by MLS GRID
 - $859,0003 bd3 ba4k sqft529 Lower Sunnyslope Road, Wenatchee, WA 98801Active
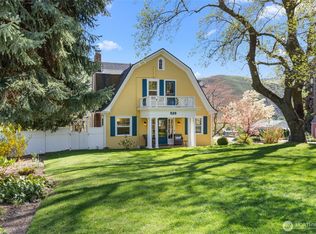 MLS ID #2506835, Christine Douglas. NWMLS as distributed by MLS GRID
 - $990,0005 bd3 ba3.8k sqftBroadview Phase V, Wenatchee, WA 98801Active
 MLS ID #2537842, Kelly L. Thompson. NWMLS as distributed by MLS GRID
 - $859,9004 bd3 ba3.3k sqft3555 Westridge Place, Wenatchee, WA 98801Active
 MLS ID #2499116, Frederick Lenard. NWMLS as distributed by MLS GRID
