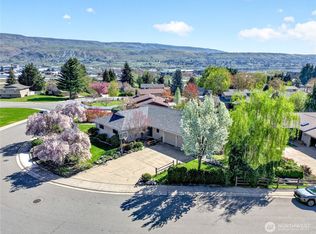
Pride of ownership throughout this lovely brick custom home. Quality construction in a wonderful private location with spectacular views of the Columbia River, sunrises and city lights. Watch the fireworks from your living room or decks. Main floor living with nice primary suite and a den, kitchen with quartz counters and laundry all up, second living space down with potential kitchen and 2 bedrooms one with spectacular bath and jacuzzi tub, lots of storage. Large country lot in the city limits close to shopping and all the conveniences. Lots of parking and great garden spaces on this large (.8 acre) parcel. What a great buy at only $235/per square foot!!
Active
Listed by: Premier One Properties • Stephen L. Bishop
Price cut: $50.9K (9/10)
$699,000
1632 Tanda Lane, Wenatchee, WA 98801
4beds
2,968sqft
Single Family Residence
Built in 1976
0.81 Acres Lot
$695,500 Zestimate®
$236/sqft
$8/mo HOA
What's special
Lots of parkingKitchen with quartz countersLaundry all upSecond living space downNice primary suiteLots of storagePrivate location
- --
- on Zillow
- 864
- views
- 61
- saves
Zillow last checked:
Listing updated:
Listed by:
Stephen L. Bishop,
Premier One Properties,
Silver A Garcia,
Premier One Properties
Source: NWMLS as distributed by MLS GRID,MLS#: 2524978
Facts & features
Interior
Bedrooms & bathrooms
- Bedrooms: 4
- Bathrooms: 3
- Full bathrooms: 3
- Main level bathrooms: 2
- Main level bedrooms: 2
Primary bedroom
- Level: Main
Bedroom
- Level: Lower
Bedroom
- Level: Lower
Bedroom
- Level: Main
Bathroom full
- Level: Lower
Bathroom full
- Level: Main
Bathroom full
- Level: Main
Den office
- Level: Main
Dining room
- Level: Main
Entry hall
- Level: Main
Family room
- Level: Main
Kitchen with eating space
- Level: Main
Living room
- Level: Main
Utility room
- Level: Main
Heating
- Fireplace, Heat Pump, Electric
Cooling
- Heat Pump
Appliances
- Included: Dishwasher, Microwave, Refrigerator, Stove(s)/Range(s), Dishwasher(s), Microwave(s), Refrigerator(s), Water Heater: Electric, Water Heater Location: Basement
Features
- Dining Room
- Flooring: Ceramic Tile, Hardwood, Vinyl
- Basement: Daylight
- Number of fireplaces: 2
- Fireplace features: Wood Burning, Lower Level: 1, Main Level: 1, Fireplace
Interior area
- Total structure area: 2,968
- Total interior livable area: 2,968 sqft
Property
Parking
- Total spaces: 2
- Parking features: Driveway, Attached Garage, RV Parking
- Has attached garage: Yes
- Covered spaces: 2
Features
- Levels: One
- Stories: 1
- Entry location: Main
- Patio & porch: Dining Room, Fireplace, Jetted Tub, Sprinkler System, Water Heater
- Spa features: Bath
- Has view: Yes
- View description: Mountain(s), River
- Has water view: Yes
- Water view: River
Lot
- Size: 0.81 Acres
- Features: Dead End Street, Paved, Secluded, Deck, Irrigation, RV Parking, Sprinkler System
- Topography: Partial Slope,Rolling
- Residential vegetation: Fruit Trees, Garden Space
Details
- Parcel number: 232028870060
- Zoning: RM
- Zoning description: Jurisdiction: City
- Special conditions: Standard
Construction
Type & style
- Home type: SingleFamily
- Architectural style: Contemporary,1 Story w/Bsmnt.
- Property subtype: Single Family Residence
Materials
- Brick
- Foundation: Poured Concrete, Slab
- Roof: Composition
Condition
- Very Good
- Year built: 1976
- Major remodel year: 1976
Utilities & green energy
- Electric: Company: Chelan PUD
- Sewer: Septic Tank
- Water: Public, Company: Chelan PUD
Community & HOA
Community
- Features: CCRs
- Subdivision: Wenatchee
HOA
- Services included: Common Area Maintenance, Road Maintenance
- HOA fee: $100 annually
Location
- Region: Wenatchee
Financial & listing details
- Price per square foot: $236/sqft
- Tax assessed value: $489,267
- Annual tax amount: $2,228
- Date on market: 5/15/2026
- Listing terms: Conventional
- Inclusions: Dishwasher(s), Microwave(s), Refrigerator(s), Stove(s)/Range(s)
Estimated market value
$695,500
$661,000 - $730,000
$3,702/mo
Price history
| Date | Event | Price |
|---|---|---|
| 9/10/2026 | Price change | $699,000-6.8%$236/sqft |
Source:  NWMLS as distributed by MLS GRID #2524978 Report a problem NWMLS as distributed by MLS GRID #2524978 Report a problem | ||
| 9/3/2026 | Price change | $749,900-1.3%$253/sqft |
Source: NWMLS as distributed by MLS GRID #2524978 Report a problem | ||
| 9/1/2026 | Price change | $759,900-1.3%$256/sqft |
Source: NWMLS as distributed by MLS GRID #2524978 Report a problem | ||
| 7/2/2026 | Price change | $769,900-1.3%$259/sqft |
Source: NWMLS as distributed by MLS GRID #2524978 Report a problem | ||
| 6/8/2026 | Listed for sale | $779,900$263/sqft |
Source: NWMLS as distributed by MLS GRID #2524978 Report a problem | ||
| 5/21/2026 | Pending sale | $779,900$263/sqft |
Source: NWMLS as distributed by MLS GRID #2524978 Report a problem | ||
| 5/15/2026 | Listed for sale | $779,900+325%$263/sqft |
Source: NWMLS as distributed by MLS GRID #2524978 Report a problem | ||
| 11/2/1992 | Sold | $183,500$62/sqft |
Source: Agent Provided Report a problem | ||
Public tax history
| Year | Property taxes | Tax assessment |
|---|---|---|
| 2025 | $4,457 +5.4% | $489,267 +2.3% |
| 2024 | $4,229 +8% | $478,445 +6.8% |
| 2023 | $3,915 -1.5% | $447,846 +3.6% |
| 2022 | $3,973 +4.6% | $432,387 +15.7% |
| 2021 | $3,797 -5% | $373,688 +1.6% |
| 2020 | $3,994 +42% | $367,960 +34.2% |
| 2018 | $2,814 -24.4% | $274,175 -8.8% |
| 2017 | $3,721 +41% | $300,737 -1.8% |
| 2016 | $2,639 | $306,281 +18% |
| 2015 | $2,639 | $259,513 +19.1% |
| 2013 | $2,639 | $217,936 -0.7% |
| 2012 | -- | $219,537 -6% |
| 2011 | $2,363 -3.7% | $233,647 -0.1% |
| 2010 | $2,454 | $233,929 -0.8% |
| 2008 | -- | $235,699 |
| 2007 | -- | $235,699 |
| 2006 | -- | $235,699 |
Find assessor info on the county website
Monthly payment
Est. payment
Payment breakdown
Explore the cost of this home by adjusting the details. Changes won't be saved.Climate risks
Neighborhood: 98801
Nearby schools
Schools provided by the listing agent
- Elementary: Sunnyslope Elem
- Middle: Foothills Mid
- High: Wenatchee High
Source: NWMLS as distributed by MLS GRID. This data may not be complete. We recommend contacting the local school district to confirm school assignments for this home.

Similar homes
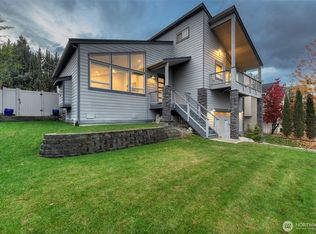
- $670,0004 bd4 ba3k sqft1408 Westwood Avenue, Wenatchee, WA 98801Active
 MLS ID #2590528, Sandra K. Pelan. NWMLS as distributed by MLS GRID
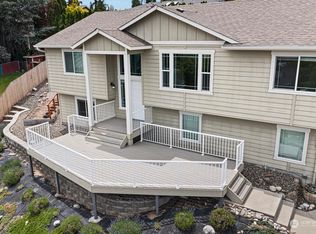
 - $720,0005 bd3 ba2.8k sqftCastlerock Estates, Wenatchee, WA 98801Active
 MLS ID #2582531, Silver A Garcia. NWMLS as distributed by MLS GRID

 - $675,0003 bd3 ba2.9k sqft3116 Ohme Road, Wenatchee, WA 98801Active
 MLS ID #2566228, Melissa Kiser. NWMLS as distributed by MLS GRID
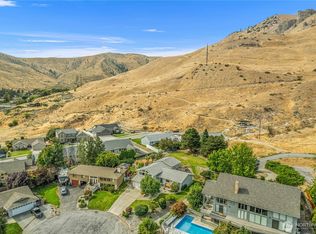
 - $625,0004 bd3 ba2.9k sqft2629 Lemaister Avenue, Wenatchee, WA 98801Active
 MLS ID #2506952, Joseph Zehnder. NWMLS as distributed by MLS GRID
