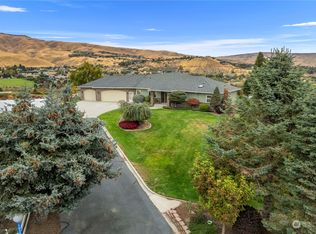
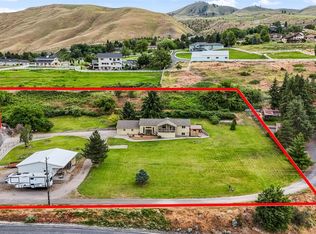
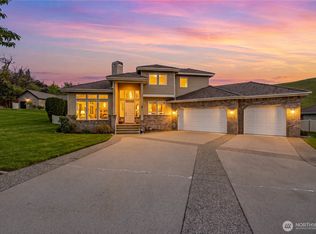
Meticulously maintained from top to bottom, this exceptional one-level home is nestled in stunning Sleepy Hollow Estates within the highly sought-after Cashmere School District. Step inside to vaulted ceilings and thoughtfully designed spaces framed by breathtaking Wenatchee River and rolling hill views. The elegant floor plan offers both living and family rooms, creating separation for everyday living and entertaining. The dining space flows into the well appointed kitchen, featuring wood cabinetry, generous prep space, a striking wood hood, and inviting eating bar, while enjoying exceptional views. The living room provides a cozy gas fireplace, perfect for quiet evenings or gathering with friends. The spacious primary suite is a true retreat, offering room for a reading nook, home office, or fitness area, along with an en-suite featuring dual sinks, soaking tub, walk-in shower, and a walk-in closet. 2 additional bedrooms and a full bath are privately positioned on the opposite side of the home. The laundry room has a half bath and there is an additional guest powder room. Outside, expansive deck spaces and an upper viewing platform are great to take in the surrounding beauty. Nearly an acre provides space for gardening, privacy, and endless possibilities, while the oversized three-car garage offers room for all your toys, or a shop. Professionally pre-inspected and truly move-in ready, this exceptional property is more than a home, it’s a lifestyle waiting to be enjoyed.
Active
Listed by: Premier One Properties • Kelly L. Thompson
$825,000
3045 Eastview Lane, Wenatchee, WA 98801
3beds
2,400sqft
Single Family Residence
Built in 2003
0.95 Acres Lot
$808,100 Zestimate®
$344/sqft
$17/mo HOA
What's special
Cozy gas fireplaceWell appointed kitchenAdditional guest powder roomOversized three-car garageStriking wood hoodSpacious primary suiteWalk-in closet
- --
- on Zillow
- 1,027
- views
- 33
- saves
Likely to sell faster than
Zillow last checked:
Listing updated:
Listed by:
Kelly L. Thompson,
Premier One Properties,
Scott Thompson,
Premier One Properties
Source: NWMLS as distributed by MLS GRID,MLS#: 2578813
Facts & features
Interior
Bedrooms & bathrooms
- Bedrooms: 3
- Bathrooms: 4
- Full bathrooms: 2
- 1/2 bathrooms: 2
- Main level bathrooms: 4
- Main level bedrooms: 3
Primary bedroom
- Level: Main
Bedroom
- Level: Main
Bedroom
- Level: Main
Bathroom full
- Level: Main
Bathroom full
- Level: Main
Other
- Level: Main
Other
- Level: Main
Dining room
- Level: Main
Entry hall
- Level: Main
Family room
- Level: Main
Kitchen with eating space
- Level: Main
Living room
- Level: Main
Utility room
- Level: Main
Heating
- Fireplace, Forced Air, Heat Pump, Electric
Cooling
- Forced Air, Heat Pump
Appliances
- Included: Dishwasher, Double Oven, Dryer, Microwave, Refrigerator, Stove(s)/Range(s), Washer, Dishwasher(s), Dryer(s), Microwave(s), Refrigerator(s), Washer(s)
Features
- Bath Off Primary, Dining Room
- Flooring: Ceramic Tile, Engineered Hardwood, Carpet
- Basement: None
- Number of fireplaces: 1
- Fireplace features: Gas, Main Level: 1, Fireplace
Interior area
- Total structure area: 2,400
- Total interior livable area: 2,400 sqft
Property
Parking
- Total spaces: 3
- Parking features: Attached Garage, RV Parking
- Has attached garage: Yes
- Covered spaces: 3
Features
- Levels: One
- Stories: 1
- Entry location: Main
- Patio & porch: Bath Off Primary, Dining Room, Fireplace, Vaulted Ceiling(s), Walk-In Closet(s)
- Has view: Yes
- View description: City, Mountain(s), River, Territorial
- Has water view: Yes
- Water view: River
Lot
- Size: 0.95 Acres
- Features: Dead End Street, Paved, Deck, High Speed Internet, Irrigation, Outbuildings, Patio, Propane, RV Parking, Sprinkler System
- Topography: Level,Partial Slope
- Residential vegetation: Garden Space
Details
- Parcel number: 232019831060
- Special conditions: Standard
Construction
Type & style
- Home type: SingleFamily
- Architectural style: 1 Story
- Property subtype: Single Family Residence
Materials
- Wood Products
- Foundation: Poured Concrete
- Roof: Composition
Condition
- Year built: 2003
Utilities & green energy
- Electric: Company: PUD
- Sewer: Septic Tank, Company: Septic
- Water: Public, Company: PUD
Community & HOA
Community
- Subdivision: Wenatchee
HOA
- HOA fee: $200 annually
Location
- Region: Wenatchee
Financial & listing details
- Price per square foot: $344/sqft
- Tax assessed value: $815,278
- Annual tax amount: $6,920
- Date on market: 9/6/2026
- Listing terms: Conventional
- Inclusions: Dishwasher(s), Double Oven, Dryer(s), Microwave(s), Refrigerator(s), Stove(s)/Range(s), Washer(s)
Estimated market value
$808,100
$768,000 - $849,000
$3,419/mo
Price history
| Date | Event | Price |
|---|---|---|
| 9/6/2026 | Listed for sale | $825,000+6.5%$344/sqft |
Source:  NWMLS as distributed by MLS GRID #2578813 Report a problem NWMLS as distributed by MLS GRID #2578813 Report a problem | ||
| 7/29/2022 | Sold | $775,000-3%$323/sqft |
Source: NWMLS as distributed by MLS GRID #1926380 Report a problem | ||
| 7/11/2022 | Pending sale | $799,000$333/sqft |
Source:  NCWMLS #725803 Report a problem NCWMLS #725803 Report a problem | ||
| 7/11/2022 | Listed for sale | $799,000$333/sqft |
Source: NCWMLS #725803 Report a problem | ||
| 7/9/2022 | Pending sale | $799,000$333/sqft |
Source: NCWMLS #725803 Report a problem | ||
| 6/9/2022 | Contingent | $799,000$333/sqft |
Source: NCWMLS #725803 Report a problem | ||
| 5/16/2022 | Price change | $799,000-3.2%$333/sqft |
Source: NCWMLS #725803 Report a problem | ||
| 5/4/2022 | Listed for sale | $825,000+75.6%$344/sqft |
Source: NCWMLS #725803 Report a problem | ||
| 7/14/2016 | Listing removed | $469,900$196/sqft |
Source: CENTURY 21 Exclusively #708901 Report a problem | ||
| 4/19/2016 | Price change | $469,900-2.1%$196/sqft |
Source: CENTURY 21 Exclusively #708901 Report a problem | ||
| 10/29/2015 | Price change | $479,900+0.2%$200/sqft |
Source: CENTURY 21 Exclusively #708901 Report a problem | ||
| 9/25/2015 | Price change | $479,000-7%$200/sqft |
Source: Laura Mounter Real Estate & Co. Report a problem | ||
| 5/30/2015 | Listed for sale | $515,000$215/sqft |
Source: Owner Report a problem | ||
Public tax history
| Year | Property taxes | Tax assessment |
|---|---|---|
| 2025 | $6,920 -14.1% | $815,278 -9.9% |
| 2024 | $8,055 -7.1% | $905,005 -0.2% |
| 2023 | $8,670 +3.3% | $907,255 +7.7% |
| 2022 | $8,390 +38.7% | $842,191 +47.8% |
| 2021 | $6,050 -1.5% | $569,705 +3.5% |
| 2020 | $6,139 -2.2% | $550,421 -0.2% |
| 2018 | $6,277 +11.8% | $551,317 +28.5% |
| 2017 | $5,612 -1.4% | $429,190 -5.2% |
| 2016 | $5,692 | $452,685 +6.6% |
| 2015 | $5,692 | $424,781 +3.8% |
| 2013 | $5,692 | $409,424 -5% |
| 2012 | -- | $430,909 +4% |
| 2011 | $5,617 +1.9% | $414,463 -15% |
| 2010 | $5,512 | $487,726 +99.2% |
| 2008 | -- | $244,844 |
| 2007 | -- | $244,844 |
| 2006 | -- | $244,844 |
Find assessor info on the county website
Monthly payment
Est. payment
Payment breakdown
Explore the cost of this home by adjusting the details. Changes won't be saved.Climate risks
Neighborhood: 98801
Nearby schools
Schools provided by the listing agent
- Elementary: Vale Elem
- Middle: Cashmere Mid
- High: Cashmere High
Source: NWMLS as distributed by MLS GRID. This data may not be complete. We recommend contacting the local school district to confirm school assignments for this home.


Similar homes
- $874,0003 bd3 ba2.8k sqft3808 School Street, Wenatchee, WA 98801Active
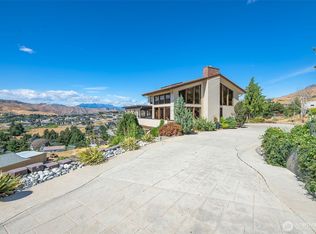 MLS ID #2573140, Naomi Harrison. NWMLS as distributed by MLS GRID
 - $859,9004 bd3 ba3.3k sqft3555 Westridge Place, Wenatchee, WA 98801Active
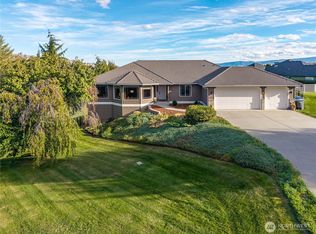 MLS ID #2499116, Frederick Lenard. NWMLS as distributed by MLS GRID
 - $799,0003 bd3 ba2.8k sqftProwells Orchard, Wenatchee, WA 98801Active
 MLS ID #2550559, Shaunna Larson. NWMLS as distributed by MLS GRID
 - $789,0003 bd3 ba2.9k sqft2011 Maiden Lane, Wenatchee, WA 98801Active
 MLS ID #2499591, Adam Franklin. NWMLS as distributed by MLS GRID
