Nestled on a sprawling 0.73-acre lot on Lost Spoke Lane in Wenatchee, this exceptional 3,480-square-foot property blends peaceful retreat living with incredible versatility and convenience. Inside the main residence, generous living spaces are highlighted by a stylish electric fireplace accent, creating a warm and welcoming ambiance. A standout feature is the fully detached accessory dwelling unit (ADU), completely separated from the main home to offer exceptional flexibility for guest quarters, a home business, or long-term rental income. In addition, the property includes an 896-square-foot detached shop that is fully ready for a car lift and features dedicated foundation space for a loft—an ideal setup for automotive enthusiasts, craftsmen, or extensive storage needs. Outdoor living is effortless with an expansive covered patio overlooking a large, fully enclosed backyard that provides complete privacy and ample room for gardening, recreation, and gatherings. Enjoy a quiet neighborhood atmosphere with quick highway access to central Wenatchee dining, shopping, and regional recreation. ADU is tenant-occupied; please allow 24-hour notice for showings. Current rental income is $2,000.00 per mo. It is under current rental value because it's a family member. ***Seller is offering a $10,000 closing cost credit.***
Active
Listed by: Alpine Group • Michal Mock • 509-881-9372
Price cut: $25K (11/6)
$1,025,000
87 Lost Spoke Lane, Wenatchee, WA 98801
7beds
3,480sqft
Single Family Residence
Built in 2021
0.73 Acres Lot
$-- Zestimate®
$295/sqft
$-- HOA
What's special
Expansive covered patioStylish electric fireplace accentGenerous living spaces
- --
- on Zillow
- 796
- views
- 34
- saves
Likely to sell faster than
Zillow last checked:
Listing updated:
Listed by:
Michal Mock 509-881-9372 michal@alpinegroup.homes,
Alpine Group
Source: NWMLS as distributed by MLS GRID,MLS#: 2595409
Facts & features
Interior
Bedrooms & bathrooms
- Bedrooms: 7
- Bathrooms: 7
- Full bathrooms: 6
- 1/2 bathrooms: 1
- Main level bathrooms: 3
- Main level bedrooms: 1
Primary bedroom
- Level: Main
Bedroom
- Level: Second
Bedroom
- Level: Second
Bedroom
- Level: Second
Bedroom
- Level: Second
Bathroom full
- Level: Second
Bathroom full
- Level: Second
Bathroom full
- Level: Main
Bathroom full
- Level: Main
Other
- Level: Main
Den office
- Level: Main
Entry hall
- Level: Main
Living room
- Level: Main
Utility room
- Level: Main
Heating
- Fireplace, Ductless, Heat Pump, Electric
Cooling
- Ductless
Appliances
- Included: Dishwasher, Disposal, Dryer, Microwave, Refrigerator, Stove(s)/Range(s), Washer, Dishwasher(s), Dryer(s), Garbage Disposal, Microwave(s), Refrigerator(s), Washer(s), Water Heater: Hybrid, Water Heater Location: Garage
Features
- Bath Off Primary, Dining Room
- Flooring: Ceramic Tile, Vinyl Plank, Carpet
- Basement: None
- Number of fireplaces: 1
- Fireplace features: Electric, Main Level: 1, Fireplace
Interior area
- Total structure area: 2,280
- Total interior livable area: 3,480 sqft
Property
Parking
- Total spaces: 8
- Parking features: Driveway, Attached Garage
- Has attached garage: Yes
- Covered spaces: 4
- Uncovered spaces: 4
Features
- Levels: Two
- Stories: 2
- Entry location: Main
- Patio & porch: Bath Off Primary, Dining Room, Fireplace, Walk-In Closet(s), Water Heater
- Has view: Yes
- View description: Mountain(s)
Lot
- Size: 0.73 Acres
- Features: Corner Lot, Dead End Street, Fenced-Fully, Gas Available, High Speed Internet, Irrigation, Outbuildings, Patio, Propane, Shop, Sprinkler System
- Topography: Level,Partial Slope
Details
- Additional structures: ADU Beds: 2, ADU Baths: 2
- Parcel number: 232019500010
- Zoning description: Jurisdiction: County
- Special conditions: Standard
Construction
Type & style
- Home type: SingleFamily
- Architectural style: Craftsman,2 Story
- Property subtype: Single Family Residence
Materials
- Wood Products
- Foundation: Poured Concrete, Slab
- Roof: Composition
Condition
- Very Good
- Year built: 2021
Utilities & green energy
- Electric: Company: Chelan County PUD
- Sewer: Septic Tank
- Water: Public, Company: Chelan County PUD
Community & HOA
Community
- Subdivision: Sunnyslope
Location
- Region: Wenatchee
Financial & listing details
- Price per square foot: $295/sqft
- Tax assessed value: $897,914
- Annual tax amount: $6,635
- Date on market: 10/16/2026
- Listing terms: Conventional
- Inclusions: Dishwasher(s), Dryer(s), Garbage Disposal, Microwave(s), Refrigerator(s), Stove(s)/Range(s), Washer(s)
Estimated market value
Not available
Estimated sales range
Not available
Not available
Price history
| Date | Event | Price |
|---|---|---|
| 11/6/2026 | Price change | $1,025,000-2.4%$295/sqft |
Source:  NWMLS as distributed by MLS GRID #2595409 Report a problem | ||
| 10/16/2026 | Listed for sale | $1,050,000+60.3%$302/sqft |
Source: NWMLS as distributed by MLS GRID #2595409 Report a problem | ||
| 4/20/2023 | Sold | $655,000+0.8%$188/sqft |
Source: NWMLS as distributed by MLS GRID #1888353 Report a problem | ||
| 3/27/2023 | Pending sale | $650,000$187/sqft |
Source: NWMLS as distributed by MLS GRID #NWM1888353 Report a problem | ||
| 3/20/2023 | Listed for sale | $650,000$187/sqft |
Source: BHHS broker feed #1888353 Report a problem | ||
| 3/1/2023 | Listing removed | -- |
Source:  NCWMLS #725492 Report a problem | ||
| 2/14/2023 | Pending sale | $650,000$187/sqft |
Source: BHHS broker feed #1888353 Report a problem | ||
| 2/13/2023 | Contingent | $650,000$187/sqft |
Source: NCWMLS #725492 Report a problem | ||
| 2/13/2023 | Listed for sale | $650,000$187/sqft |
Source: NCWMLS #725492 Report a problem | ||
| 2/8/2023 | Pending sale | $650,000$187/sqft |
Source: NCWMLS #725492 Report a problem | ||
| 2/8/2023 | Listed for sale | $650,000$187/sqft |
Source: NCWMLS #725492 Report a problem | ||
| 2/8/2023 | Pending sale | $650,000$187/sqft |
Source: BHHS broker feed #1888353 Report a problem | ||
| 12/2/2022 | Listing removed | -- |
Source: NCWMLS #725492 Report a problem | ||
| 11/20/2022 | Contingent | $650,000$187/sqft |
Source: NCWMLS #725492 Report a problem | ||
| 10/31/2022 | Price change | $650,000-6.5%$187/sqft |
Source: NCWMLS #725492 Report a problem | ||
| 7/11/2022 | Price change | $695,000-4.1%$200/sqft |
Source: NCWMLS #725492 Report a problem | ||
| 5/19/2022 | Price change | $725,000-3.2%$208/sqft |
Source: NCWMLS #725492 Report a problem | ||
| 3/16/2022 | Price change | $749,000-2.6%$215/sqft |
Source: NCWMLS #725492 Report a problem | ||
| 2/12/2022 | Listed for sale | $769,000$221/sqft |
Source: NCWMLS #725492 Report a problem | ||
Public tax history
| Year | Property taxes | Tax assessment |
|---|---|---|
| 2025 | $7,760 +50.2% | $897,914 +50.3% |
| 2024 | $5,166 +28.3% | $597,399 +29.3% |
| 2023 | $4,026 -16.9% | $462,020 -13.2% |
| 2022 | $4,844 +62.7% | $532,440 +85.1% |
| 2021 | $2,978 +144.7% | $287,666 +109.1% |
| 2020 | $1,217 | $137,600 |
Find assessor info on the county website
Monthly payment
Est. payment
Payment breakdown
Explore the cost of this home by adjusting the details. Changes won't be saved.Climate risks
Neighborhood: 98801
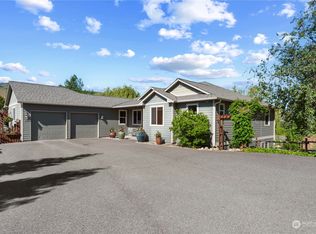
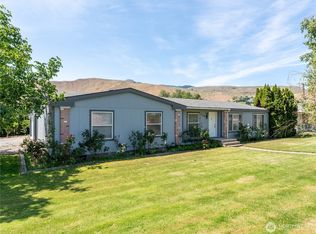

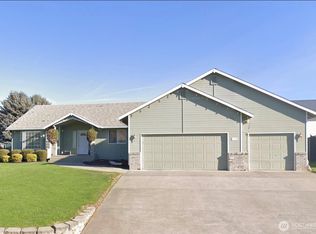
Similar homes
- $1,060,0006 bd3 ba3.8k sqftBroadview Phase, Wenatchee, WA 98801Active
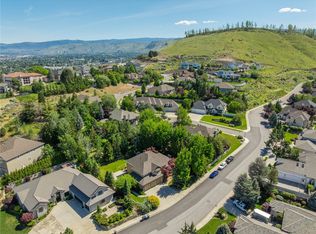 MLS ID #2601288, Ashley Stanaway. NWMLS as distributed by MLS GRID
- $995,0004 bd3 ba3.2k sqft916 Easy Street, Wenatchee, WA 98801Active
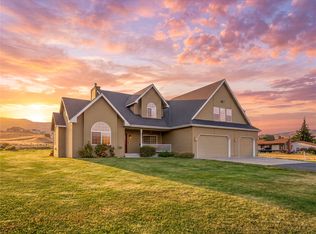 MLS ID #2595688, Gavin McLaughlin. NWMLS as distributed by MLS GRID
- $1,024,9004 bd3 ba3.6k sqft2328 Easy Street, Wenatchee, WA 98801Active
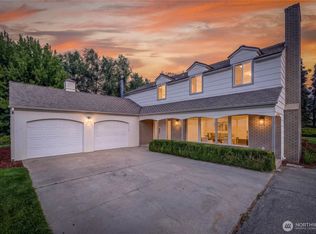 MLS ID #2562272, Harlee Cooper. NWMLS as distributed by MLS GRID
- $1,150,0005 bd4 ba4.6k sqft3675 Westridge Place, Wenatchee, WA 98801Active
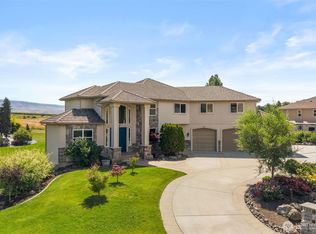 MLS ID #2545535, Shannon Kraft. NWMLS as distributed by MLS GRID
