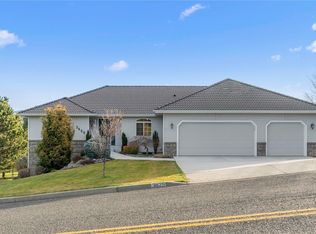
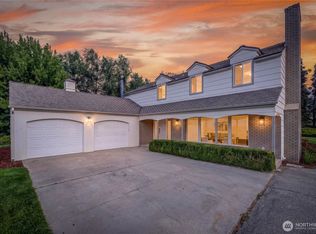
Exceptional Sunnyslope living awaits in this elegant three-level home, situated on a lush one-acre corner lot. Offering nearly 5,000 square feet of thoughtfully designed living space, this impressive residence blends timeless style with everyday comfort. Step inside to soaring ceilings, abundant natural light, a stunning gas fireplace, & expansive living areas ideal for both entertaining & daily living. Chef's kitchen is complemented by a formal dining room with butler's pantry, while two dedicated offices—including one with a private exterior entrance—provide exceptional flexibility. Beautiful slate tile floors span much of the main level, with brand-new luxury vinyl plank flooring enhancing the living room. French doors from the breakfast nook open to a wraparound deck w/ propane hookup for effortless outdoor dining. Upstairs, you'll find Jack & Jill bedrooms, w/ full bath, bonus room, laundry, and a spacious primary suite w/ a private balcony retreat. The daylight lower level offers an enormous family room w/ wet bar, 2 wine fridges, 2 additional bedrooms, a full bath, & access to the beautifully landscaped grounds. Outdoor amenities include multiple decks and patios, mature landscaping, a wraparound driveway, RV parking, and an oversized 3-car garage. Dual furnaces & heat pumps provide year-round comfort. A newer riding mower, push mower, & snow blower are included. Professionally cleaned & move-in ready, the home has been pre-inspected, w/ most all repairs completed.
Active
Listed by: CB Cascade RE - Wenatchee • Shannon Kraft • 509-264-2711
$1,150,000
3675 Westridge Place, Wenatchee, WA 98801
5beds
4,666sqft
Single Family Residence
Built in 2000
1.02 Acres Lot
$1,119,900 Zestimate®
$246/sqft
$25/mo HOA
What's special
Stunning gas fireplaceRv parkingMature landscapingLush one-acre corner lotBonus roomTwo dedicated officesAbundant natural light
- --
- on Zillow
- 390
- views
- 16
- saves
Zillow last checked:
Listing updated:
Listed by:
Shannon Kraft 509-264-2711 shannonswenatcheerealestate@gmail.com,
CB Cascade RE - Wenatchee
Source: NWMLS as distributed by MLS GRID,MLS#: 2545535
Facts & features
Interior
Bedrooms & bathrooms
- Bedrooms: 5
- Bathrooms: 4
- Full bathrooms: 3
- 1/2 bathrooms: 1
- Main level bathrooms: 1
Primary bedroom
- Level: Second
Bedroom
- Level: Second
Bedroom
- Level: Second
Bedroom
- Level: Lower
Bedroom
- Level: Lower
Bathroom full
- Level: Second
Bathroom full
- Level: Second
Bathroom full
- Level: Lower
Other
- Level: Main
Other
- Level: Main
Bonus room
- Level: Second
Den office
- Level: Main
Dining room
- Level: Main
Entry hall
- Level: Main
Family room
- Level: Lower
Kitchen with eating space
- Level: Lower
Living room
- Level: Main
Utility room
- Level: Second
Heating
- Fireplace, Forced Air, Heat Pump, Electric, Propane
Cooling
- Forced Air, Heat Pump
Appliances
- Included: Dishwasher, Disposal, Dryer, Microwave, Stove(s)/Range(s), Washer, Dishwasher(s), Dryer(s), Garbage Disposal, Microwave(s), Washer(s), Water Heater: Electric (2), Water Heater Location: Garage
Features
- Bath Off Primary, Dining Room, Pantry
- Flooring: Ceramic Tile, Slate, Vinyl, Carpet
- Doors: French Doors
- Windows: Dbl Pane/Storm Window
- Basement: Daylight,Finished
- Number of fireplaces: 1
- Fireplace features: Gas, Main Level: 1, Fireplace
Interior area
- Total structure area: 4,666
- Total interior livable area: 4,666 sqft
Property
Parking
- Total spaces: 7
- Parking features: Driveway, Attached Garage, RV Parking
- Has attached garage: Yes
- Covered spaces: 3
- Uncovered spaces: 4
Features
- Levels: Two
- Stories: 2
- Entry location: Main
- Patio & porch: Bath Off Primary, Dbl Pane/Storm Window, Dining Room, Fireplace, French Doors, Jetted Tub, Pantry, Vaulted Ceiling(s), Walk-In Closet(s), Water Heater, Wet Bar, Wine/Beverage Refrigerator
- Spa features: Bath
- Has view: Yes
- View description: Mountain(s), Territorial
Lot
- Size: 1.02 Acres
- Features: Corner Lot, Cul-De-Sac, Paved, Sidewalk, Deck, High Speed Internet, Irrigation, Patio, Propane, RV Parking, Sprinkler System
- Topography: Level,Partial Slope
- Residential vegetation: Garden Space
Details
- Parcel number: 232018920060
- Zoning: Residential
- Zoning description: Jurisdiction: County
- Special conditions: Standard
Construction
Type & style
- Home type: SingleFamily
- Architectural style: 2 Stories w/Bsmnt
- Property subtype: Single Family Residence
Materials
- Stone, Stucco
- Foundation: Poured Concrete
- Roof: Tile
Condition
- Year built: 2000
Utilities & green energy
- Electric: Company: Chelan County PUD
- Sewer: Septic Tank, Company: Septic
- Water: Public, Company: Chelan County PUD
- Utilities for property: Localtel
Community & HOA
Community
- Features: CCRs
- Subdivision: Sunnyslope
HOA
- Services included: Common Area Maintenance, See Remarks
- HOA fee: $305 annually
- HOA phone: 509-679-7143
Location
- Region: Wenatchee
Financial & listing details
- Price per square foot: $246/sqft
- Tax assessed value: $967,798
- Annual tax amount: $8,386
- Date on market: 6/26/2026
- Listing terms: Conventional
- Inclusions: Dishwasher(s), Dryer(s), Garbage Disposal, Microwave(s), Stove(s)/Range(s), Washer(s)
Estimated market value
$1,119,900
$1.06M - $1.18M
$5,364/mo
Price history
| Date | Event | Price |
|---|---|---|
| 6/26/2026 | Listed for sale | $1,150,000+76%$246/sqft |
Source:  NWMLS as distributed by MLS GRID #2545535 Report a problem NWMLS as distributed by MLS GRID #2545535 Report a problem | ||
| 3/30/2018 | Sold | $653,500-2.4%$140/sqft |
Source: NWMLS as distributed by MLS GRID #1204689 Report a problem | ||
| 2/7/2018 | Pending sale | $669,900$144/sqft |
Source: CENTURY 21 Exclusively #714349 Report a problem | ||
| 1/15/2018 | Listed for sale | $669,900$144/sqft |
Source: CENTURY 21 Exclusively #714349 Report a problem | ||
| 1/15/2018 | Pending sale | $669,900$144/sqft |
Source: CENTURY 21 Exclusively #714349 Report a problem | ||
| 1/14/2018 | Listed for sale | $669,900$144/sqft |
Source: CENTURY 21 Exclusively #714349 Report a problem | ||
| 12/11/2017 | Pending sale | $669,900$144/sqft |
Source: CENTURY 21 Exclusively #714349 Report a problem | ||
| 10/9/2017 | Listed for sale | $669,900+9.8%$144/sqft |
Source: CENTURY 21 Exclusively #714349 Report a problem | ||
| 9/28/2016 | Sold | $610,000-2.4%$131/sqft |
Source: NWMLS as distributed by MLS GRID #928063 Report a problem | ||
| 8/4/2016 | Pending sale | $624,900$134/sqft |
Source: CENTURY 21 Exclusively #710062 Report a problem | ||
| 7/26/2016 | Price change | $624,900-2.3%$134/sqft |
Source: CENTURY 21 Exclusively #710062 Report a problem | ||
| 7/10/2016 | Price change | $639,900-0.4%$137/sqft |
Source: CENTURY 21 Exclusively #710062 Report a problem | ||
| 6/13/2016 | Price change | $642,500-0.8%$138/sqft |
Source: CENTURY 21 Exclusively #710062 Report a problem | ||
| 6/1/2016 | Price change | $647,500-1.9%$139/sqft |
Source: CENTURY 21 Exclusively #710062 Report a problem | ||
| 4/19/2016 | Listed for sale | $659,900+3.1%$141/sqft |
Source: CENTURY 21 Exclusively #710062 Report a problem | ||
| 7/7/2015 | Sold | $640,000-6.6%$137/sqft |
Source: Public Record Report a problem | ||
| 5/1/2015 | Listed for sale | $685,000$147/sqft |
Source: Premier One Properties Report a problem | ||
Public tax history
| Year | Property taxes | Tax assessment |
|---|---|---|
| 2025 | $8,386 +0.3% | $967,798 -1.7% |
| 2024 | $8,358 +1.4% | $984,703 +1.2% |
| 2023 | $8,244 -15.9% | $972,902 -11.7% |
| 2022 | $9,800 +15.8% | $1,101,309 +28.7% |
| 2021 | $8,463 -9% | $855,950 -9.7% |
| 2020 | $9,304 +41.8% | $947,822 +46.3% |
| 2018 | $6,560 -13.9% | $647,669 +4.3% |
| 2017 | $7,615 +27.4% | $621,005 -2.8% |
| 2016 | $5,978 | $639,042 +46.1% |
| 2015 | $5,978 | $437,368 +3.6% |
| 2013 | $5,978 | $422,325 -0.1% |
| 2012 | -- | $422,721 -20.5% |
| 2011 | $5,327 +5.8% | $531,962 +2.2% |
| 2010 | $5,037 | $520,607 +7.6% |
| 2008 | -- | $483,922 |
| 2007 | -- | $483,922 |
| 2006 | -- | $483,922 |
Find assessor info on the county website
Monthly payment
Est. payment
Payment breakdown
Explore the cost of this home by adjusting the details. Changes won't be saved.Climate risks
Neighborhood: 98801
Nearby schools
Schools provided by the listing agent
- Elementary: Sunnyslope Elem
- Middle: Foothills Mid
- High: Wenatchee High
Source: NWMLS as distributed by MLS GRID. This data may not be complete. We recommend contacting the local school district to confirm school assignments for this home.
Similar homes
- $1,150,0003 bd3 ba2.9k sqft3870 Sunridge Ln, Wenatchee, WA 98801Active
 MLS ID #2543067, Becky Kay Scott. NWMLS as distributed by MLS GRID
 - $1,300,0004 bd4 ba4.3k sqftMountain Brooke Phase 1, Wenatchee, WA 98801Active
 MLS ID #2551431, Shaunna Larson. NWMLS as distributed by MLS GRID
 - $1,049,0005 bd3 ba3.6k sqft2328 Easy Street, Wenatchee, WA 98801Contingent
 MLS ID #2562272, Harlee Cooper. NWMLS as distributed by MLS GRID
 - $859,9004 bd3 ba3.3k sqft3555 Westridge Place, Wenatchee, WA 98801Active
 MLS ID #2499116, Frederick Lenard. NWMLS as distributed by MLS GRID
