Exceptional property in a quiet cul-de-sac featuring a rare two-primary-suite layout, an oversized 3-car garage, a detached 34' x 56' shop with RV hookups, and a beautiful in-ground pool situated on 1.18 Acres. The chef’s kitchen is designed for both function and entertaining, offering granite countertops, a Wolf 5-burner gas cooktop, convection microwave and oven, a spacious walk-in pantry, and a large double-deep island with abundant storage. The main primary suite includes a private bath with soaking tub and beautifully tiled walk-in shower, while the second primary suite offers an attached bath with a large tiled walk-in shower and kitchenette—ideal for guests, multigenerational living, or added privacy. Upstairs, a bonus room opens to an outdoor deck showcasing extraordinary views. Premium amenities include heated bathroom and laundry floors, heated towel racks, heated mirrors, central vacuum, triple-pane windows, and propane fireplaces in the living room and both primary bedrooms, supported by an underground 250-gallon propane tank. Outdoor living shines with the in-ground pool and volleyball net, inviting firepit, attached 3-car garage, and detached shop with a 14' x 12' door and two 50-amp outlets. An unfinished loft off the shop offers excellent future potential. A truly unique property offering versatility, flexibility, and exceptional amenities—ready to be enjoyed inside and out.
Active
Listed by: KW NCW • Debbie Senseney
$1,395,000
262 42nd Court NW, East Wenatchee, WA 98802
3beds
3,800sqft
:
Get pre-qualifiedN/A
Single Family Residence
Built in 2018
1.14 Acres Lot
$1,356,700 Zestimate®
$367/sqft
$-- HOA
What's special
Two-primary-suite layoutBeautiful in-ground poolSpacious walk-in pantryGranite countertopsConvection microwave and ovenCentral vacuumTriple-pane windows
- 15 days |
- 863 |
- 49 |
Likely to sell faster than
Zillow last checked:
Listing updated:
Listed by:
Debbie Senseney,
KW NCW
Source: NWMLS as distributed by MLS GRID,MLS#: 2547073
Facts & features
Interior
Bedrooms & bathrooms
- Bedrooms: 3
- Bathrooms: 4
- Full bathrooms: 2
- 3/4 bathrooms: 2
- Main level bathrooms: 4
- Main level bedrooms: 3
Primary bedroom
- Level: Main
Primary bedroom
- Level: Main
Bedroom
- Level: Main
Bathroom three quarter
- Level: Main
Bathroom three quarter
- Level: Main
Bathroom full
- Level: Main
Bathroom full
- Level: Main
Great room
- Level: Main
Kitchen with eating space
- Level: Main
Utility room
- Level: Main
Heating
- Fireplace, Forced Air, Heat Pump, Electric
Cooling
- Heat Pump
Appliances
- Included: Dishwasher, Dryer, Microwave, Refrigerator, See Remarks, Stove(s)/Range(s), Washer, Dishwasher(s), Dryer(s), Microwave(s), Refrigerator(s), Washer(s), Water Heater: Electric, Water Heater Location: Garage
Features
- Central Vacuum, Ceiling Fan(s), Pantry
- Flooring: Ceramic Tile, Engineered Hardwood, Carpet
- Doors: French Doors
- Windows: Triple Pane Windows
- Basement: None
- Number of fireplaces: 3
- Fireplace features: Gas, Main Level: 3, Fireplace
Interior area
- Total structure area: 3,800
- Total interior livable area: 3,800 sqft
Property
Parking
- Total spaces: 3
- Parking features: Attached Garage, Off Street, RV Parking
- Has attached garage: Yes
- Covered spaces: 3
Features
- Levels: One and One Half
- Stories: 1
- Patio & porch: Built-In Vacuum, Ceiling Fan(s), Fireplace, Fireplace (Primary Bedroom), French Doors, Pantry, Security System, Triple Pane Windows, Walk-In Closet(s), Water Heater
- Pool features: In Ground, In-Ground
- Has view: Yes
- View description: Territorial
Lot
- Size: 1.14 Acres
- Features: Cul-De-Sac, Fenced-Partially, High Speed Internet, Patio, Propane, RV Parking, Shop
- Topography: Level
Details
- Parcel number: 40400004803
- Zoning: Residential Low
- Zoning description: Jurisdiction: County
- Special conditions: Standard
Construction
Type & style
- Home type: SingleFamily
- Architectural style: Contemporary,1 1/2 Story
- Property subtype: Single Family Residence
Materials
- Stucco
- Foundation: Poured Concrete
- Roof: Metal
Condition
- Very Good
- Year built: 2018
Utilities & green energy
- Electric: Company: Douglas County PUD
- Sewer: Septic Tank
- Water: Public, Company: East Wenatchee Water District
- Utilities for property: Localtel
Community & HOA
Community
- Features: CCRs
- Security: Security System
- Subdivision: East Wenatchee
Location
- Region: East Wenatchee
Financial & listing details
- Price per square foot: $367/sqft
- Tax assessed value: $1,173,100
- Annual tax amount: $9,747
- Date on market: 7/26/2026
- Cumulative days on market: 17 days
- Listing terms: Conventional
- Inclusions: Dishwasher(s), Dryer(s), Microwave(s), Refrigerator(s), See Remarks, Stove(s)/Range(s), Washer(s)
Estimated market value
$1,356,700
$1.29M - $1.42M
$4,329/mo
Price history
| Date | Event | Price |
|---|---|---|
| 7/27/2026 | Listed for sale | $1,395,000+952.8%$367/sqft |
Source:  NWMLS as distributed by MLS GRID #2547073 Report a problem NWMLS as distributed by MLS GRID #2547073 Report a problem | ||
| 3/29/2017 | Sold | $132,500$35/sqft |
Source: Public Record Report a problem | ||
Public tax history
| Year | Property taxes | Tax assessment |
|---|---|---|
| 2024 | $9,489 -4.3% | $1,173,100 -0.2% |
| 2023 | $9,919 -6.4% | $1,174,900 +9.3% |
| 2022 | $10,602 +11.9% | $1,075,100 +20.5% |
| 2021 | $9,478 +16% | $892,100 +24.2% |
| 2020 | $8,169 +10.4% | $718,100 +524.4% |
| 2018 | $7,397 | $115,000 |
| 2017 | $7,397 +453.5% | $115,000 +39.9% |
| 2016 | $1,336 | $82,200 |
Find assessor info on the county website
Monthly payment
Est. payment
Payment breakdown
Explore the cost of this home by adjusting the details. Changes won't be saved.Climate risks
Neighborhood: 98802
Nearby schools
GreatSchools rating
- 8/10Cascade Elementary SchoolGrades: K-6Distance: 2.3 mi
- 6/10Sterling Junior High SchoolGrades: 7-9Distance: 4.6 mi
- 4/10Eastmont Senior High SchoolGrades: 10-12Distance: 4.8 mi
Schools provided by the listing agent
- Elementary: Cascade Elem
- Middle: Sterling K-7
- High: Eastmont Snr High
Source: NWMLS as distributed by MLS GRID. This data may not be complete. We recommend contacting the local school district to confirm school assignments for this home.
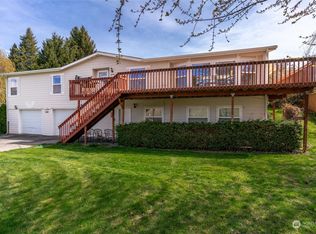
- $485,0003 bd3 ba2.9k sqft4018 NW Cascade Ave, East Wenatchee, WA 98802Sold
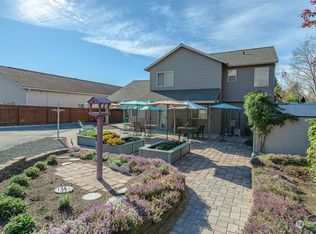
- $615,7503 bd3 ba2k sqft223 McCauley Ct, East Wenatchee, WA 98802Sold
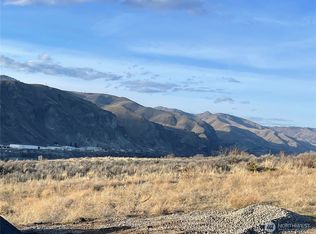
- $240,0000.52 acres315 NW Deep River Ct, East Wenatchee, WA 98802Lot/Land

- $239,0000.47 acres333 NW Deep River Ct, East Wenatchee, WA 98802Sold
- $529,9004 bd3 ba2.1k sqft3978 NE Blueridge Dr, East Wenatchee, WA 98802Sold
- $505,0004 bd3 ba2.1k sqft3954 NE Blueridge Dr, East Wenatchee, WA 98802Sold
- $428,0003 bd2 ba1.4k sqft3932 NE Blueridge Dr, East Wenatchee, WA 98802Sold
- $489,0003 bd2 ba1.2k sqft3935 NE Vista Del Rey Dr, East Wenatchee, WA 98802For Sale
A local agent can set up tours, give advice and negotiate with sellers.
A local lender can help you make sure your offer is ready when you are.
Similar homes
- $1,300,0005 bd4 ba3.4k sqft185 31st Street NW, East Wenatchee, WA 98802Active
 MLS ID #2517974, Lane C Etheridge. NWMLS as distributed by MLS GRID
 - $699,9004 bd3 ba2.5k sqftEmpire Crest, East Wenatchee, WA 98802Active
 MLS ID #2566815, Kaysee Stimac. NWMLS as distributed by MLS GRID
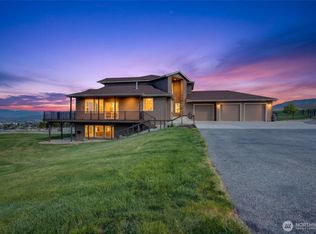
 - $1,158,0003 bd3 ba4.4k sqftDennis Johns Short Plat, East Wenatchee, WA 98802Active
 MLS ID #2504759, Caitlin Walters. NWMLS as distributed by MLS GRID
 - $1,349,0006 bd3 ba3.4k sqftSunnyslope Farms, Wenatchee, WA 98801Active
 MLS ID #2551669, Stephen L. Bishop. NWMLS as distributed by MLS GRID
 - $1,300,0004 bd4 ba4.3k sqftMountain Brooke Phase 1, Wenatchee, WA 98801ActiveMLS ID #2551431, Shaunna Larson. NWMLS as distributed by MLS GRID
- $892,5003 bd3 ba2.4k sqftVista Del-Rio, East Wenatchee, WA 98802ActiveMLS ID #2565345, Stone Secord. NWMLS as distributed by MLS GRID
- $1,099,0003 bd3 ba2.9k sqft2286 Grand Avenue, East Wenatchee, WA 98802ActiveMLS ID #2544344, Heidi S. Favor. NWMLS as distributed by MLS GRID
- $999,0003 bd3 ba2.3k sqft2777 NW Arlenes Court, East Wenatchee, WA 98802ActiveMLS ID #2544341, Heidi S. Favor. NWMLS as distributed by MLS GRID
- $699,9004 bd3 ba2.1k sqft3143 NW Delcon Court, East Wenatchee, WA 98802ActiveMLS ID #2538103, Debbie Senseney. NWMLS as distributed by MLS GRID
- $1,095,0004 bd3 ba3.1k sqftHorizon View Estates, East Wenatchee, WA 98802ActiveMLS ID #2555681, Lorre A. Stimac. NWMLS as distributed by MLS GRID
- $975,0003 bd3 ba2.9k sqftFancher Heights, East Wenatchee, WA 98802ActiveMLS ID #2527769, Laura Mounter. NWMLS as distributed by MLS GRID
- $1,130,0005 bd3 ba3.5k sqft521 23rd Street NE, East Wenatchee, WA 98802ActiveMLS ID #2505070, Sydney Groen. NWMLS as distributed by MLS GRID
- $1,290,0005 bd4 ba4.2k sqftBroadview Ph Ii, Wenatchee, WA 98801ActiveMLS ID #2538812, Aaron Ruiz. NWMLS as distributed by MLS GRID
- $999,9006 bd4 ba4.8k sqft2429 Fancher Heights Blvd, East Wenatchee, WA 98802ActiveMLS ID #2468180, Erin R. Davidson. NWMLS as distributed by MLS GRID
- $1,134,5005 bd3 ba3.6k sqft2328 Easy Street, Wenatchee, WA 98801ActiveMLS ID #2562272, Harlee Cooper. NWMLS as distributed by MLS GRID
- $774,9003 bd3 ba2.3k sqft104 35th Street NW, East Wenatchee, WA 98802ActiveMLS ID #2530639, Kele Phillips. NWMLS as distributed by MLS GRID
- $839,9003 bd4 ba2.8k sqft1690 Eastmont Avenue, East Wenatchee, WA 98802ActiveMLS ID #2563867, Gary Mullen. NWMLS as distributed by MLS GRID
- $699,0003 bd3 ba2.9k sqft3116 Ohme Road, Wenatchee, WA 98801ActiveMLS ID #2566228, Melissa Kiser. NWMLS as distributed by MLS GRID
- $1,130,0004 bd3 ba3.8k sqftMuntaain Brook, Wenatchee, WA 98801ActiveMLS ID #2557476, Carl Nicholson. NWMLS as distributed by MLS GRID
- $765,0004 bd3 ba2.2k sqftAshwood Estates, East Wenatchee, WA 98802ActiveMLS ID #2538793, Michelle McClausky. NWMLS as distributed by MLS GRID
