Welcome to your smart home in desirable Ashwood Estates! This beautifully crafted single-level rambler sits on a professionally landscaped .29-acre corner lot and offers 4 bedrooms, 3 bathrooms, & the perfect blend of comfort, style, & modern technology. The open-concept floor plan features vaulted ceilings with wood beam accents, rich hardwood floors, extensive stonework, custom lighting, & a gas fireplace. Spacious living and dining areas flow seamlessly into the gourmet kitchen with quartz countertops, a gas range with pot filler, prep sink in the center island, abundant workspace, & room for gathering & entertaining. The private primary suite is a relaxing retreat with a walk-in closet & spa-inspired bathroom featuring custom ceramic tile & an enormous dual shower powered by dual tankless water heaters. Three additional bedrooms provide flexibility for guests, a home office, or hobbies. Fully wired as a smart home with whole-home audio, integrated speakers, automated lighting & climate control, security cameras, & an NVR recording system for seamless entertainment, comfort & security. The landscaped front & backyard feature custom stamped concrete, three private patios, & a BBQ propane hookup. The oversized three-car garage features a 30-amp hookup & its own mini-split system, creating a temperature-controlled workspace with room for vehicles, storage, & projects. This exceptional home combines quality craftsmanship, luxury finishes, modern convenience, & timeless design.
Active
Listed by: AXEN Realty • Michelle McClausky
Price cut: $10K (8/8)
$765,000
3484 Ashwood Drive, East Wenatchee, WA 98802
4beds
2,256sqft
Single Family Residence
Built in 2015
0.29 Acres Lot
$759,300 Zestimate®
$339/sqft
$17/mo HOA
What's special
Gas fireplaceOversized three-car garageRich hardwood floorsCustom lightingPrivate primary suiteWalk-in closetExtensive stonework
- 74 days
- 536
- 15
Zillow last checked:
Listing updated:
Listed by:
Michelle McClausky,
AXEN Realty
Source: NWMLS as distributed by MLS GRID,MLS#: 2538793
Facts & features
Interior
Bedrooms & bathrooms
- Bedrooms: 4
- Bathrooms: 3
- Full bathrooms: 1
- 3/4 bathrooms: 1
- 1/2 bathrooms: 1
- Main level bathrooms: 3
- Main level bedrooms: 4
Primary bedroom
- Level: Main
Bedroom
- Level: Main
Bedroom
- Level: Main
Bedroom
- Level: Main
Bathroom full
- Level: Main
Bathroom three quarter
- Level: Main
Other
- Level: Main
Dining room
- Level: Main
Entry hall
- Level: Main
Kitchen with eating space
- Level: Main
Living room
- Level: Main
Utility room
- Level: Main
Heating
- Fireplace, Ductless, Forced Air, Heat Pump, Electric, Propane
Cooling
- Ductless, Forced Air
Appliances
- Included: Dishwasher, Disposal, Double Oven, Microwave, Refrigerator, Stove(s)/Range(s), Dishwasher(s), Garbage Disposal, Microwave(s), Refrigerator(s), Water Heater: 2 Tankless Water Heaters
Features
- Bath Off Primary, Ceiling Fan(s), Dining Room, High Tech Cabling, Pantry
- Flooring: Ceramic Tile, Hardwood, Carpet
- Windows: Dbl Pane/Storm Window
- Basement: None
- Number of fireplaces: 1
- Fireplace features: Gas, Main Level: 1, Fireplace
Interior area
- Total structure area: 2,256
- Total interior livable area: 2,256 sqft
Property
Parking
- Total spaces: 6
- Parking features: Driveway, Attached Garage, RV Parking
- Has attached garage: Yes
- Covered spaces: 3
- Uncovered spaces: 3
Features
- Levels: One
- Stories: 1
- Entry location: Main
- Patio & porch: Bath Off Primary, Ceiling Fan(s), Dbl Pane/Storm Window, Dining Room, Fireplace, High Tech Cabling, Pantry, Security System, SMART Wired, Vaulted Ceiling(s), Walk-In Closet(s), Water Heater
- Has view: Yes
- View description: Territorial
Lot
- Size: 0.29 Acres
- Features: Corner Lot, Curbs, Paved, Sidewalk, Fenced-Fully, High Speed Internet, Irrigation, Outbuildings, Patio, Propane, RV Parking, Sprinkler System
- Topography: Partial Slope
- Residential vegetation: Garden Space
Details
- Parcel number: 44000000100
- Special conditions: Standard
- Other equipment: Leased Equipment: Propane Tank - Ag Supply
Construction
Type & style
- Home type: SingleFamily
- Architectural style: 1 Story
- Property subtype: Single Family Residence
Materials
- Stone, Wood Products
- Foundation: Poured Concrete
- Roof: Composition
Condition
- Year built: 2015
Details
- Builder name: Lange Construction
Utilities & green energy
- Sewer: Septic Tank
- Water: Public
Community & HOA
Community
- Features: CCRs
- Security: Security System
- Subdivision: East Wenatchee
HOA
- Services included: Road Maintenance, See Remarks, Snow Removal
- HOA fee: $200 annually
- HOA phone: 509-679-6945
Location
- Region: East Wenatchee
Financial & listing details
- Price per square foot: $339/sqft
- Tax assessed value: $673,300
- Annual tax amount: $5,780
- Date on market: 6/15/2026
- Cumulative days on market: 76 days
- Listing terms: Conventional,VA Loan
- Inclusions: Dishwasher(s), Double Oven, Garbage Disposal, Leased Equipment, Microwave(s), Refrigerator(s), Stove(s)/Range(s)
Estimated market value
$759,300
$721,000 - $797,000
$3,113/mo
Price history
| Date | Event | Price |
|---|---|---|
| 8/8/2026 | Price change | $765,000-1.3%$339/sqft |
Source:  NWMLS as distributed by MLS GRID #2538793 Report a problem NWMLS as distributed by MLS GRID #2538793 Report a problem | ||
| 6/16/2026 | Listed for sale | $775,000+68.5%$344/sqft |
Source: NWMLS as distributed by MLS GRID #2538793 Report a problem | ||
| 3/30/2017 | Sold | $460,000-1.1%$204/sqft |
Source: NWMLS as distributed by MLS GRID #1029133 Report a problem | ||
| 3/23/2017 | Pending sale | $465,000$206/sqft |
Source: Coldwell Banker LaVigne #711761 Report a problem | ||
| 3/19/2017 | Listed for sale | $465,000$206/sqft |
Source: Coldwell Banker Lake Chelan Properties #711761 Report a problem | ||
| 3/18/2017 | Pending sale | $465,000$206/sqft |
Source: Coldwell Banker LaVigne #711761 Report a problem | ||
| 2/20/2017 | Listed for sale | $465,000$206/sqft |
Source: Coldwell Banker LaVigne #711761 Report a problem | ||
| 2/14/2017 | Pending sale | $465,000-2.9%$206/sqft |
Source: Coldwell Banker LaVigne #711761 Report a problem | ||
| 2/9/2017 | Price change | $479,000+1.6%$212/sqft |
Source: Coldwell Banker Lake Chelan Properties #711761 Report a problem | ||
| 2/2/2017 | Price change | $471,500-1.6%$209/sqft |
Source: Coldwell Banker LaVigne #711761 Report a problem | ||
| 1/30/2017 | Price change | $479,000+1.6%$212/sqft |
Source: Coldwell Banker Lake Chelan Properties #711761 Report a problem | ||
| 1/24/2017 | Price change | $471,500-1.6%$209/sqft |
Source: Coldwell Banker LaVigne #711761 Report a problem | ||
| 1/21/2017 | Price change | $479,000+1.6%$212/sqft |
Source: Coldwell Banker Lake Chelan Properties #711761 Report a problem | ||
| 1/14/2017 | Price change | $471,500-1.6%$209/sqft |
Source: Coldwell Banker LaVigne #711761 Report a problem | ||
| 1/12/2017 | Price change | $479,000+1.6%$212/sqft |
Source: Coldwell Banker Lake Chelan Properties #711761 Report a problem | ||
| 1/6/2017 | Price change | $471,500-1.6%$209/sqft |
Source: Coldwell Banker LaVigne #711761 Report a problem | ||
| 11/17/2016 | Price change | $479,000-2%$212/sqft |
Source: Coldwell Banker Lake Chelan Properties #711761 Report a problem | ||
| 9/15/2016 | Listed for sale | $489,000+17.8%$217/sqft |
Source: Coldwell Banker Lake Chelan Properties #711761 Report a problem | ||
| 9/17/2015 | Sold | $415,000+507.3%$184/sqft |
Source: Public Record Report a problem | ||
| 12/8/2014 | Sold | $68,340+14.9%$30/sqft |
Source: Public Record Report a problem | ||
| 10/21/2013 | Sold | $59,500$26/sqft |
Source: Public Record Report a problem | ||
Public tax history
| Year | Property taxes | Tax assessment |
|---|---|---|
| 2025 | $5,542 -1.5% | $673,300 |
| 2024 | $5,627 +2.2% | $673,300 +6.3% |
| 2023 | $5,505 -6.3% | $633,600 +9.2% |
| 2022 | $5,872 +9.1% | $580,200 +32.1% |
| 2021 | $5,383 +13.2% | $439,100 +5% |
| 2020 | $4,756 +6.9% | $418,100 +1% |
| 2018 | $4,450 | $414,100 |
| 2017 | $4,450 -7.5% | $414,100 +10.9% |
| 2016 | $4,812 +19.6% | $373,400 +28.4% |
| 2015 | $4,023 +21.7% | $290,700 +384.5% |
| 2014 | $3,305 +589.6% | $60,000 +50% |
| 2008 | $479 | $40,000 |
Find assessor info on the county website
Monthly payment
Est. payment
Payment breakdown
Explore the cost of this home by adjusting the details. Changes won't be saved.Climate risks
Neighborhood: East Wenatchee Bench
Similar homes

- $769,5003 bd3 ba2.3k sqft104 35th Street NW, East Wenatchee, WA 98802Active
 MLS ID #2530639, Kele Phillips. NWMLS as distributed by MLS GRID
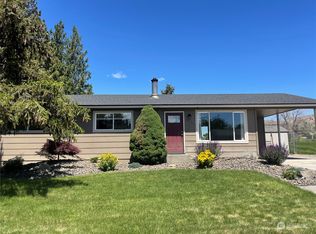
 - $699,9004 bd3 ba2.5k sqftEmpire Crest, East Wenatchee, WA 98802Active
 MLS ID #2566815, Kaysee Stimac. NWMLS as distributed by MLS GRID
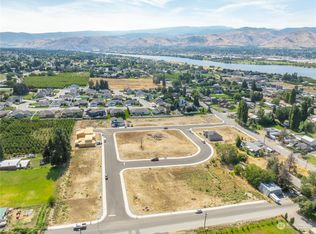
 - $689,9004 bd3 ba2.1k sqft3143 NW Delcon Court, East Wenatchee, WA 98802Active
 MLS ID #2538103, Debbie Senseney. NWMLS as distributed by MLS GRID
 - $649,0004 bd3 ba2.3k sqftColumbia Ridge Plat, East Wenatchee, WA 98802Active
 MLS ID #2549351, Shannon Kraft. NWMLS as distributed by MLS GRID
