Savor sweeping Columbia River and mountain views from this immaculately maintained home on a quiet, dead-end street with quick access to highways, groceries, and recreation. Both the primary bedroom and living room offer huge picture windows to enjoy the views. Thoughtfully designed for both everyday living and entertaining, the main floor features a huge kitchen island, custom cabinetry, and granite and quartz countertops throughout. A spacious bonus room over the garage with a wet bar and oversized picture windows invites you to relax and soak in the vistas. The primary suite includes an extra-large walk-in closet, while hardwood flooring throughout the downstairs adds warmth and charm. Outside, enjoy a fully fenced backyard, attached two-car garage with extra-tall ceilings and built-in shelving, plus lush landscaping with dwarf willows, butterfly bushes, laurels, and fragrant summer lavender. This comfortable, low-maintenance home, complete with in-ground sprinklers, lets you spend less time on upkeep and more time enjoying life on your own terms.
Active
Listed by: Alpine Group • Whitney Woodward
$769,000
2627 Catalina Avenue, East Wenatchee, WA 98802
3beds
2,576sqft
Single Family Residence
Built in 2020
0.28 Acres Lot
$-- Zestimate®
$299/sqft
$-- HOA
What's special
In-ground sprinklersQuiet dead-end streetHuge kitchen islandFully fenced backyardCustom cabinetry
- 215 days |
- 134 |
- 0 |
Zillow last checked:
Listing updated:
Listed by:
Whitney Woodward,
Alpine Group
Source: NWMLS as distributed by MLS GRID,MLS#: 2467338
Facts & features
Interior
Bedrooms & bathrooms
- Bedrooms: 3
- Bathrooms: 3
- Full bathrooms: 2
- 1/2 bathrooms: 1
- Main level bathrooms: 1
Entry hall
- Level: Main
Family room
- Level: Main
Great room
- Level: Main
Kitchen with eating space
- Level: Main
Living room
- Level: Main
Heating
- Fireplace, Forced Air, Heat Pump, Recirculation Pump, Electric
Cooling
- Forced Air
Appliances
- Included: Dishwasher, Disposal, Double Oven, Dryer, Microwave, Stove(s)/Range(s), Washer, Dishwasher(s), Dryer(s), Garbage Disposal, Microwave(s), Washer(s), Water Heater: Electric, Water Heater Location: Garage
Features
- Bath Off Primary, Ceiling Fan(s), Dining Room, Pantry
- Flooring: Ceramic Tile, Hardwood, Carpet
- Basement: None
- Number of fireplaces: 1
- Fireplace features: Gas, Main Level: 1, Fireplace
Interior area
- Total structure area: 2,576
- Total interior livable area: 2,576 sqft
Property
Parking
- Total spaces: 2
- Parking features: Driveway, Attached Garage
- Has attached garage: Yes
- Covered spaces: 2
Features
- Levels: Two
- Stories: 2
- Entry location: Main
- Patio & porch: Bath Off Primary, Ceiling Fan(s), Dining Room, Fireplace, Pantry, Sprinkler System, Walk-In Closet(s), Water Heater, Wet Bar
- Has view: Yes
- View description: City, Mountain(s), River, Territorial
- Has water view: Yes
- Water view: River
Lot
- Size: 0.28 Acres
- Features: Curbs, Dead End Street, Paved, Sidewalk, Deck, Fenced-Fully, High Speed Internet, Patio, Propane, Sprinkler System
- Topography: Level,Sloped
Details
- Parcel number: 47400001400
- Zoning: RL
- Zoning description: Jurisdiction: County
- Special conditions: Standard
- Other equipment: Leased Equipment: Propane Tank
Construction
Type & style
- Home type: SingleFamily
- Architectural style: Contemporary,2 Story
- Property subtype: Single Family Residence
Materials
- Cement Planked, Cement Plank
- Foundation: Poured Concrete
- Roof: Composition
Condition
- Very Good
- Year built: 2020
Utilities & green energy
- Electric: Company: Douglas County PUD
- Sewer: Sewer Connected, Company: East Wenatchee Sewer District
- Water: Public, Company: East Wenatchee Water District
- Utilities for property: Local Tel
Community & HOA
Community
- Features: CCRs
- Subdivision: East Wenatchee
HOA
- Services included: Common Area Maintenance
Location
- Region: East Wenatchee
Financial & listing details
- Price per square foot: $299/sqft
- Tax assessed value: $642,100
- Annual tax amount: $5,222
- Date on market: 1/15/2026
- Cumulative days on market: 217 days
- Listing terms: Conventional,FHA,USDA Loan,VA Loan
- Inclusions: Dishwasher(s), Double Oven, Dryer(s), Garbage Disposal, Leased Equipment, Microwave(s), Stove(s)/Range(s), Washer(s)
Estimated market value
Not available
Estimated sales range
Not available
Not available
Price history
| Date | Event | Price |
|---|---|---|
| 1/30/2026 | Price change | $769,000-2.6%$299/sqft |
Source:  NWMLS as distributed by MLS GRID #2467338 Report a problem NWMLS as distributed by MLS GRID #2467338 Report a problem | ||
| 1/17/2026 | Listed for sale | $789,900+63.9%$307/sqft |
Source: NWMLS as distributed by MLS GRID #2467338 Report a problem | ||
| 8/5/2024 | Listing removed | -- |
Source: Zillow Rentals Report a problem | ||
| 7/23/2024 | Price change | $2,900-17.1%$1/sqft |
Source: Zillow Rentals Report a problem | ||
| 7/20/2024 | Listed for rent | $3,500$1/sqft |
Source: Zillow Rentals Report a problem | ||
| 7/24/2020 | Sold | $482,000-3.5%$187/sqft |
Source: NWMLS as distributed by MLS GRID #1556270 Report a problem | ||
| 6/14/2020 | Pending sale | $499,500$194/sqft |
Source: Coldwell Banker Cascade Real Estate #720512 Report a problem | ||
| 3/11/2020 | Price change | $499,500-3%$194/sqft |
Source: Coldwell Banker Cascade Real Estate #1556270 Report a problem | ||
| 1/20/2020 | Listed for sale | $514,900$200/sqft |
Source: Coldwell Banker Lavigne #1556270 Report a problem | ||
Public tax history
| Year | Property taxes | Tax assessment |
|---|---|---|
| 2024 | $5,258 -3.3% | $642,100 |
| 2023 | $5,437 -14.3% | $642,100 |
| 2022 | $6,346 +19.8% | $642,100 +29.1% |
| 2021 | $5,298 +546.9% | $497,200 +590.6% |
| 2020 | $819 +6.9% | $72,000 +20% |
| 2018 | $766 | $60,000 |
| 2017 | $766 +9.9% | $60,000 |
| 2016 | $697 +7.9% | $60,000 |
| 2015 | $646 -5.2% | $60,000 |
| 2014 | $682 | $60,000 |
Find assessor info on the county website
Monthly payment
Est. payment
Payment breakdown
Explore the cost of this home by adjusting the details. Changes won't be saved.Climate risks
Neighborhood: East Wenatchee Bench
Getting around
2 / 100
Car-DependentNearby schools
GreatSchools rating
- 8/10Cascade Elementary SchoolGrades: K-6Distance: 0.4 mi
- 6/10Sterling Junior High SchoolGrades: 7-9Distance: 2.5 mi
- 4/10Eastmont Senior High SchoolGrades: 10-12Distance: 2.7 mi
Schools provided by the listing agent
- Elementary: Cascade Elem
- Middle: Sterling K-7
- High: Eastmont Snr High
Source: NWMLS as distributed by MLS GRID. This data may not be complete. We recommend contacting the local school district to confirm school assignments for this home.
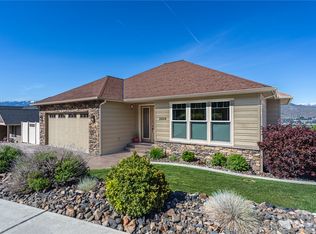
- $820,0005 bd3 ba2.9k sqft2626 Catalina Ave, East Wenatchee, WA 98802Sold
- $800,0005 bd3 ba2.7k sqft2642 Catalina Ave, East Wenatchee, WA 98802Sold

- $915,0004 bd3 ba3.9k sqft2596 Catalina Ave, East Wenatchee, WA 98802Sold
- $642,0003 bd3 ba2k sqft2615 N Baker Ave, East Wenatchee, WA 98802Sold
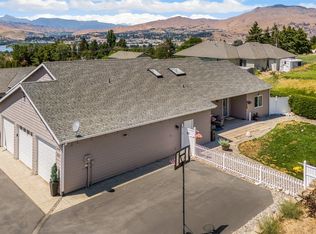
- $696,0005 bd4 ba3.4k sqft209 27th St NE, East Wenatchee, WA 98802Sold
- $350,0001.37 acres2714 Casa Mia Dr, East Wenatchee, WA 98802Lot/Land
- $738,0004 bd3 ba2.4k sqft206 Sun Veil Ln, East Wenatchee, WA 98802Sold
- $695,0003 bd3 ba2.4k sqft214 Stull Ct, East Wenatchee, WA 98802Sold
A local agent can set up tours, give advice and negotiate with sellers.
A local lender can help you make sure your offer is ready when you are.
Similar homes
- $774,9003 bd3 ba2.3k sqft104 35th Street NW, East Wenatchee, WA 98802Active
 MLS ID #2530639, Kele Phillips. NWMLS as distributed by MLS GRID
 - $765,0004 bd3 ba2.2k sqftAshwood Estates, East Wenatchee, WA 98802Active
 MLS ID #2538793, Michelle McClausky. NWMLS as distributed by MLS GRID
 - $699,9004 bd3 ba2.5k sqftEmpire Crest, East Wenatchee, WA 98802Active
 MLS ID #2566815, Kaysee Stimac. NWMLS as distributed by MLS GRID
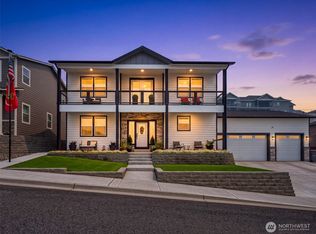
 - $892,5003 bd3 ba2.4k sqftVista Del-Rio, East Wenatchee, WA 98802Active
 MLS ID #2565345, Stone Secord. NWMLS as distributed by MLS GRID
 - $689,9004 bd3 ba2.1k sqft3143 NW Delcon Court, East Wenatchee, WA 98802ActiveMLS ID #2538103, Debbie Senseney. NWMLS as distributed by MLS GRID
- $799,9003 bd4 ba2.8k sqft1690 Eastmont Avenue, East Wenatchee, WA 98802ActiveMLS ID #2563867, Gary Mullen. NWMLS as distributed by MLS GRID
- $785,0004 bd4 ba3.1k sqft2509 NW Boston Avenue, East Wenatchee, WA 98802ActiveMLS ID #2529711, JoAnna Harrison. NWMLS as distributed by MLS GRID
- $730,0003 bd3 ba2.5k sqft1544 Harrington Lane, East Wenatchee, WA 98802ActiveMLS ID #2561460, Lisa Boyle. NWMLS as distributed by MLS GRID
- $675,0004 bd3 ba2.3k sqftColumbia Ridge Plat, East Wenatchee, WA 98802ActiveMLS ID #2549351, Shannon Kraft. NWMLS as distributed by MLS GRID
- $780,0005 bd3 ba2.7k sqft2516 Plateau Drive, East Wenatchee, WA 98802ActiveMLS ID #2497292, Estela Isenhart. NWMLS as distributed by MLS GRID
- $659,9003 bd3 ba2k sqftNorth Plateau Div 05, East Wenatchee, WA 98802ActiveMLS ID #2535038, Stephen L. Bishop. NWMLS as distributed by MLS GRID
- $805,0004 bd3 ba2.1k sqft76 S Meadowbrook Lane, East Wenatchee, WA 98802ActiveMLS ID #2564090, Blanca Luna. NWMLS as distributed by MLS GRID
- $785,0004 bd4 ba3.1k sqft42 Hadley Street NW, East Wenatchee, WA 98802ActiveMLS ID #2542727, JoAnna Harrison. NWMLS as distributed by MLS GRID
- $999,0003 bd3 ba2.3k sqft2777 NW Arlenes Court, East Wenatchee, WA 98802ActiveMLS ID #2544341, Heidi S. Favor. NWMLS as distributed by MLS GRID
- $699,0005 bd3 ba2.9k sqft712 Vista View Place, East Wenatchee, WA 98802ActiveMLS ID #2476484, Lindsay Waymire. NWMLS as distributed by MLS GRID
- $799,0003 bd3 ba2.7k sqft2741 SE Falcon View Drive, East Wenatchee, WA 98802ActiveMLS ID #2507510, Camiekae Lynch. NWMLS as distributed by MLS GRID
- $975,0003 bd3 ba2.9k sqftFancher Heights, East Wenatchee, WA 98802ActiveMLS ID #2527769, Laura Mounter. NWMLS as distributed by MLS GRID
- $719,0004 bd3 ba2.5k sqft2028 SE Legacy Place, East Wenatchee, WA 98802ActiveMLS ID #2522946, Becky Kay Scott. NWMLS as distributed by MLS GRID
- $615,0004 bd3 ba2.2k sqftMaryhill Estates Div. 4 P#15-04, East Wenatchee, WA 98802ActiveMLS ID #2569296, Sara Wagg. NWMLS as distributed by MLS GRID
- $799,0003 bd2 ba2.5k sqft2663 7th Street SE, East Wenatchee, WA 98802ActiveMLS ID #2493990, Liz Stewart. NWMLS as distributed by MLS GRID
