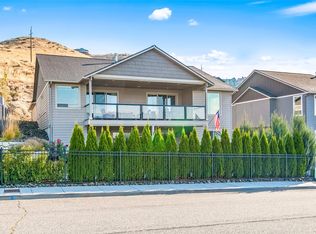
Elevated mountain and river views set the tone for this beautifully crafted 2018 Stimac-built home near the Apple Loop Trail. Located in a quiet, welcoming neighborhood, the residence offers four bedrooms, 2.5 baths, and a thoughtful layout designed for comfortable everyday living and effortless entertaining. The inviting family room features a gas fireplace and flows into a spacious kitchen appointed with quartz countertops and stainless-steel appliances. Separate formal living and dining areas add flexibility for gatherings, quiet retreats, or special occasions. The three-car garage provides generous pull-down attic storage and convenient access to the mudroom/laundry room and half bath. Upstairs, the spacious primary suite includes a private bath and walk-in closet, along with three additional bedrooms. Brand-new flooring throughout creates a fresh, polished feel. Outside, enjoy the covered front deck and sweeping views, plus a fully fenced backyard with patio and irrigation. There is also potential to create RV parking. A pre-listing home inspection report and one-year AHS Home Warranty are available for added peace of mind.
Active
Listed by: KW NCW • Debbie Senseney • 509-293-1408
Price cut: $10.9K (11/19)
$649,000
3143 NW Delcon Court, East Wenatchee, WA 98802
4beds
2,101sqft
Single Family Residence
Built in 2018
0.5 Acres Lot
$647,200 Zestimate®
$309/sqft
$50/mo HOA
What's special
Gas fireplaceSpacious kitchenSweeping viewsThree-car garageSpacious primary suiteWalk-in closetPrivate bath
- --
- on Zillow
- 490
- views
- 33
- saves
Zillow last checked:
Listing updated:
Listed by:
Debbie Senseney 509-293-1408 debbie@agent509.com,
KW NCW,
Jeffrey William Hallman 509-387-0735,
KW NCW
Source: NWMLS as distributed by MLS GRID,MLS#: 2538103
Facts & features
Interior
Bedrooms & bathrooms
- Bedrooms: 4
- Bathrooms: 3
- Full bathrooms: 2
- 1/2 bathrooms: 1
- Main level bathrooms: 1
Primary bedroom
- Level: Second
Bedroom
- Level: Second
Bedroom
- Level: Second
Bedroom
- Level: Second
Bathroom full
- Level: Second
Bathroom full
- Level: Second
Other
- Level: Main
Dining room
- Level: Main
Family room
- Level: Main
Kitchen with eating space
- Level: Main
Living room
- Level: Main
Utility room
- Level: Main
Heating
- Fireplace, Forced Air, Heat Pump, Electric, Propane
Cooling
- Heat Pump
Appliances
- Included: Dishwasher, Refrigerator, Stove(s)/Range(s), Dishwasher(s), Refrigerator(s), Water Heater: Electric, Water Heater Location: Garage
Features
- Bath Off Primary
- Flooring: Ceramic Tile, Laminate, Vinyl Plank
- Basement: None
- Number of fireplaces: 1
- Fireplace features: Gas, Main Level: 1, Fireplace
Interior area
- Total structure area: 2,101
- Total interior livable area: 2,101 sqft
Property
Parking
- Total spaces: 5
- Parking features: Attached Garage
- Has attached garage: Yes
- Covered spaces: 3
- Uncovered spaces: 2
Features
- Levels: Two
- Stories: 2
- Patio & porch: Bath Off Primary, Fireplace, Walk-In Closet(s), Water Heater
- Has view: Yes
- View description: Mountain(s), River, Territorial
- Has water view: Yes
- Water view: River
Lot
- Size: 0.5 Acres
- Features: Cul-De-Sac, Paved, Deck, Fenced-Partially, High Speed Internet, Irrigation, Patio, Propane, Sprinkler System
- Topography: Partial Slope
Details
- Parcel number: 58300000700
- Zoning: R-L
- Zoning description: Jurisdiction: County
- Special conditions: Standard
Construction
Type & style
- Home type: SingleFamily
- Architectural style: Contemporary,2 Story
- Property subtype: Single Family Residence
Materials
- Wood Products
- Foundation: Poured Concrete
- Roof: Composition
Condition
- Very Good
- Year built: 2018
- Major remodel year: 2018
Utilities & green energy
- Electric: Company: Douglas County PUD
- Sewer: Sewer Connected, Company: Douglas County Sewer District
- Water: Public, Company: East Wenatchee Water District
Community & HOA
Community
- Subdivision: East Wenatchee
HOA
- Services included: Common Area Maintenance
- HOA fee: $50 monthly
Location
- Region: East Wenatchee
Financial & listing details
- Price per square foot: $309/sqft
- Tax assessed value: $581,200
- Annual tax amount: $5,010
- Date on market: 7/26/2026
- Listing terms: Conventional,FHA,VA Loan
- Inclusions: Dishwasher(s), Refrigerator(s), Stove(s)/Range(s)
Estimated market value
$647,200
$615,000 - $680,000
$3,038/mo
Price history
| Date | Event | Price |
|---|---|---|
| 11/19/2026 | Price change | $649,000-1.7%$309/sqft |
Source:  NWMLS as distributed by MLS GRID #2538103 Report a problem | ||
| 10/19/2026 | Price change | $659,900-2.9%$314/sqft |
Source: NWMLS as distributed by MLS GRID #2538103 Report a problem | ||
| 9/22/2026 | Price change | $679,900-1.4%$324/sqft |
Source: NWMLS as distributed by MLS GRID #2538103 Report a problem | ||
| 8/14/2026 | Price change | $689,900-1.4%$328/sqft |
Source: NWMLS as distributed by MLS GRID #2538103 Report a problem | ||
| 7/26/2026 | Listed for sale | $699,900+62.8%$333/sqft |
Source: NWMLS as distributed by MLS GRID #2538103 Report a problem | ||
| 3/28/2019 | Sold | $429,900+1.7%$205/sqft |
Source: NWMLS as distributed by MLS GRID #1394419 Report a problem | ||
| 2/17/2019 | Pending sale | $422,900$201/sqft |
Source: Premier One Properties #1394419 Report a problem | ||
| 2/15/2019 | Price change | $422,900-1.6%$201/sqft |
Source: Premier One Properties #1394419 Report a problem | ||
| 1/11/2019 | Listed for sale | $429,900$205/sqft |
Source: Premier One Properties #1394419 Report a problem | ||
Public tax history
| Year | Property taxes | Tax assessment |
|---|---|---|
| 2025 | $4,784 +6.8% | $581,200 +9.9% |
| 2024 | $4,479 -2.9% | $528,900 |
| 2023 | $4,615 -11.6% | $528,900 +2.8% |
| 2022 | $5,218 +9% | $514,600 +25.8% |
| 2021 | $4,787 +8.9% | $409,100 +5.8% |
| 2020 | $4,398 +6.9% | $386,600 +228.5% |
| 2018 | $4,115 | $117,700 |
| 2017 | $4,115 +200.8% | $117,700 +10% |
| 2016 | $1,368 +18.7% | $107,000 +78.3% |
| 2015 | $1,153 | $60,000 |
Find assessor info on the county website
Monthly payment
Est. payment
Payment breakdown
Explore the cost of this home by adjusting the details. Changes won't be saved.Climate risks
Neighborhood: East Wenatchee Bench
Nearby schools
Schools provided by the listing agent
- Elementary: Cascade Elem
- Middle: Sterling K-7
- High: Eastmont Snr High
Source: NWMLS as distributed by MLS GRID. This data may not be complete. We recommend contacting the local school district to confirm school assignments for this home.
- $669,9004 bd3 ba2.5k sqft3113 NW Delcon Ct, East Wenatchee, WA 98802Pending

- $910,0004 bd3 ba2.9k sqft3142 NW Delcon Ct, East Wenatchee, WA 98802Sold
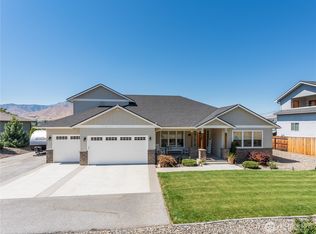
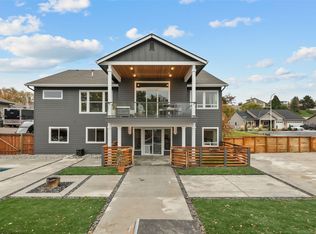
- $835,0005 bd3 ba3.4k sqft3112 NW Delcon Ct, East Wenatchee, WA 98802For Sale
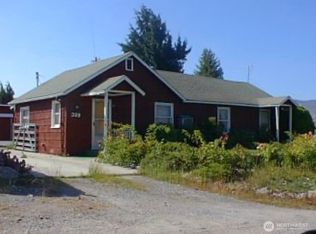
- $305,0003 bd2 ba1.6k sqft329 Mountain View Pl NW, East Wenatchee, WA 98802Sold
Similar homes
- $575,0004 bd3 ba2.3k sqftColumbia Ridge Plat, East Wenatchee, WA 98802Active
 MLS ID #2549351, Shannon Kraft. NWMLS as distributed by MLS GRID
- $715,0003 bd3 ba2.3k sqft104 35th Street NW, East Wenatchee, WA 98802Active
 MLS ID #2530639, Kele Phillips. NWMLS as distributed by MLS GRID
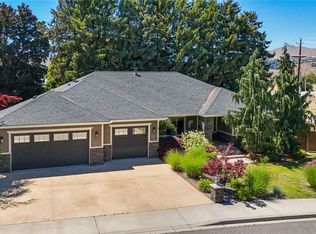
- $749,9004 bd3 ba2.2k sqftAshwood Estates, East Wenatchee, WA 98802Active
 MLS ID #2538793, Michelle McClausky. NWMLS as distributed by MLS GRID
- $775,0004 bd3 ba3k sqft2567 Catalina Avenue, East Wenatchee, WA 98802Active
 MLS ID #2600885, Sydney Groen. NWMLS as distributed by MLS GRID
