Come & checkout this beautifully inviting new Rambler. Nine foot ceilings & 8 foot three panel doors provides a feeling of spacious grandeur and light filled rooms. Engineered Hardwood floors throughout the Great Room, Kitchen, Pantry, Master Bedroom Foyer, & Main Entrance, adds class & durability. Porcelain tile flooring adorn the Bathrooms & Laundry Room floors and a one of a kind walk-in Master Bath Shower with rain head shower. Plush carpet adds the finishing touches to the Bedrooms & Walk-in closet. White shaker Kraft Maid Kitchen cabinets & white millwork provide a clean crisp look. Premium KitchenAid stainless steel appliances that include a dual fuel range with warming drawer, platinum French Door Refrigerator, three rack super quit dishwasher, convection microwave & a large capacity Platinum Front Load Samsung Washer and Dryer are standard. Home is also equipped with 8 solar panels to help reduce energy costs. Three car garage provides ample parking space for vehicles or toys. Conveniently located within walking distance to the river, minutes to East Wenatchee or Wenatchee shopping. Remote controlled ceiling fans have been installed in all bedrooms as well as two more in the Great room. Even the patio sports an exterior fan good for warm summer evenings. The View of the Mountains is stunning and Picturesque. This is a true custom home and one of a kind. Do not miss the opportunity to own this well appointed home. One you can enjoy for years to come.
Active
Listed by: Kelly Right RE of Seattle LLC • Hugh Brody
Price cut: $10K (8/27)
$819,000
3240 NW Brianna Avenue, East Wenatchee, WA 98802
3beds
1,960sqft
Single Family Residence
Built in 2026
7,535 Square Feet Lot
$818,000 Zestimate®
$418/sqft
$-- HOA
What's special
Platinum french door refrigeratorConvection microwaveNine foot ceilings
- 53 days
- 177
- 3
Zillow last checked:
Listing updated:
Listed by:
Hugh Brody,
Kelly Right RE of Seattle LLC,
Cami Mahon,
FIRST AND MAIN
Source: NWMLS as distributed by MLS GRID,MLS#: 2549371
Facts & features
Interior
Bedrooms & bathrooms
- Bedrooms: 3
- Bathrooms: 2
- Full bathrooms: 2
- Main level bathrooms: 2
- Main level bedrooms: 3
Primary bedroom
- Description: Master Bedroom
- Level: Main
Bedroom
- Description: Guest Bedroom
- Level: Main
Bedroom
- Description: Bedroom/Den
- Level: Main
Bathroom full
- Description: Master Bathroom
- Level: Main
Bathroom full
- Description: Main Bathroom
- Level: Main
Entry hall
- Description: Front Entrance
- Level: Main
Great room
- Level: Main
Kitchen with eating space
- Description: Kitchen Peninsula Seating
- Level: Main
Utility room
- Description: Laundry/mud room
- Level: Main
Heating
- Fireplace, Forced Air, Heat Pump, Electric
Cooling
- Heat Pump, High Efficiency (Unspecified)
Appliances
- Included: Dishwasher, Disposal, Dryer, Microwave, Refrigerator, See Remarks, Stove(s)/Range(s), Washer, Dishwasher(s), Dryer(s), Garbage Disposal, Microwave(s), Refrigerator(s), Washer(s), Water Heater Location: garage
Features
- Bath Off Primary, Ceiling Fan(s), High Tech Cabling, Pantry
- Flooring: Ceramic Tile, Engineered Hardwood, Carpet
- Windows: Dbl Pane/Storm Window, Skylight(s)
- Number of fireplaces: 1
- Fireplace features: See Remarks, Main Level: 1, Fireplace
Interior area
- Total structure area: 1,960
- Total interior livable area: 1,960 sqft
Property
Parking
- Total spaces: 3
- Parking features: Attached Garage
- Has attached garage: Yes
- Covered spaces: 3
Features
- Levels: One
- Stories: 1
- Entry location: Main
- Patio & porch: Bath Off Primary, Ceiling Fan(s), Dbl Pane/Storm Window, Fireplace, High Tech Cabling, Pantry, Skylight(s), SMART Wired, Vaulted Ceiling(s), Walk-In Closet(s)
- Has view: Yes
- View description: Mountain(s), See Remarks, Territorial
Lot
- Size: 7,535 Square Feet
- Dimensions: 60 x 127
- Features: Corner Lot, Open Lot, Paved, Cable TV, Irrigation, Patio, Propane
- Topography: Level
- Residential vegetation: Garden Space
Details
- Parcel number: 59300003600
- Zoning description: Jurisdiction: County
- Special conditions: Standard
- Other equipment: Leased Equipment: Propane Tank
Construction
Type & style
- Home type: SingleFamily
- Architectural style: Craftsman,1 Story
- Property subtype: Single Family Residence
Materials
- Cement Planked, Stone, Wood Siding, Wood Products, Cement Plank
- Foundation: Poured Concrete
- Roof: Composition
Condition
- Under Construction
- New construction: Yes
- Year built: 2026
- Major remodel year: 2026
Details
- Builder name: HBT Properties LLC dba Brody Homes
Utilities & green energy
- Electric: Company: PUD #1
- Sewer: Sewer Connected
- Water: Public, Company: Douglas County PUD
- Utilities for property: Spectrum, I-Fiber
Community & HOA
Community
- Features: CCRs
- Subdivision: East Wenatchee
HOA
- Services included: Common Area Maintenance
Location
- Region: East Wenatchee
Financial & listing details
- Price per square foot: $418/sqft
- Tax assessed value: $100,000
- Annual tax amount: $927
- Date on market: 7/7/2026
- Cumulative days on market: 55 days
- Listing terms: Conventional,FHA,VA Loan
- Inclusions: Dishwasher(s), Dryer(s), Garbage Disposal, Leased Equipment, Microwave(s), Refrigerator(s), See Remarks, Stove(s)/Range(s), Washer(s)
Estimated market value
$818,000
$777,000 - $859,000
$2,986/mo
Price history
| Date | Event | Price |
|---|---|---|
| 8/27/2026 | Price change | $819,000-1.2%$418/sqft |
Source:  NWMLS as distributed by MLS GRID #2549371 Report a problem NWMLS as distributed by MLS GRID #2549371 Report a problem | ||
| 7/24/2026 | Price change | $829,000-2.4%$423/sqft |
Source: NWMLS as distributed by MLS GRID #2549371 Report a problem | ||
| 7/9/2026 | Listed for sale | $849,000+431%$433/sqft |
Source: NWMLS as distributed by MLS GRID #2549371 Report a problem | ||
| 6/10/2024 | Sold | $159,900$82/sqft |
Source: Public Record Report a problem | ||
Public tax history
| Year | Property taxes | Tax assessment |
|---|---|---|
| 2025 | $823 -9.8% | $100,000 |
| 2024 | $912 +380.8% | $100,000 +1308.5% |
| 2023 | $190 | $7,100 |
Find assessor info on the county website
Monthly payment
Est. payment
Payment breakdown
Explore the cost of this home by adjusting the details. Changes won't be saved.Climate risks
Neighborhood: East Wenatchee Bench
Nearby schools
Schools provided by the listing agent
- High: Eastmont Snr High
Source: NWMLS as distributed by MLS GRID. This data may not be complete. We recommend contacting the local school district to confirm school assignments for this home.
- $159,9008,276 sqft3251 NW Chadwick Loop #35, East Wenatchee, WA 98802Lot/Land
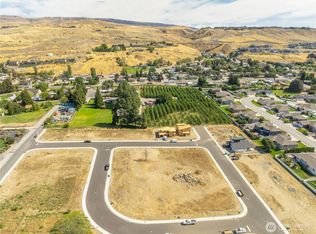
- $159,9007,405 sqft3232 NW Brianna Ave #37, East Wenatchee, WA 98802Lot/Land
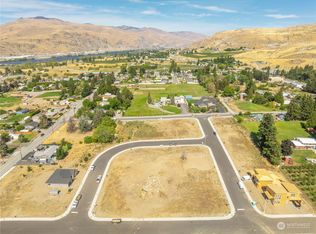
- $159,9007,840 sqft135 Chadwick St NW #38, East Wenatchee, WA 98802Lot/Land
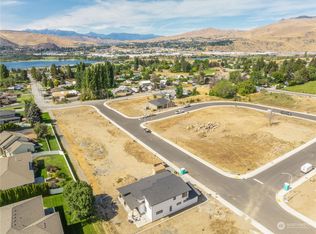
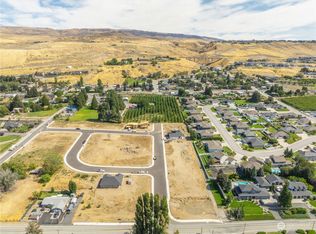
- $154,9006,969 sqft3233 NW Chadwick Loop #34, East Wenatchee, WA 98802Lot/Land
Similar homes
- $769,5003 bd3 ba2.3k sqft104 35th Street NW, East Wenatchee, WA 98802Active
 MLS ID #2530639, Kele Phillips. NWMLS as distributed by MLS GRID
 - $765,0004 bd3 ba2.2k sqftAshwood Estates, East Wenatchee, WA 98802Active
 MLS ID #2538793, Michelle McClausky. NWMLS as distributed by MLS GRID
 - $689,9004 bd3 ba2.1k sqft3143 NW Delcon Court, East Wenatchee, WA 98802Active
 MLS ID #2538103, Debbie Senseney. NWMLS as distributed by MLS GRID
 - $699,9004 bd3 ba2.5k sqftEmpire Crest, East Wenatchee, WA 98802Active
 MLS ID #2566815, Kaysee Stimac. NWMLS as distributed by MLS GRID
