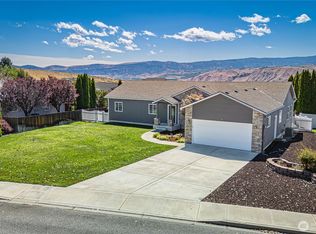
PRESALE !! Welcome to Edgeview Estates, where design meets everyday luxury. Built by KTS Development LLC, this beautifully crafted home offers 4 bedrooms, 2.5 bathrooms, a dedicated main floor office and a spacious 3 car garage. Step inside to discover an open concept floor plan featuring solid surface countertops throughout, tile showers and quality finishes that elevate every room. Outside, you will love entertaining year round on the expansive covered back patio, fully landscaped front and backyard, rv parking and fully fenced backyard. Every detail has been carefully considered in this stunning home. Home is estimated to be completed on or before August 31,2026
Active
Listed by: Washington Properties • Sharmon Huber
$819,000
857 NE Tyler Place, East Wenatchee, WA 98802
4beds
2,700sqft
:
Get pre-qualified$4,992/mo
Single Family Residence
Built in 2026
9,147 Square Feet Lot
$-- Zestimate®
$303/sqft
$42/mo HOA
What's special
- 3 hours |
- 201 |
- 6 |
Zillow last checked:
Listing updated:
Listed by:
Sharmon Huber,
Washington Properties
Source: NWMLS as distributed by MLS GRID,MLS#: 2560131
Facts & features
Interior
Bedrooms & bathrooms
- Bedrooms: 4
- Bathrooms: 3
- Full bathrooms: 2
- 1/2 bathrooms: 1
- Main level bathrooms: 1
Primary bedroom
- Level: Second
Bedroom
- Level: Second
Bedroom
- Level: Second
Bedroom
- Level: Second
Bathroom full
- Level: Second
Bathroom full
- Level: Second
Other
- Level: Main
Den office
- Level: Main
Entry hall
- Level: Main
Kitchen with eating space
- Level: Main
Living room
- Level: Main
Utility room
- Level: Second
Heating
- Fireplace, Heat Pump, Electric
Cooling
- Heat Pump
Appliances
- Included: Dishwasher, Disposal, Microwave, Refrigerator, Stove(s)/Range(s), Dishwasher(s), Garbage Disposal, Microwave(s), Refrigerator(s), Water Heater: Electric, Water Heater Location: Garage
Features
- Bath Off Primary, Pantry
- Flooring: Ceramic Tile, Vinyl Plank, Carpet
- Windows: Dbl Pane/Storm Window
- Basement: None
- Number of fireplaces: 1
- Fireplace features: Gas, Main Level: 1, Fireplace
Interior area
- Total structure area: 2,700
- Total interior livable area: 2,700 sqft
Video & virtual tour
Property
Parking
- Total spaces: 3
- Parking features: Attached Garage, RV Parking
- Has attached garage: Yes
- Covered spaces: 3
Features
- Levels: Two
- Stories: 2
- Entry location: Main
- Patio & porch: Bath Off Primary, Dbl Pane/Storm Window, Fireplace, Pantry, Sprinkler System, Walk-In Closet(s), Water Heater
- Has view: Yes
- View description: Mountain(s), Territorial
Lot
- Size: 9,147 Square Feet
- Features: Curbs, Paved, Sidewalk, Fenced-Fully, Patio, RV Parking, Sprinkler System
- Topography: Level
Details
- Parcel number: 61000000700
- Zoning description: Jurisdiction: County
- Special conditions: Standard
Construction
Type & style
- Home type: SingleFamily
- Architectural style: Craftsman,2 Story
- Property subtype: Single Family Residence
Materials
- Wood Products
- Foundation: Poured Concrete
- Roof: Composition
Condition
- Under Construction
- New construction: Yes
- Year built: 2026
- Major remodel year: 2026
Details
- Builder name: KTS Development LLC
Utilities & green energy
- Electric: Company: Douglas Co PUD
- Sewer: Sewer Connected, Company: Douglas Co Sewer Dist
- Water: Public, Company: EWWD
Community & HOA
Community
- Features: CCRs
- Subdivision: East Wenatchee
HOA
- Services included: Common Area Maintenance, Road Maintenance, Snow Removal
- HOA fee: $500 annually
- HOA phone: 509-393-4975
Location
- Region: East Wenatchee
Financial & listing details
- Price per square foot: $303/sqft
- Tax assessed value: $160,000
- Annual tax amount: $1,399
- Date on market: 7/23/2026
- Cumulative days on market: 2 days
- Listing terms: Conventional,VA Loan
- Inclusions: Dishwasher(s), Garbage Disposal, Microwave(s), Refrigerator(s), Stove(s)/Range(s)
Estimated market value
Not available
Estimated sales range
Not available
Not available
Price history
| Date | Event | Price |
|---|---|---|
| 7/24/2026 | Listed for sale | $819,000$303/sqft |
Source:  NWMLS as distributed by MLS GRID #2560131 Report a problem NWMLS as distributed by MLS GRID #2560131 Report a problem | ||
Public tax history
| Year | Property taxes | Tax assessment |
|---|---|---|
| 2024 | $1,252 +1277.6% | $160,000 +1381.5% |
| 2023 | $91 | $10,800 |
Find assessor info on the county website
Monthly payment
Est. payment
Payment breakdown
Explore the cost of this home by adjusting the details. Changes won't be saved.Climate risks
Neighborhood: East Wenatchee Bench
Nearby schools
GreatSchools rating
- 8/10Cascade Elementary SchoolGrades: K-6Distance: 1 mi
- 3/10Eastmont Junior High SchoolGrades: 7-9Distance: 1.5 mi
- 4/10Eastmont Senior High SchoolGrades: 10-12Distance: 2 mi
- $685,0003 bd2 ba1.7k sqft839 NE Tyler Pl, East Wenatchee, WA 98802Sold

- $622,5004 bd2 ba2k sqft2150 Inglewood Dr, East Wenatchee, WA 98802Sold
- $698,0003 bd2 ba1.7k sqft868 NE Tyler Pl, East Wenatchee, WA 98802Sold

- $190,0000.31 Acres835 NE Conner Ct, East Wenatchee, WA 98802Sold

- $239,00010,018.8 Square Feet834 NE Tyler Pl, East Wenatchee, WA 98802Pending
- $682,9003 bd2 ba1.7k sqft884 NE Tyler Pl, East Wenatchee, WA 98802Sold
- $720,9003 bd2 ba1.7k sqft865 NE Conner Ct, East Wenatchee, WA 98802Pending
- $670,0003 bd2 ba1.7k sqft909 NE Tyler Pl, East Wenatchee, WA 98802Sold
A local agent can set up tours, give advice and negotiate with sellers.
A local lender can help you make sure your offer is ready when you are.
Similar homes
- $825,0005 bd3 ba3k sqftNason Short Plat, East Wenatchee, WA 98802Active
 MLS ID #2556081, Kiara Sundstrom. NWMLS as distributed by MLS GRID
 - $1,095,0004 bd3 ba3.1k sqftHorizon View Estates, East Wenatchee, WA 98802Active
 MLS ID #2555681, Lorre A. Stimac. NWMLS as distributed by MLS GRID
 - $769,0004 bd3 ba2.7k sqftFancher Heights 2-B2 Amended, East Wenatchee, WA 98802Active
 MLS ID #2526344, Sherrill L. Rini. NWMLS as distributed by MLS GRID
 - $849,0004 bd4 ba3.4k sqft618 Clarissa Lane, East Wenatchee, WA 98802Active
 MLS ID #2548415, Lisa Simmons. NWMLS as distributed by MLS GRID
 - $685,0004 bd3 ba2.1k sqftDiv 4 Canyon Hills, East Wenatchee, WA 98802ActiveMLS ID #2530830, Kandi M Wilson. NWMLS as distributed by MLS GRID
- $775,0004 bd3 ba2.2k sqftAshwood Estates, East Wenatchee, WA 98802ActiveMLS ID #2538793, Michelle McClausky. NWMLS as distributed by MLS GRID
- $785,0004 bd4 ba3.1k sqft2509 NW Boston Avenue, East Wenatchee, WA 98802ActiveMLS ID #2529711, JoAnna Harrison. NWMLS as distributed by MLS GRID
- $--3 bd3 ba1.4k sqft204 S Lee Ct, East Wenatchee, WA 98802AuctionServiceLink Auction
- $680,0005 bd3 ba3.4k sqftWelch Addition, East Wenatchee, WA 98802ActiveMLS ID #2555172, DeAnn M Compton. NWMLS as distributed by MLS GRID
- $730,0004 bd3 ba2.3k sqftColumbia Ridge Plat, East Wenatchee, WA 98802ActiveMLS ID #2549351, Shannon Kraft. NWMLS as distributed by MLS GRID
- $769,0003 bd3 ba2.5k sqft2627 Catalina Avenue, East Wenatchee, WA 98802ActiveMLS ID #2467338, Whitney Woodward. NWMLS as distributed by MLS GRID
- $733,0004 bd3 ba2.5k sqftEmpire Crest, East Wenatchee, WA 98802ActiveMLS ID #2533708, Kaysee Stimac. NWMLS as distributed by MLS GRID
- $795,0003 bd3 ba2.3k sqft104 35th Street NW, East Wenatchee, WA 98802ActiveMLS ID #2530639, Kele Phillips. NWMLS as distributed by MLS GRID
- $780,0005 bd3 ba2.7k sqft2516 Plateau Drive, East Wenatchee, WA 98802ActiveMLS ID #2497292, Estela Isenhart. NWMLS as distributed by MLS GRID
- $699,0005 bd3 ba2.9k sqft712 Vista View Place, East Wenatchee, WA 98802ActiveMLS ID #2476484, Lindsay Waymire. NWMLS as distributed by MLS GRID
- $745,0003 bd3 ba2.5k sqft1544 Harrington Lane, East Wenatchee, WA 98802ActiveMLS ID #2529485, Jared English. NWMLS as distributed by MLS GRID
- $600,0004 bd2 ba1.6k sqft1720 Soden Street SE, East Wenatchee, WA 98802ActiveMLS ID #2558230, Jorden Jessup Bullock. NWMLS as distributed by MLS GRID
- $975,0003 bd3 ba2.9k sqftFancher Heights, East Wenatchee, WA 98802ActiveMLS ID #2527769, Laura Mounter. NWMLS as distributed by MLS GRID
- $819,9004 bd3 ba2.5k sqftChadwick Place, East Wenatchee, WA 98802ActiveMLS ID #2531637, Keath Bennett. NWMLS as distributed by MLS GRID
- $699,0003 bd3 ba1.9k sqftEdgewater Cottages, East Wenatchee, WA 98802ActiveMLS ID #2557472, Laura Mounter. NWMLS as distributed by MLS GRID
