Spacious 5-Bedroom Multi-Generational Home with Two Full Living Spaces & Outdoor Paradise. Beautifully updated 5-bedroom home designed for comfort, convenience, and room to grow. This property offers two distinct living spaces, making it an exceptional option for multi-generational living, long-term guests, or creating separation between work and home. The main level provides true single-level living with an updated kitchen, a welcoming dining room, and cozy propane fireplaces in both the dining and living area downstairs. Step outside to your own outdoor paradise featuring a large covered patio, lush green lawn, and dedicated garden space—perfect for relaxing, entertaining, or enjoying the sunshine.
Active
Listed by: CB Cascade RE - Wenatchee • DeAnn M Compton
$680,000
1677 Eastmont Avenue, East Wenatchee, WA 98802
5beds
3,438sqft
:
Get pre-qualified$4,060/mo
Single Family Residence
Built in 1961
0.34 Acres Lot
$666,200 Zestimate®
$198/sqft
$-- HOA
What's special
Large covered patioUpdated kitchenOutdoor paradiseDedicated garden spaceTwo full living spacesLush green lawnWelcoming dining room
- 29 days |
- 1,509 |
- 61 |
Likely to sell faster than
Zillow last checked:
Listing updated:
Listed by:
DeAnn M Compton,
CB Cascade RE - Wenatchee
Source: NWMLS as distributed by MLS GRID,MLS#: 2555172
Facts & features
Interior
Bedrooms & bathrooms
- Bedrooms: 5
- Bathrooms: 3
- Full bathrooms: 2
- 3/4 bathrooms: 1
- Main level bathrooms: 2
- Main level bedrooms: 3
Primary bedroom
- Level: Main
Bedroom
- Level: Lower
Bedroom
- Level: Lower
Bedroom
- Level: Main
Bedroom
- Level: Main
Bathroom full
- Level: Lower
Bathroom full
- Level: Main
Bathroom three quarter
- Level: Main
Bonus room
- Level: Lower
Dining room
- Level: Main
Entry hall
- Level: Main
Family room
- Level: Lower
Kitchen with eating space
- Level: Main
Kitchen without eating space
- Level: Lower
Living room
- Level: Main
Utility room
- Level: Main
Heating
- Fireplace, Forced Air, Heat Pump, Electric
Cooling
- Heat Pump
Appliances
- Included: Dishwasher, Disposal, Dryer, Microwave, Refrigerator, Stove(s)/Range(s), Washer, Dishwasher(s), Dryer(s), Garbage Disposal, Microwave(s), Refrigerator(s), Washer(s), Water Heater: Electric, Water Heater Location: Downstairs
Features
- Bath Off Primary, Dining Room
- Flooring: Ceramic Tile, Hardwood, Laminate, Stone, Vinyl, Carpet
- Windows: Dbl Pane/Storm Window
- Basement: Finished
- Number of fireplaces: 3
- Fireplace features: Gas, Lower Level: 1, Main Level: 2, Fireplace
Interior area
- Total structure area: 3,438
- Total interior livable area: 3,438 sqft
Property
Parking
- Total spaces: 2
- Parking features: Attached Garage
- Has attached garage: Yes
- Covered spaces: 2
Features
- Levels: One
- Stories: 1
- Entry location: Main
- Patio & porch: Second Kitchen, Bath Off Primary, Dbl Pane/Storm Window, Dining Room, Fireplace, Vaulted Ceiling(s), Water Heater
- Has view: Yes
- View description: Mountain(s), Territorial
Lot
- Size: 0.34 Acres
- Features: Curbs, Paved, Sidewalk, Fenced-Partially, Irrigation, Outbuildings, Patio, Propane, Sprinkler System
- Topography: Level
- Residential vegetation: Garden Space
Details
- Parcel number: 93500001100
- Zoning: RL
- Zoning description: Jurisdiction: City
- Special conditions: Standard
- Other equipment: Leased Equipment: None
Construction
Type & style
- Home type: SingleFamily
- Architectural style: 1 Story w/Bsmnt.
- Property subtype: Single Family Residence
Materials
- Brick, Wood Products
- Foundation: Poured Concrete
- Roof: Composition
Condition
- Year built: 1961
- Major remodel year: 2000
Utilities & green energy
- Electric: Company: Douglas Co PUD
- Sewer: Septic Tank, Company: Septic
- Water: Public, Company: East Wenatchee Water Dist
- Utilities for property: Spectrum, Spectrum
Community & HOA
Community
- Subdivision: East Wenatchee
Location
- Region: East Wenatchee
Financial & listing details
- Price per square foot: $198/sqft
- Tax assessed value: $548,900
- Annual tax amount: $4,835
- Date on market: 7/14/2026
- Cumulative days on market: 31 days
- Listing terms: Conventional,VA Loan
- Inclusions: Dishwasher(s), Dryer(s), Garbage Disposal, Leased Equipment, Microwave(s), Refrigerator(s), Stove(s)/Range(s), Washer(s)
Estimated market value
$666,200
$633,000 - $700,000
$3,117/mo
Price history
| Date | Event | Price |
|---|---|---|
| 7/16/2026 | Listed for sale | $680,000$198/sqft |
Source:  NWMLS as distributed by MLS GRID #2555172 Report a problem NWMLS as distributed by MLS GRID #2555172 Report a problem | ||
Public tax history
| Year | Property taxes | Tax assessment |
|---|---|---|
| 2024 | $4,531 +0.3% | $548,900 +1.7% |
| 2023 | $4,517 -6.5% | $539,700 +8.5% |
| 2022 | $4,830 -0.3% | $497,500 +13.1% |
| 2021 | $4,843 +0.8% | $439,700 +2.3% |
| 2020 | $4,806 +5.5% | $429,900 +8.6% |
| 2018 | $4,554 | $396,000 |
| 2017 | $4,554 +0.3% | $396,000 +14.5% |
| 2016 | $4,539 +24.4% | $345,800 +10.4% |
| 2015 | $3,648 +4.4% | $313,100 +10% |
| 2014 | $3,493 +5.4% | $284,700 +2.3% |
| 2013 | $3,313 | $278,200 -3% |
| 2011 | -- | $286,900 |
| 2010 | -- | $286,900 -2.6% |
| 2009 | -- | $294,500 +51% |
| 2008 | $2,300 -3.3% | $195,000 |
| 2007 | $2,379 +7.7% | $195,000 +24.9% |
| 2005 | $2,209 | $156,100 |
Find assessor info on the county website
Monthly payment
Est. payment
Payment breakdown
Explore the cost of this home by adjusting the details. Changes won't be saved.Climate risks
Neighborhood: 98802
Nearby schools
GreatSchools rating
- 8/10Robert E Lee Elementary SchoolGrades: K-6Distance: 0.5 mi
- 6/10Sterling Junior High SchoolGrades: 7-9Distance: 1.3 mi
- 4/10Eastmont Senior High SchoolGrades: 10-12Distance: 1.4 mi
Schools provided by the listing agent
- Elementary: Lee Elementary
- Middle: Sterling K-7
- High: Eastmont Snr High
Source: NWMLS as distributed by MLS GRID. This data may not be complete. We recommend contacting the local school district to confirm school assignments for this home.
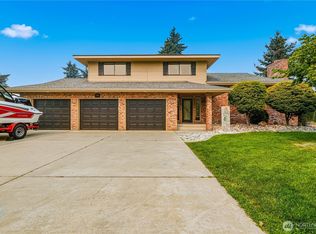
- $839,9003 bd4 ba2.8k sqft1690 Eastmont Ave, East Wenatchee, WA 98802For Sale
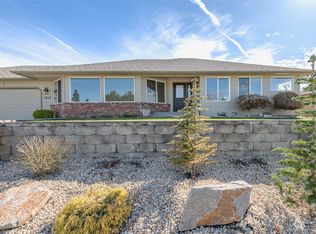
- $642,5003 bd2 ba2.1k sqft1613 Hannah Way, East Wenatchee, WA 98802Sold
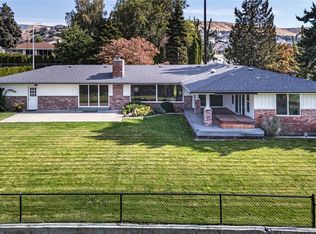
- $598,4003 bd2 ba2.1k sqft1706 Eastmont Ave, East Wenatchee, WA 98802Sold
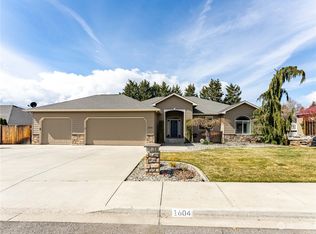
- $875,0005 bd3 ba3.8k sqft1604 Hannah Way, East Wenatchee, WA 98802Sold
- $695,0004 bd3 ba2.4k sqft644 Briarwood Ter, East Wenatchee, WA 98802Sold
- $575,0004 bd3 ba1.8k sqft609 Briarwood Dr, East Wenatchee, WA 98802Sold
- $660,0003 bd3 ba2.1k sqft1645 Holly Ln, East Wenatchee, WA 98802Sold
- $769,0007 bd7 ba4.2k sqft1550 Eastmont Ave, East Wenatchee, WA 98802Sold
A local agent can set up tours, give advice and negotiate with sellers.
A local lender can help you make sure your offer is ready when you are.
Similar homes
- $699,0005 bd3 ba2.9k sqft712 Vista View Place, East Wenatchee, WA 98802Active
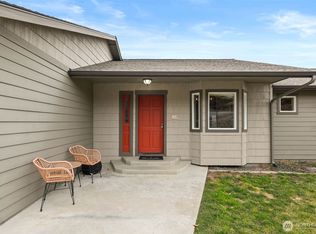 MLS ID #2476484, Lindsay Waymire. NWMLS as distributed by MLS GRID
 - $699,9004 bd3 ba2.5k sqftEmpire Crest, East Wenatchee, WA 98802Active
 MLS ID #2566815, Kaysee Stimac. NWMLS as distributed by MLS GRID
 - $730,0003 bd3 ba2.5k sqft1544 Harrington Lane, East Wenatchee, WA 98802Active
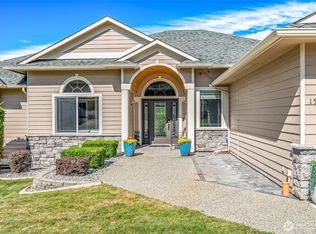 MLS ID #2561460, Lisa Boyle. NWMLS as distributed by MLS GRID
 - $614,9006 bd3 ba3.6k sqft624 Daniels Drive NE, East Wenatchee, WA 98802Active
 MLS ID #2490196, Liz Stewart. NWMLS as distributed by MLS GRID
 - $629,9005 bd3 ba2.5k sqftApricot Ridge, East Wenatchee, WA 98802ActiveMLS ID #2546621, Kristen Bryant. NWMLS as distributed by MLS GRID
- $659,9004 bd3 ba2.1k sqftDiv 4 Canyon Hills, East Wenatchee, WA 98802ActiveMLS ID #2530830, Kandi M Wilson. NWMLS as distributed by MLS GRID
- $675,0004 bd3 ba2.3k sqftColumbia Ridge Plat, East Wenatchee, WA 98802ActiveMLS ID #2549351, Shannon Kraft. NWMLS as distributed by MLS GRID
- $745,0004 bd4 ba4k sqftColumbia Circle, East Wenatchee, WA 98802ActiveMLS ID #2568045, Daniel Zavala. NWMLS as distributed by MLS GRID
- $829,0004 bd4 ba3.4k sqft618 Clarissa Lane, East Wenatchee, WA 98802ActiveMLS ID #2548415, Lisa Simmons. NWMLS as distributed by MLS GRID
- $640,0005 bd3 ba2.8k sqftEastmont Terrace, East Wenatchee, WA 98802ActiveMLS ID #2459085, Ashley Blakley. NWMLS as distributed by MLS GRID
- $699,9004 bd3 ba2.1k sqft3143 NW Delcon Court, East Wenatchee, WA 98802ActiveMLS ID #2538103, Debbie Senseney. NWMLS as distributed by MLS GRID
- $839,9003 bd4 ba2.8k sqft1690 Eastmont Avenue, East Wenatchee, WA 98802ActiveMLS ID #2563867, Gary Mullen. NWMLS as distributed by MLS GRID
- $648,5003 bd3 ba2k sqft931 N Gale Avenue, East Wenatchee, WA 98802ActiveMLS ID #2563224, Nicole Turner. NWMLS as distributed by MLS GRID
- $629,0005 bd4 ba3.3k sqft1225 Castlerock Avenue, Wenatchee, WA 98801ActiveMLS ID #2567636, Natalie L. Westbrook. NWMLS as distributed by MLS GRID
- $535,0005 bd2 ba2k sqft2207 Grant Road, East Wenatchee, WA 98802ActiveMLS ID #2567384, Maria Christina Gion. NWMLS as distributed by MLS GRID
- $599,9995 bd3 ba2.5k sqftColumbia View Terrace, East Wenatchee, WA 98802ActiveMLS ID #2484659, Naomi Harrison. NWMLS as distributed by MLS GRID
- $805,0004 bd3 ba2.1k sqft76 S Meadowbrook Lane, East Wenatchee, WA 98802ActiveMLS ID #2564090, Blanca Luna. NWMLS as distributed by MLS GRID
- $825,0005 bd3 ba3k sqftNason Short Plat, East Wenatchee, WA 98802ActiveMLS ID #2556081, Kiara Sundstrom. NWMLS as distributed by MLS GRID
- $560,0003 bd2 ba2k sqftQuail, East Wenatchee, WA 98802ActiveMLS ID #2566985, Kathy Emerick. NWMLS as distributed by MLS GRID
- $785,0004 bd4 ba3.1k sqft2509 NW Boston Avenue, East Wenatchee, WA 98802ActiveMLS ID #2529711, JoAnna Harrison. NWMLS as distributed by MLS GRID
