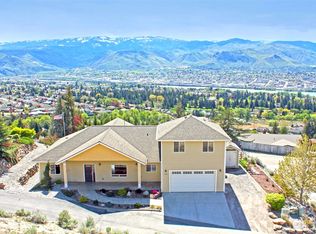
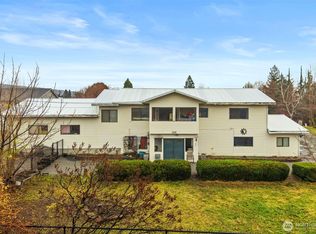
This 3,600sqft gem offers a "million-dollar view" of the river, mountains, and city lights from nearly every room! With 6 spacious bedrooms and no HOA, enjoy the freedom your lifestyle demands. The main floor features a primary suite for easy living, while the kitchen and middle-floor bath boast tasteful updates. Move right in and enjoy, or bring your creative touch to make this your ultimate dream home! The versatile layout includes 4 bedrooms on the middle level and a 6th bedroom + bonus room with exterior access on the lower level. Expansive windows, a cozy wood-burning stove, 4 private decks, and a 10-year-old roof complete this rare find.
Active
Listed by: Nick McLean Real Estate Group • Liz Stewart
Price cut: $20K (7/18)
$614,900
624 Daniels Drive NE, East Wenatchee, WA 98802
6beds
3,600sqft
Single Family Residence
Built in 1980
0.32 Acres Lot
$-- Zestimate®
$171/sqft
$-- HOA
What's special
- 167 days |
- 341 |
- 16 |
Zillow last checked:
Listing updated:
Listed by:
Liz Stewart,
Nick McLean Real Estate Group
Source: NWMLS as distributed by MLS GRID,MLS#: 2490196
Facts & features
Interior
Bedrooms & bathrooms
- Bedrooms: 6
- Bathrooms: 3
- Full bathrooms: 2
- 3/4 bathrooms: 1
- Main level bathrooms: 2
- Main level bedrooms: 1
Primary bedroom
- Level: Main
Bedroom
- Level: Lower
Bedroom
- Level: Lower
Bedroom
- Level: Lower
Bedroom
- Level: Lower
Bedroom
- Level: Lower
Bathroom full
- Level: Main
Bathroom full
- Level: Lower
Bathroom three quarter
- Level: Main
Bonus room
- Level: Lower
Dining room
- Level: Main
Entry hall
- Level: Main
Family room
- Level: Lower
Great room
- Level: Main
Kitchen with eating space
- Level: Main
Living room
- Level: Main
Utility room
- Level: Lower
Heating
- Baseboard, Forced Air, Heat Pump, Electric
Cooling
- Forced Air
Appliances
- Included: Dishwasher, Dryer, Refrigerator, Stove(s)/Range(s), Washer, Dishwasher(s), Dryer(s), Refrigerator(s), Washer(s)
Features
- Bath Off Primary, Ceiling Fan(s), Dining Room
- Flooring: Laminate, Vinyl, Carpet
- Windows: Dbl Pane/Storm Window
- Basement: Finished
- Has fireplace: No
Interior area
- Total structure area: 3,600
- Total interior livable area: 3,600 sqft
Property
Parking
- Total spaces: 2
- Parking features: Driveway
- Covered spaces: 2
Features
- Levels: Two
- Stories: 2
- Entry location: Main
- Patio & porch: Bath Off Primary, Ceiling Fan(s), Dbl Pane/Storm Window, Dining Room, Security System, Walk-In Closet(s)
- Has view: Yes
- View description: Mountain(s), River, Territorial
- Has water view: Yes
- Water view: River
Lot
- Size: 0.32 Acres
- Features: Paved, Fenced-Fully, High Speed Internet, Patio
- Topography: Level,Sloped
- Residential vegetation: Brush
Details
- Parcel number: 54700000900
- Special conditions: Standard
Construction
Type & style
- Home type: SingleFamily
- Architectural style: 2 Stories w/Bsmnt
- Property subtype: Single Family Residence
Materials
- Wood Products
- Foundation: Poured Concrete
- Roof: Composition
Condition
- Year built: 1980
- Major remodel year: 1980
Utilities & green energy
- Sewer: Sewer Connected
- Water: Public
Community & HOA
Community
- Security: Security System
- Subdivision: East Wenatchee
Location
- Region: East Wenatchee
Financial & listing details
- Price per square foot: $171/sqft
- Annual tax amount: $5,177
- Date on market: 3/11/2026
- Cumulative days on market: 168 days
- Listing terms: Conventional,VA Loan
- Inclusions: Dishwasher(s), Dryer(s), Refrigerator(s), Stove(s)/Range(s), Washer(s)
Estimated market value
Not available
Estimated sales range
Not available
$4,245/mo
Price history
| Date | Event | Price |
|---|---|---|
| 7/18/2026 | Price change | $614,900-3.2%$171/sqft |
Source:  NWMLS as distributed by MLS GRID #2490196 Report a problem NWMLS as distributed by MLS GRID #2490196 Report a problem | ||
| 5/15/2026 | Price change | $634,900-5.1%$176/sqft |
Source: NWMLS as distributed by MLS GRID #2490196 Report a problem | ||
| 3/11/2026 | Listed for sale | $669,000$186/sqft |
Source: NWMLS as distributed by MLS GRID #2490196 Report a problem | ||
Public tax history
Tax history is unavailable.
Monthly payment
Est. payment
Payment breakdown
Explore the cost of this home by adjusting the details. Changes won't be saved.Climate risks
Neighborhood: East Wenatchee Bench
Nearby schools
GreatSchools rating
- 8/10Robert E Lee Elementary SchoolGrades: K-6Distance: 0.9 mi
- 6/10Sterling Junior High SchoolGrades: 7-9Distance: 1.6 mi
- 4/10Eastmont Senior High SchoolGrades: 10-12Distance: 1.8 mi
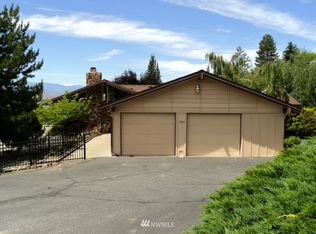
- $699,0004 bd3 ba2.4k sqft700 Upper Daniels Dr, East Wenatchee, WA 98802Sold
- $370,0002.7 acres621 Upper Daniels Dr, East Wenatchee, WA 98802Lot/Land

- $642,2003 bd-- ba2.3k sqft1930 Valley View Blvd, East Wenatchee, WA 98802Off Market
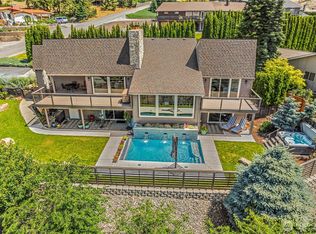
- $799,0003 bd3 ba2.7k sqft701 Vista View Pl, East Wenatchee, WA 98802Sold
- $499,0000.68 acres760 NE Tyler Pl, East Wenatchee, WA 98802Lot/Land
- $632,5004 bd3 ba3.6k sqft1950 Valley View Blvd, East Wenatchee, WA 98802Sold
- $875,0004 bd4 ba3.4k sqft606 Ski View Dr, East Wenatchee, WA 98802Sold
- $399,0000.4 acres776 NE Tyler Pl, East Wenatchee, WA 98802Sold
A local agent can set up tours, give advice and negotiate with sellers.
A local lender can help you make sure your offer is ready when you are.
Similar homes
- $699,0005 bd3 ba2.9k sqft712 Vista View Place, East Wenatchee, WA 98802Active
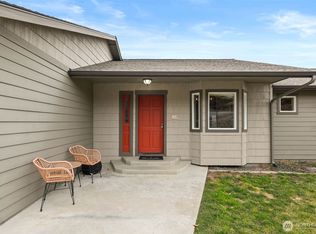 MLS ID #2476484, Lindsay Waymire. NWMLS as distributed by MLS GRID
 - $625,0005 bd3 ba4.3k sqftGrant Road Addition, East Wenatchee, WA 98802Active
 MLS ID #2460085, Dane Lewman. NWMLS as distributed by MLS GRID
 - $595,0005 bd3 ba2.5k sqftColumbia View Terrace, East Wenatchee, WA 98802Active
 MLS ID #2484659, Naomi Harrison. NWMLS as distributed by MLS GRID
 - $640,0005 bd3 ba2.8k sqftEastmont Terrace, East Wenatchee, WA 98802Active
 MLS ID #2459085, Ashley Blakley. NWMLS as distributed by MLS GRID
 - $649,0004 bd3 ba2.3k sqftColumbia Ridge Plat, East Wenatchee, WA 98802ActiveMLS ID #2549351, Shannon Kraft. NWMLS as distributed by MLS GRID
- $615,0004 bd3 ba2.2k sqftMaryhill Estates Div. 4 P#15-04, East Wenatchee, WA 98802ActiveMLS ID #2569296, Sara Wagg. NWMLS as distributed by MLS GRID
- $624,7003 bd3 ba2.5k sqftApricot Ridge, East Wenatchee, WA 98802ActiveMLS ID #2546621, Kristen Bryant. NWMLS as distributed by MLS GRID
- $589,0003 bd3 ba2k sqft317 S Mary Avenue, East Wenatchee, WA 98802ActiveMLS ID #2573696, Kady Gonzalez. NWMLS as distributed by MLS GRID
- $674,0003 bd3 ba1.8k sqft71 Blue Grade Road, East Wenatchee, WA 98802ActiveMLS ID #2488365, Susan Wall. NWMLS as distributed by MLS GRID
- $648,5003 bd3 ba2k sqft931 N Gale Avenue, East Wenatchee, WA 98802ActiveMLS ID #2563224, Nicole Turner. NWMLS as distributed by MLS GRID
- $799,9003 bd4 ba2.8k sqft1690 Eastmont Avenue, East Wenatchee, WA 98802ActiveMLS ID #2563867, Gary Mullen. NWMLS as distributed by MLS GRID
- $659,9003 bd3 ba2k sqftNorth Plateau Div 05, East Wenatchee, WA 98802ActiveMLS ID #2535038, Stephen L. Bishop. NWMLS as distributed by MLS GRID
- $730,0003 bd3 ba2.5k sqft1544 Harrington Lane, East Wenatchee, WA 98802ActiveMLS ID #2561460, Lisa Boyle. NWMLS as distributed by MLS GRID
- $629,0005 bd4 ba3.3k sqft1225 Castlerock Avenue, Wenatchee, WA 98801ActiveMLS ID #2567636, Natalie L. Westbrook. NWMLS as distributed by MLS GRID
- $699,9004 bd3 ba2.5k sqftEmpire Crest, East Wenatchee, WA 98802ActiveMLS ID #2566815, Kaysee Stimac. NWMLS as distributed by MLS GRID
- $689,9004 bd3 ba2.1k sqft3143 NW Delcon Court, East Wenatchee, WA 98802ActiveMLS ID #2538103, Debbie Senseney. NWMLS as distributed by MLS GRID
- $785,0004 bd4 ba3.1k sqft2509 NW Boston Avenue, East Wenatchee, WA 98802ActiveMLS ID #2529711, JoAnna Harrison. NWMLS as distributed by MLS GRID
- $507,0004 bd2 ba2.3k sqft203 SE 1st, East Wenatchee, WA 98802ActiveMLS ID #2566126, Sarah Lopeman. NWMLS as distributed by MLS GRID
- $885,0005 bd3 ba3.6k sqft530 S Lynn, East Wenatchee, WA 98802ActiveMLS ID #2500614, Erin R. Davidson. NWMLS as distributed by MLS GRID
- $549,9993 bd3 ba2.7k sqftCountry Club Crescent, East Wenatchee, WA 98802ActiveMLS ID #2486005, Vikki L. Gilden. NWMLS as distributed by MLS GRID
