*Seller open to contingent offers and concessions* ONE-YEAR Home Warranty Included! It doesn't get much better than this move in ready home! Located at the end of a dead-end street, with great curb appeal, mature easy-care landscaping with irrigation water, fresh exterior paint and ample parking. Inside is a unique and versatile layout. Main Level: Open kitchen with counter seating, living room with fireplace and lots of storage. Primary suite with walk-in shower, 2 bedrooms and a full bath. Some decent views too! Lower Level: 2 additional bedrooms, full bath, great room and utility room with built in cabinets, suited for mini-kitchen area. No backyard maintenance to contend with. Your list may not contain the desire for a 5-bedroom house- no problem, one bedroom was previously used for a craft room and the other a home office. Gently lived in and well maintained over the years. Location, price point and easy maintenance is a hard combo to find. Bring your list and be ready to be impressed.
Active
Listed by: CB Cascade RE - Wenatchee • Kristen Bryant
Price cut: $8K (7/21)
$629,900
1541 N Anne Avenue, East Wenatchee, WA 98802
5beds
2,558sqft
:
Get pre-qualified$3,761/mo
Single Family Residence
Built in 2008
8,276 Square Feet Lot
$626,600 Zestimate®
$246/sqft
$-- HOA
What's special
Ample parkingDecent viewsLots of storageFresh exterior paintGreat curb appeal
- 35 days |
- 501 |
- 14 |
Zillow last checked:
Listing updated:
Listed by:
Kristen Bryant,
CB Cascade RE - Wenatchee
Source: NWMLS as distributed by MLS GRID,MLS#: 2546621
Facts & features
Interior
Bedrooms & bathrooms
- Bedrooms: 5
- Bathrooms: 3
- Full bathrooms: 2
- 3/4 bathrooms: 1
- Main level bathrooms: 2
- Main level bedrooms: 3
Primary bedroom
- Level: Main
Bedroom
- Level: Lower
Bedroom
- Level: Lower
Bedroom
- Level: Main
Bedroom
- Level: Main
Bathroom full
- Level: Lower
Bathroom full
- Level: Main
Bathroom three quarter
- Level: Main
Entry hall
- Level: Main
Family room
- Level: Lower
Kitchen with eating space
- Level: Main
Living room
- Level: Main
Utility room
- Level: Lower
Heating
- Fireplace, Heat Pump, Electric
Cooling
- Forced Air
Appliances
- Included: Dishwasher, Disposal, Dryer, Microwave, Refrigerator, Stove(s)/Range(s), Washer, Dishwasher(s), Dryer(s), Garbage Disposal, Microwave(s), Refrigerator(s), Washer(s)
Features
- Bath Off Primary
- Flooring: Ceramic Tile, Carpet
- Basement: Finished
- Number of fireplaces: 1
- Fireplace features: See Remarks, Main Level: 1, Fireplace
Interior area
- Total structure area: 2,558
- Total interior livable area: 2,558 sqft
Property
Parking
- Total spaces: 2
- Parking features: Attached Garage
- Has attached garage: Yes
- Covered spaces: 2
Features
- Levels: One
- Stories: 1
- Entry location: Main
- Patio & porch: Bath Off Primary, Fireplace, Vaulted Ceiling(s), Walk-In Closet(s)
- Has view: Yes
- View description: Territorial
Lot
- Size: 8,276 Square Feet
- Features: Corner Lot, Dead End Street, Paved, Sidewalk, Sprinkler System
- Topography: Level
Details
- Parcel number: 4370000070
- Zoning description: Jurisdiction: City
- Special conditions: Standard
Construction
Type & style
- Home type: SingleFamily
- Architectural style: Craftsman,1 Story w/Bsmnt.
- Property subtype: Single Family Residence
Materials
- Stone, Wood Products
- Foundation: Poured Concrete
- Roof: Composition
Condition
- Good
- Year built: 2008
- Major remodel year: 2008
Utilities & green energy
- Electric: Company: Douglas County PUD
- Sewer: Sewer Connected, Company: Douglas County Sewer District
- Water: Public, Company: East Wenatchee Water District
Community & HOA
Community
- Subdivision: East Wenatchee
Location
- Region: East Wenatchee
Financial & listing details
- Price per square foot: $246/sqft
- Tax assessed value: $538,800
- Annual tax amount: $4,900
- Date on market: 7/8/2026
- Cumulative days on market: 36 days
- Listing terms: Conventional
- Inclusions: Dishwasher(s), Dryer(s), Garbage Disposal, Microwave(s), Refrigerator(s), Stove(s)/Range(s), Washer(s)
Estimated market value
$626,600
$595,000 - $658,000
$3,164/mo
Price history
| Date | Event | Price |
|---|---|---|
| 7/21/2026 | Price change | $629,900-1.3%$246/sqft |
Source:  NWMLS as distributed by MLS GRID #2546621 Report a problem NWMLS as distributed by MLS GRID #2546621 Report a problem | ||
| 7/9/2026 | Listed for sale | $637,945+53%$249/sqft |
Source: NWMLS as distributed by MLS GRID #2546621 Report a problem | ||
| 8/21/2020 | Sold | $417,000-0.7%$163/sqft |
Source: NWMLS as distributed by MLS GRID #1616567 Report a problem | ||
| 7/24/2020 | Pending sale | $419,900$164/sqft |
Source: Laura Mounter Real Estate & Co. #721576 Report a problem | ||
| 7/15/2020 | Price change | $419,900-2.3%$164/sqft |
Source: Laura Mounter Real Estate & Co. #721576 Report a problem | ||
| 6/18/2020 | Listed for sale | $429,900+23.7%$168/sqft |
Source: Laura Mounter Real Estate & Co. #721576 Report a problem | ||
| 1/31/2018 | Sold | $347,500+0.8%$136/sqft |
Source: NWMLS as distributed by MLS GRID #1227349 Report a problem | ||
| 12/28/2017 | Pending sale | $344,900$135/sqft |
Source: Premier One Properties #1227349 Report a problem | ||
| 12/19/2017 | Listed for sale | $344,900+15.1%$135/sqft |
Source: Premier One Properties #1227349 Report a problem | ||
| 6/9/2017 | Sold | $299,575+51.3%$117/sqft |
Source: Public Record Report a problem | ||
| 7/22/2011 | Sold | $198,000-18.7%$77/sqft |
Source: NWMLS as distributed by MLS GRID #228947 Report a problem | ||
| 6/1/2009 | Sold | $243,688+313%$95/sqft |
Source: Public Record Report a problem | ||
| 4/23/2007 | Sold | $59,000$23/sqft |
Source: Public Record Report a problem | ||
Public tax history
| Year | Property taxes | Tax assessment |
|---|---|---|
| 2024 | $4,555 +2.9% | $538,800 +5.1% |
| 2023 | $4,426 -4.5% | $512,800 +10.5% |
| 2022 | $4,633 +20.3% | $464,000 +24.9% |
| 2021 | $3,851 +3.8% | $371,400 +11.9% |
| 2020 | $3,709 +10% | $331,800 +7.2% |
| 2018 | $3,372 | $309,500 |
| 2017 | $3,372 -4.9% | $309,500 +1.8% |
| 2016 | $3,547 +10.7% | $303,900 +10.1% |
| 2015 | $3,206 +4.1% | $276,000 +9.6% |
| 2014 | $3,079 +5.1% | $251,800 +2.3% |
| 2013 | $2,930 | $246,200 -7.6% |
| 2011 | -- | $266,400 |
| 2010 | -- | $266,400 -21% |
| 2009 | -- | $337,100 +742.8% |
| 2008 | $472 -3.3% | $40,000 |
| 2007 | $488 -1.5% | $40,000 +14.3% |
| 2005 | $495 | $35,000 |
Find assessor info on the county website
Monthly payment
Est. payment
Payment breakdown
Explore the cost of this home by adjusting the details. Changes won't be saved.Climate risks
Neighborhood: 98802
Nearby schools
GreatSchools rating
- 8/10Robert E Lee Elementary SchoolGrades: K-6Distance: 0.3 mi
- 6/10Sterling Junior High SchoolGrades: 7-9Distance: 1.6 mi
- 4/10Eastmont Senior High SchoolGrades: 10-12Distance: 1.6 mi
Schools provided by the listing agent
- High: Eastmont Snr High
Source: NWMLS as distributed by MLS GRID. This data may not be complete. We recommend contacting the local school district to confirm school assignments for this home.
- $500,0004 bd3 ba2.4k sqft1537 N Anne Ave, East Wenatchee, WA 98802Sold
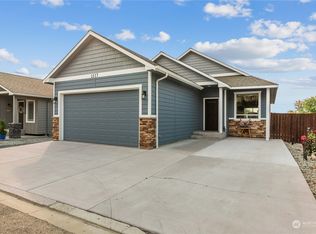
- $534,9004 bd2 ba2.4k sqft1511 N Anne Ave, East Wenatchee, WA 98802For Sale

- $385,0003 bd2 ba1.4k sqft1501 Sunset Hwy, East Wenatchee, WA 98802Sold
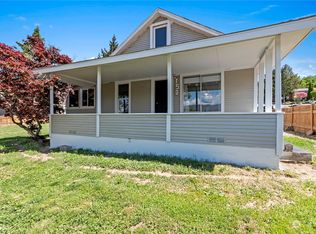
- $200,0000.73 acres15 15th St NE, East Wenatchee, WA 98802Sold
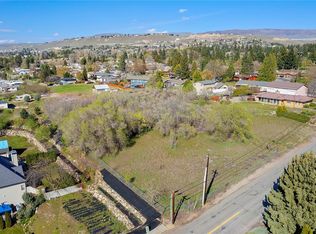
- $555,0005 bd3 ba2.6k sqft1560 N Ashland Ave, East Wenatchee, WA 98802Sold
- $571,0003 bd2 ba2.4k sqft1460 Sunset Hwy, East Wenatchee, WA 98802Sold
- $440,0004 bd3 ba2.5k sqft1610 N Aurora Ave, East Wenatchee, WA 98802Sold
- $523,0003 bd3 ba3.5k sqft1589 N Ashland Ave, East Wenatchee, WA 98802Sold
A local agent can set up tours, give advice and negotiate with sellers.
A local lender can help you make sure your offer is ready when you are.
Similar homes
- $599,9995 bd3 ba2.5k sqftColumbia View Terrace, East Wenatchee, WA 98802Active
 MLS ID #2484659, Naomi Harrison. NWMLS as distributed by MLS GRID
 - $648,5003 bd3 ba2k sqft931 N Gale Avenue, East Wenatchee, WA 98802Active
 MLS ID #2563224, Nicole Turner. NWMLS as distributed by MLS GRID
 - $699,9004 bd3 ba2.5k sqftEmpire Crest, East Wenatchee, WA 98802Active
 MLS ID #2566815, Kaysee Stimac. NWMLS as distributed by MLS GRID
 - $675,0004 bd3 ba2.3k sqftColumbia Ridge Plat, East Wenatchee, WA 98802Active
 MLS ID #2549351, Shannon Kraft. NWMLS as distributed by MLS GRID
 - $699,0005 bd3 ba2.9k sqft712 Vista View Place, East Wenatchee, WA 98802ActiveMLS ID #2476484, Lindsay Waymire. NWMLS as distributed by MLS GRID
- $730,0003 bd3 ba2.5k sqft1544 Harrington Lane, East Wenatchee, WA 98802ActiveMLS ID #2561460, Lisa Boyle. NWMLS as distributed by MLS GRID
- $699,9004 bd3 ba2.1k sqft3143 NW Delcon Court, East Wenatchee, WA 98802ActiveMLS ID #2538103, Debbie Senseney. NWMLS as distributed by MLS GRID
- $659,9003 bd3 ba2k sqftNorth Plateau Div 05, East Wenatchee, WA 98802ActiveMLS ID #2535038, Stephen L. Bishop. NWMLS as distributed by MLS GRID
- $629,9004 bd3 ba2.4k sqft2208 Ashley Brooke, Wenatchee, WA 98801ActiveMLS ID #2562771, Melissa Bohart. NWMLS as distributed by MLS GRID
- $527,0004 bd2 ba2.3k sqft203 SE 1st, East Wenatchee, WA 98802ActiveMLS ID #2566126, Sarah Lopeman. NWMLS as distributed by MLS GRID
- $600,0004 bd2 ba1.6k sqft1720 Soden Street SE, East Wenatchee, WA 98802ActiveMLS ID #2558230, Jorden Jessup Bullock. NWMLS as distributed by MLS GRID
- $805,0004 bd3 ba2.1k sqft76 S Meadowbrook Lane, East Wenatchee, WA 98802ActiveMLS ID #2564090, Blanca Luna. NWMLS as distributed by MLS GRID
- $571,2004 bd3 ba1.9k sqft1903 Silks Court, East Wenatchee, WA 98802ActiveMLS ID #2547071, Debbie Senseney. NWMLS as distributed by MLS GRID
- $839,9003 bd4 ba2.8k sqft1690 Eastmont Avenue, East Wenatchee, WA 98802ActiveMLS ID #2563867, Gary Mullen. NWMLS as distributed by MLS GRID
- $785,0004 bd4 ba3.1k sqft2509 NW Boston Avenue, East Wenatchee, WA 98802ActiveMLS ID #2529711, JoAnna Harrison. NWMLS as distributed by MLS GRID
- $639,0003 bd2 ba2k sqft1747 S Blanchard Loop, East Wenatchee, WA 98802ActiveMLS ID #2499133, Carole Keane. NWMLS as distributed by MLS GRID
- $589,0003 bd3 ba2.3k sqftCorum Place Sub, East Wenatchee, WA 98802ActiveMLS ID #2549723, Michael Cranstoun. NWMLS as distributed by MLS GRID
- $719,0004 bd3 ba2.5k sqft2028 SE Legacy Place, East Wenatchee, WA 98802ActiveMLS ID #2522946, Becky Kay Scott. NWMLS as distributed by MLS GRID
- $570,0002 bd3 ba2.1k sqft112 19th Street NE, East Wenatchee, WA 98802ActiveMLS ID #2501144, Shannon Kraft. NWMLS as distributed by MLS GRID
- $774,9003 bd3 ba2.3k sqft104 35th Street NW, East Wenatchee, WA 98802ActiveMLS ID #2530639, Kele Phillips. NWMLS as distributed by MLS GRID
