Beautifully updated four-bedroom home tucked away on a quiet cul-de-sac. Recent improvements include brand-new flooring throughout, fresh interior paint, and a recently painted exterior. The spacious kitchen and adjoining family room offer an inviting setting for everyday living and entertaining, while the separate living room and dining room/flex space provide added versatility. Thoughtful features include a central vacuum system and wiring for speakers. The generous primary suite offers a walk-in closet with a window and an attached bath with a separate tub and shower. A sliding door off the family room opens to a large deck, ideal for outdoor living and entertaining. The fully fenced backyard features gated RV parking, an 18-by-12-foot utility shed, irrigation, and an in-ground sprinkler system. Conveniently located in East Wenatchee, this one-owner home is move-in ready and has been professionally pre-inspected for added peace of mind.
Active
Listed by: KW NCW • Debbie Senseney
$571,200
1903 Silks Court, East Wenatchee, WA 98802
4beds
1,904sqft
:
Get pre-qualified$3,509/mo
Single Family Residence
Built in 2007
7,840 Square Feet Lot
$565,800 Zestimate®
$300/sqft
$21/mo HOA
What's special
Gated rv parkingSpacious kitchenGenerous primary suiteAdjoining family roomFresh interior paintQuiet cul-de-sacFully fenced backyard
- 9 hours |
- 162 |
- 4 |
Zillow last checked:
Listing updated:
Listed by:
Debbie Senseney,
KW NCW,
Jeffrey William Hallman,
KW NCW
Source: NWMLS as distributed by MLS GRID,MLS#: 2547071
Facts & features
Interior
Bedrooms & bathrooms
- Bedrooms: 4
- Bathrooms: 3
- Full bathrooms: 2
- 1/2 bathrooms: 1
- Main level bathrooms: 1
Primary bedroom
- Level: Second
Bedroom
- Level: Second
Bedroom
- Level: Second
Bedroom
- Level: Second
Bathroom full
- Level: Second
Bathroom full
- Level: Second
Other
- Level: Main
Dining room
- Level: Main
Family room
- Level: Main
Kitchen without eating space
- Level: Main
Living room
- Level: Main
Utility room
- Level: Main
Heating
- Forced Air, Heat Pump, Electric
Cooling
- Heat Pump
Appliances
- Included: Dishwasher, Microwave, Refrigerator, Stove(s)/Range(s), Dishwasher(s), Microwave(s), Refrigerator(s), Water Heater: Electric, Water Heater Location: Garage
Features
- Bath Off Primary, Central Vacuum, Ceiling Fan(s), Dining Room
- Flooring: Laminate, Vinyl Plank, Carpet
- Basement: None
- Has fireplace: No
Interior area
- Total structure area: 1,904
- Total interior livable area: 1,904 sqft
Property
Parking
- Total spaces: 2
- Parking features: Attached Garage, RV Parking
- Has attached garage: Yes
- Covered spaces: 2
Features
- Levels: Two
- Stories: 2
- Patio & porch: Bath Off Primary, Built-In Vacuum, Ceiling Fan(s), Dining Room, Walk-In Closet(s), Water Heater
- Has view: Yes
- View description: Territorial
Lot
- Size: 7,840 Square Feet
- Features: Cul-De-Sac, Paved, Deck, Fenced-Partially, Irrigation, Outbuildings, RV Parking, Sprinkler System
- Topography: Level
Details
- Parcel number: 99500008500
- Zoning: R-L
- Zoning description: Jurisdiction: County
- Special conditions: Standard
Construction
Type & style
- Home type: SingleFamily
- Architectural style: Contemporary,2 Story
- Property subtype: Single Family Residence
Materials
- Wood Products
- Foundation: Poured Concrete
- Roof: Composition
Condition
- Very Good
- Year built: 2007
- Major remodel year: 2007
Utilities & green energy
- Electric: Company: Douglas County PUD
- Sewer: Sewer Connected, Company: Douglas County Sewer District
- Water: Public, Company: East Wenatchee Water District
- Utilities for property: Spectrum
Community & HOA
Community
- Features: CCRs
- Subdivision: East Wenatchee
HOA
- Services included: Common Area Maintenance
- HOA fee: $250 annually
- HOA phone: 509-293-1408
Location
- Region: East Wenatchee
Financial & listing details
- Price per square foot: $300/sqft
- Tax assessed value: $453,600
- Annual tax amount: $4,067
- Date on market: 7/31/2026
- Cumulative days on market: 2 days
- Listing terms: Conventional,FHA,VA Loan
- Inclusions: Dishwasher(s), Microwave(s), Refrigerator(s), Stove(s)/Range(s)
Estimated market value
$565,800
$538,000 - $594,000
$2,888/mo
Price history
| Date | Event | Price |
|---|---|---|
| 8/1/2026 | Listed for sale | $571,200+1228.4%$300/sqft |
Source:  NWMLS as distributed by MLS GRID #2547071 Report a problem NWMLS as distributed by MLS GRID #2547071 Report a problem | ||
| 10/27/2006 | Sold | $43,000$23/sqft |
Source: Public Record Report a problem | ||
Public tax history
| Year | Property taxes | Tax assessment |
|---|---|---|
| 2024 | $4,159 +0.7% | $453,600 +3.3% |
| 2023 | $4,129 -8.9% | $439,000 +5.3% |
| 2022 | $4,534 +4.2% | $417,000 +28.1% |
| 2021 | $4,353 +19.2% | $325,600 +1.4% |
| 2020 | $3,652 +18.9% | $321,000 +12.5% |
| 2018 | $3,072 | $285,300 |
| 2017 | $3,072 -7.4% | $285,300 +16% |
| 2016 | $3,316 +25.1% | $245,900 +8.8% |
| 2015 | $2,649 +3.1% | $226,100 +5.2% |
| 2014 | $2,571 +0.9% | $214,900 +7% |
| 2013 | $2,548 | $200,800 -9.4% |
| 2011 | -- | $221,600 |
| 2010 | -- | $221,600 -18.6% |
| 2009 | -- | $272,300 +46% |
| 2008 | $2,235 +341.7% | $186,500 +366.3% |
| 2007 | $506 | $40,000 |
Find assessor info on the county website
Monthly payment
Est. payment
Payment breakdown
Explore the cost of this home by adjusting the details. Changes won't be saved.Climate risks
Neighborhood: East Wenatchee Bench
Nearby schools
GreatSchools rating
- 7/10Grant Elementary SchoolGrades: K-6Distance: 0.6 mi
- 3/10Eastmont Junior High SchoolGrades: 7-9Distance: 1.6 mi
- 4/10Eastmont Senior High SchoolGrades: 10-12Distance: 1.2 mi
Schools provided by the listing agent
- Elementary: Grant Elem
- Middle: Clovis Point Intermediate
- High: Eastmont Snr High
Source: NWMLS as distributed by MLS GRID. This data may not be complete. We recommend contacting the local school district to confirm school assignments for this home.
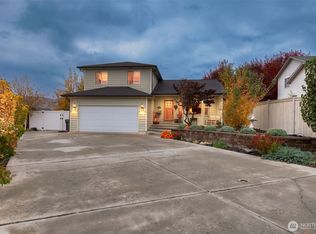
- $580,0003 bd3 ba1.7k sqft318 S Mary Ln, East Wenatchee, WA 98802Sold
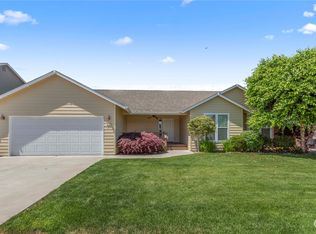
- $455,0003 bd2 ba1.4k sqft340 Manowar Ln, East Wenatchee, WA 98802Sold
- $565,0003 bd3 ba2k sqft320 Manowar Ln, East Wenatchee, WA 98802Sold
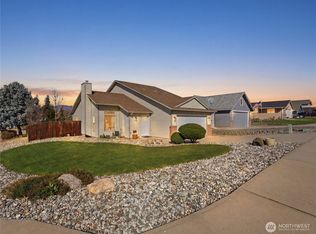
- $484,9003 bd2 ba1.4k sqft316 S Mary Ave, East Wenatchee, WA 98802Sold
- $508,0003 bd2 ba1.2k sqft1989 4th St SE, East Wenatchee, WA 98802Sold
- $515,0004 bd3 ba1.9k sqft303 S Mary Ave, East Wenatchee, WA 98802Sold
- $549,9003 bd3 ba1.8k sqft240 Manowar Ln, East Wenatchee, WA 98802Sold
- $489,9003 bd3 ba1.7k sqft301 S Mary Ave, East Wenatchee, WA 98802Sold
A local agent can set up tours, give advice and negotiate with sellers.
A local lender can help you make sure your offer is ready when you are.
Similar homes
- $--3 bd2 ba1.6k sqft652 S Larch Ave, East Wenatchee, WA 98802Auction
 Auction.com 2
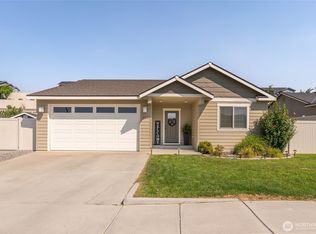
 - $509,9003 bd2 ba1.6k sqft2157 Maryhill St SE, East Wenatchee, WA 98802Active
 MLS ID #2562672, Heidi Nobles. NWMLS as distributed by MLS GRID
 - $600,0004 bd2 ba1.6k sqft1720 Soden Street SE, East Wenatchee, WA 98802Active
 MLS ID #2558230, Jorden Jessup Bullock. NWMLS as distributed by MLS GRID
 - $648,5003 bd3 ba2k sqft931 N Gale Avenue, East Wenatchee, WA 98802Active
 MLS ID #2563224, Nicole Turner. NWMLS as distributed by MLS GRID
 - $589,0003 bd2 ba1.9k sqft2164 Millwood Lane SE, East Wenatchee, WA 98802ActiveMLS ID #2511731, Roselle Wood. NWMLS as distributed by MLS GRID
- $639,0004 bd3 ba2.2k sqft1453 Copper Loop, East Wenatchee, WA 98802ActiveMLS ID #2535532, Brooke Johnson. NWMLS as distributed by MLS GRID
- $619,0004 bd3 ba2.2k sqftMaryhill Estates Div 4, East Wenatchee, WA 98802ActiveMLS ID #2535663, Shannon Kraft. NWMLS as distributed by MLS GRID
- $399,9003 bd2 ba1.2k sqft1969 8th St NE, East Wenatchee, WA 98802For Sale By OwnerFSBO-Online.com
- $609,9005 bd2 ba2.3k sqft416 S Jarvis Avenue, East Wenatchee, WA 98802ContingentMLS ID #2554959, Kelly L. Thompson. NWMLS as distributed by MLS GRID
- $544,0003 bd3 ba1.6k sqft2247 S Mystical Loop, East Wenatchee, WA 98802ActiveMLS ID #2485264, Kurt Grossarth. NWMLS as distributed by MLS GRID
- $534,9003 bd3 ba1.4k sqftCascadia Development, East Wenatchee, WA 98802ActiveMLS ID #2561456, Scott Thompson. NWMLS as distributed by MLS GRID
- $599,9003 bd3 ba1.8k sqftWestview Add, East Wenatchee, WA 98802ActiveMLS ID #2554075, Stephen L. Bishop. NWMLS as distributed by MLS GRID
- $519,9003 bd3 ba1.6k sqft121 Manhattan Square, East Wenatchee, WA 98802ActiveMLS ID #2541410, Vikki L. Gilden. NWMLS as distributed by MLS GRID
- $--3 bd1 ba1.3k sqft17 S Linden Ave, East Wenatchee, WA 98802AuctionAuction.com 2
- $740,0003 bd3 ba2.5k sqft1544 Harrington Lane, East Wenatchee, WA 98802ActiveMLS ID #2561460, Lisa Boyle. NWMLS as distributed by MLS GRID
- $530,0005 bd3 ba2.1k sqft814 11th Street NE, East Wenatchee, WA 98802ActiveMLS ID #2554524, Maria Christina Gion. NWMLS as distributed by MLS GRID
- $639,0003 bd2 ba2k sqft1747 S Blanchard Loop, East Wenatchee, WA 98802ActiveMLS ID #2499133, Carole Keane. NWMLS as distributed by MLS GRID
- $549,9004 bd2 ba2.4k sqft1511 N Anne Avenue, East Wenatchee, WA 98802ActiveMLS ID #2535656, Scott Beck. NWMLS as distributed by MLS GRID
- $515,0004 bd2 ba2.1k sqftKenroy Third Addition, East Wenatchee, WA 98802ActiveMLS ID #2467931, Angie Coleman. NWMLS as distributed by MLS GRID
- $595,0002 bd3 ba1.2k sqft92 S Stark Avenue, East Wenatchee, WA 98802ActiveMLS ID #2526403, Kari Johnson. NWMLS as distributed by MLS GRID
