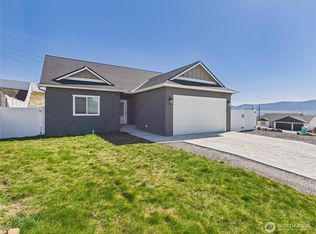
Discover this beautifully crafted home in the Cascadia Development located in East Wenatchee. Conveniently located just minutes from schools, shopping, golf courses, parks, and everyday amenities. Built by a locally owned and highly respected Sage Homes LLC. The popular Oak Floor Plan offers stunning views of the Wenatchee Valley and Cascade foothills, along with a thoughtfully designed layout featuring main level living and an open concept kitchen, dining, and living area with plenty of windows with natural lighting and great views. Elegant quartz countertops and dark stained cabinetry are featured throughout the home. Complemented by a convenient main floor powder room and laundry room. Upstairs, the spacious primary suite showcases panoramic valley views, closet and private ensuite bathroom, along with 2 additional bedrooms and full bathroom provide comfortable space for all, or a home office. Step outside to a front and back landscaped yard including irrigation water and in-ground sprinkler system. Enjoy breathtaking scenery from the backyard patio, perfect for entertaining, summer BBQs, or simply relaxing while taking in the spectacular views. Quality craftsmanship, modern finishes, and an exceptional location make this home an outstanding opportunity. Schedule your showing today!
Active
Listed by: Premier One Properties • Scott Thompson
$534,900
1948 N Mineral Place, East Wenatchee, WA 98802
3beds
1,499sqft
:
Get pre-qualified$3,257/mo
Single Family Residence
Built in 2024
5,841 Square Feet Lot
$534,600 Zestimate®
$357/sqft
$25/mo HOA
What's special
Elegant quartz countertopsMain floor powder roomPanoramic valley viewsSpacious primary suitePrivate ensuite bathroomDark stained cabinetryMain level living
- 4 days |
- 259 |
- 5 |
Likely to sell faster than
Zillow last checked:
Listing updated:
Listed by:
Scott Thompson,
Premier One Properties
Source: NWMLS as distributed by MLS GRID,MLS#: 2561456
Facts & features
Interior
Bedrooms & bathrooms
- Bedrooms: 3
- Bathrooms: 3
- Full bathrooms: 2
- 1/2 bathrooms: 1
- Main level bathrooms: 1
- Main level bedrooms: 2
Primary bedroom
- Level: Second
Bedroom
- Level: Main
Bedroom
- Level: Main
Bathroom full
- Level: Second
Bathroom full
- Level: Second
Other
- Level: Main
Dining room
- Level: Main
Entry hall
- Level: Main
Kitchen with eating space
- Level: Main
Living room
- Level: Main
Utility room
- Level: Main
Heating
- Forced Air, Heat Pump, Electric
Cooling
- Forced Air, Heat Pump
Appliances
- Included: Dishwasher, Disposal, Microwave, Stove(s)/Range(s), Dishwasher(s), Garbage Disposal, Microwave(s)
Features
- Flooring: Vinyl Plank, Carpet
- Basement: None
- Has fireplace: No
Interior area
- Total structure area: 1,499
- Total interior livable area: 1,499 sqft
Property
Parking
- Total spaces: 2
- Parking features: Attached Garage
- Has attached garage: Yes
- Covered spaces: 2
Features
- Levels: Two
- Stories: 2
- Entry location: Main
- Patio & porch: Walk-In Closet(s)
- Has view: Yes
- View description: City, Mountain(s), Territorial
Lot
- Size: 5,841 Square Feet
- Features: Cul-De-Sac, Curbs, Paved, Sidewalk, Irrigation, Patio, Sprinkler System
- Topography: Level,Partial Slope
Details
- Parcel number: 58700005100
- Zoning: Res
- Zoning description: Jurisdiction: County
- Special conditions: Standard
Construction
Type & style
- Home type: SingleFamily
- Architectural style: 2 Story
- Property subtype: Single Family Residence
Materials
- Wood Products
- Foundation: Poured Concrete
- Roof: Composition
Condition
- Very Good
- New construction: Yes
- Year built: 2024
Details
- Builder name: Sage Homes LLC
Utilities & green energy
- Electric: Company: Douglas County PUD
- Sewer: Sewer Connected, Company: Douglas County Sewer
- Water: Public, Company: E Wenatchee Water District
Community & HOA
Community
- Features: CCRs
- Subdivision: East Wenatchee
HOA
- Services included: Common Area Maintenance
- HOA fee: $300 annually
Location
- Region: East Wenatchee
Financial & listing details
- Price per square foot: $357/sqft
- Tax assessed value: $100,000
- Annual tax amount: $1,646
- Date on market: 7/29/2026
- Cumulative days on market: 6 days
- Listing terms: Conventional,FHA,VA Loan
- Inclusions: Dishwasher(s), Garbage Disposal, Microwave(s), Stove(s)/Range(s)
Estimated market value
$534,600
$508,000 - $561,000
Not available
Price history
| Date | Event | Price |
|---|---|---|
| 7/30/2026 | Listed for sale | $534,900$357/sqft |
Source:  NWMLS as distributed by MLS GRID #2561456 Report a problem NWMLS as distributed by MLS GRID #2561456 Report a problem | ||
Public tax history
| Year | Property taxes | Tax assessment |
|---|---|---|
| 2024 | $1,182 -4.8% | $100,000 |
| 2023 | $1,241 +26.3% | $100,000 |
| 2022 | $983 | $100,000 |
Find assessor info on the county website
Monthly payment
Est. payment
Payment breakdown
Explore the cost of this home by adjusting the details. Changes won't be saved.Climate risks
Neighborhood: East Wenatchee Bench
Nearby schools
GreatSchools rating
- 6/10Clovis Point Elementary SchoolGrades: K-6Distance: 1.4 mi
- 3/10Eastmont Junior High SchoolGrades: 7-9Distance: 0.9 mi
- 4/10Eastmont Senior High SchoolGrades: 10-12Distance: 1 mi
Schools provided by the listing agent
- Middle: Eastmont Jnr High
- High: Eastmont Snr High
Source: NWMLS as distributed by MLS GRID. This data may not be complete. We recommend contacting the local school district to confirm school assignments for this home.
- $459,9003 bd2 ba1.3k sqft1932 N Mineral Pl, East Wenatchee, WA 98802Sold

- $470,5003 bd3 ba1.6k sqft1955 N Mineral Pl, East Wenatchee, WA 98802Sold

- $469,9003 bd2 ba1.4k sqft1951 N Mineral Pl, East Wenatchee, WA 98802Sold

- $489,9003 bd2 ba1.4k sqft1964 N Mineral Pl, East Wenatchee, WA 98802Sold

- $504,9004 bd2 ba1.4k sqft1939 N Mineral Pl, East Wenatchee, WA 98802Sold
- $472,9003 bd2 ba1.3k sqft1943 N Mineral Pl, East Wenatchee, WA 98802Sold
- $439,9003 bd2 ba1.4k sqft1959 N Mineral Pl, East Wenatchee, WA 98802Sold
- $492,9003 bd2 ba1.4k sqft1916 N Mineral Pl, East Wenatchee, WA 98802Sold
A local agent can set up tours, give advice and negotiate with sellers.
A local lender can help you make sure your offer is ready when you are.
Similar homes
- $524,0003 bd2 ba1.6k sqft2213 2nd Street SE, East Wenatchee, WA 98802Active
 MLS ID #2562442, Brooke Johnson. NWMLS as distributed by MLS GRID
 - $499,9003 bd2 ba1.4k sqftCascadia Development, East Wenatchee, WA 98802Active
 MLS ID #2550016, Scott Thompson. NWMLS as distributed by MLS GRID
 - $571,2004 bd3 ba1.9k sqft1903 Silks Court, East Wenatchee, WA 98802Active
 MLS ID #2547071, Debbie Senseney. NWMLS as distributed by MLS GRID
 - $485,0003 bd2 ba1.3k sqftCascadia, East Wenatchee, WA 98802Active
 MLS ID #2499246, Sharmon Huber. NWMLS as distributed by MLS GRID
 - $648,5003 bd3 ba2k sqft931 N Gale Avenue, East Wenatchee, WA 98802ActiveMLS ID #2563224, Nicole Turner. NWMLS as distributed by MLS GRID
- $469,9003 bd2 ba1.2k sqftSage Brooke, East Wenatchee, WA 98802ActiveMLS ID #2559176, Scott Thompson. NWMLS as distributed by MLS GRID
- $544,0003 bd3 ba1.6k sqft2247 S Mystical Loop, East Wenatchee, WA 98802ActiveMLS ID #2485264, Kurt Grossarth. NWMLS as distributed by MLS GRID
- $479,0003 bd2 ba1.8k sqft845 N Devon Ave, East Wenatchee, WA 98802ActiveMLS ID #2558429, Wilber Zaldivar. NWMLS as distributed by MLS GRID
- $443,0003 bd1 ba1.4k sqft58 S Union, East Wenatchee, WA 98802ActiveMLS ID #2554859, Aubrey Gettman. NWMLS as distributed by MLS GRID
- $600,0004 bd2 ba1.6k sqft1720 Soden Street SE, East Wenatchee, WA 98802ActiveMLS ID #2558230, Jorden Jessup Bullock. NWMLS as distributed by MLS GRID
- $519,0003 bd2 ba1.5k sqftCanyon Hills Div 6, East Wenatchee, WA 98802ContingentMLS ID #2508829, Trevor King. NWMLS as distributed by MLS GRID
- $515,0004 bd2 ba2.1k sqftKenroy Third Addition, East Wenatchee, WA 98802ActiveMLS ID #2467931, Angie Coleman. NWMLS as distributed by MLS GRID
- $499,9003 bd2 ba1.3k sqft124 N Garfield, Wenatchee, WA 98801ActiveMLS ID #2561751, Erin R. Davidson. NWMLS as distributed by MLS GRID
- $454,4002 bd2 ba1.4k sqftAmbercrest, East Wenatchee, WA 98802ActiveMLS ID #2560289, Lorre A. Stimac. NWMLS as distributed by MLS GRID
- $469,0004 bd2 ba2.2k sqft606 Lacey Pl, East Wenatchee, WA 98802ActiveMLS ID #2536313, Danny Salas. NWMLS as distributed by MLS GRID
- $534,0003 bd3 ba1.6k sqftEdgewater Cottages, East Wenatchee, WA 98802ActiveMLS ID #2522979, Kathy Emerick. NWMLS as distributed by MLS GRID
- $589,0003 bd2 ba1.9k sqft2164 Millwood Lane SE, East Wenatchee, WA 98802ActiveMLS ID #2511731, Roselle Wood. NWMLS as distributed by MLS GRID
- $474,9003 bd2 ba1.4k sqft1133 S New Oak Lane, East Wenatchee, WA 98802ActiveMLS ID #2553322, Debbie Senseney. NWMLS as distributed by MLS GRID
- $474,9003 bd2 ba1.3k sqftSutton 2 Phase 2, East Wenatchee, WA 98802ActiveMLS ID #2552278, Kaysee Stimac. NWMLS as distributed by MLS GRID
- $495,0003 bd2 ba1.3k sqftOrchard Vista, East Wenatchee, WA 98802ActiveMLS ID #2540915, Daniel Zavala. NWMLS as distributed by MLS GRID
