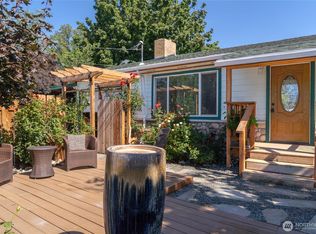
This beautifully updated 1,830 sq. ft residence offers the perfect blend of modern comfort, generous space, and everyday convenience. Step inside and enjoy the vibrant interior, featuring a brand-new remodel with spacious accommodations, including three bedrooms and 1.5 bathrooms. Also includes a 2-car garage, full basement, plus a bonus room, perfect for a home office, gym, hobby space, or storage. The backyard provides the ideal space for entertaining, gardening, or relaxing, equipped with irrigation water. Just minutes away from local shopping centers and schools. Don't miss out on this move-in-ready.
Active
Listed by: RE/MAX Advantage • Wilber Zaldivar
Price cut: $4K (9/23)
$475,000
845 N Devon Ave, East Wenatchee, WA 98802
3beds
1,830sqft
Single Family Residence
Built in 1948
0.32 Acres Lot
$-- Zestimate®
$260/sqft
$-- HOA
What's special
Modern comfortFull basementSpacious accommodationsGenerous spaceEquipped with irrigation waterThree bedrooms
- --
- on Zillow
- 339
- views
- 28
- saves
Zillow last checked:
Listing updated:
Listed by:
Wilber Zaldivar,
RE/MAX Advantage
Source: NWMLS as distributed by MLS GRID,MLS#: 2558429
Facts & features
Interior
Bedrooms & bathrooms
- Bedrooms: 3
- Bathrooms: 2
- Full bathrooms: 1
- 1/2 bathrooms: 1
- Main level bathrooms: 2
- Main level bedrooms: 3
Bedroom
- Level: Main
Bedroom
- Level: Main
Bedroom
- Level: Main
Bathroom full
- Level: Main
Other
- Level: Main
Bonus room
- Level: Lower
Dining room
- Level: Main
Dining room
- Level: Main
Great room
- Level: Lower
Kitchen without eating space
- Level: Main
Heating
- Forced Air, Electric
Cooling
- Forced Air
Appliances
- Included: Dishwasher, Microwave, Refrigerator, Stove(s)/Range(s), Dishwasher(s), Microwave(s), Refrigerator(s)
Features
- Flooring: Vinyl
- Has fireplace: No
- Fireplace features: Wood Burning
Interior area
- Total structure area: 1,830
- Total interior livable area: 1,830 sqft
Property
Parking
- Total spaces: 340
- Parking features: Attached Garage
- Has attached garage: Yes
- Covered spaces: 340
Features
- Levels: One
- Stories: 1
- Has view: Yes
- View description: Territorial
Lot
- Size: 0.32 Acres
- Features: Dead End Street, Irrigation
- Topography: Level
Details
- Parcel number: 40100001605
- Zoning description: Jurisdiction: City
- Special conditions: Standard
Construction
Type & style
- Home type: SingleFamily
- Architectural style: 1 Story w/Bsmnt.
- Property subtype: Single Family Residence
Materials
- Wood Siding
- Foundation: Concrete Ribbon
- Roof: Composition
Condition
- Year built: 1948
- Major remodel year: 1948
Utilities & green energy
- Electric: Company: Douglas PUD
- Sewer: Sewer Connected, Company: East Wenatchee Sewer Distric
- Water: Public, Company: East Wanatchee Water Distric
Community & HOA
Community
- Subdivision: East Wenatchee
Location
- Region: East Wenatchee
Financial & listing details
- Price per square foot: $260/sqft
- Tax assessed value: $416,800
- Annual tax amount: $3,607
- Date on market: 7/23/2026
- Listing terms: Conventional,FHA,VA Loan
- Inclusions: Dishwasher(s), Microwave(s), Refrigerator(s), Stove(s)/Range(s)
Estimated market value
Not available
Estimated sales range
Not available
$2,461/mo
Price history
| Date | Event | Price |
|---|---|---|
| 9/23/2026 | Price change | $475,000-0.8%$260/sqft |
Source:  NWMLS as distributed by MLS GRID #2558429 Report a problem NWMLS as distributed by MLS GRID #2558429 Report a problem | ||
| 7/23/2026 | Listed for sale | $479,000+47.4%$262/sqft |
Source: NWMLS as distributed by MLS GRID #2558429 Report a problem | ||
| 7/11/2019 | Sold | $325,000-1.2%$178/sqft |
Source: NWMLS as distributed by MLS GRID #1450071 Report a problem | ||
| 5/8/2019 | Pending sale | $329,000$180/sqft |
Source: Premier One Properties #1450071 Report a problem | ||
| 5/2/2019 | Listed for sale | $329,000$180/sqft |
Source: Premier One Properties #1450071 Report a problem | ||
Public tax history
| Year | Property taxes | Tax assessment |
|---|---|---|
| 2025 | $3,373 -4.7% | $416,800 +3% |
| 2024 | $3,540 +7.2% | $404,700 +8.2% |
| 2023 | $3,302 -8.6% | $374,200 +5% |
| 2022 | $3,614 -3.6% | $356,500 +9.1% |
| 2021 | $3,750 +3.8% | $326,700 +1.1% |
| 2020 | $3,614 +13% | $323,300 +9.3% |
| 2018 | $3,199 | $295,900 |
| 2017 | $3,199 -5.7% | $295,900 +18% |
| 2016 | $3,391 +28.2% | $250,700 +9.5% |
| 2015 | $2,644 +3.6% | $228,900 +18.7% |
| 2014 | $2,553 +13.8% | $192,800 +2.1% |
| 2013 | $2,244 | $188,900 -4.5% |
| 2011 | -- | $197,700 |
| 2010 | -- | $197,700 -5.1% |
| 2009 | -- | $208,400 +36.9% |
| 2008 | $1,795 -3.3% | $152,200 |
| 2007 | $1,857 +8.2% | $152,200 +25.5% |
| 2005 | $1,717 | $121,300 |
Find assessor info on the county website
Monthly payment
Est. payment
Payment breakdown
Explore the cost of this home by adjusting the details. Changes won't be saved.Climate risks
Neighborhood: 98802
Nearby schools
Schools provided by the listing agent
- Elementary: Lee Elementary
- Middle: Eastmont Jnr High
- High: Eastmont Snr High
Source: NWMLS as distributed by MLS GRID. This data may not be complete. We recommend contacting the local school district to confirm school assignments for this home.


Similar homes
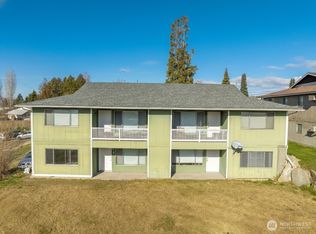
- $485,0003 bd2 ba1.6k sqft420 N Huber Court, East Wenatchee, WA 98802Active
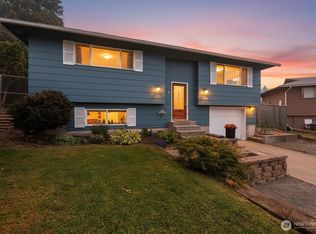 MLS ID #2564864, Kady Gonzalez. NWMLS as distributed by MLS GRID
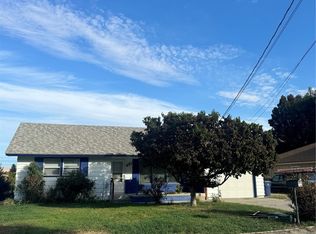
 - $475,0004 bd5 ba2k sqft728 11th Street NE, East Wenatchee, WA 98802Active
 MLS ID #2575078, Jared English. NWMLS as distributed by MLS GRID
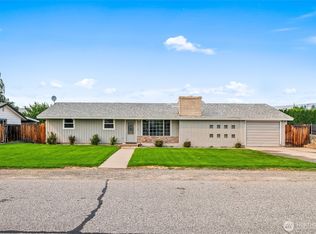
 - $495,0004 bd2 ba2.3k sqft203 SE 1st, East Wenatchee, WA 98802Active
 MLS ID #2566126, Sarah Lopeman. NWMLS as distributed by MLS GRID
 - $499,9994 bd2 ba2.1k sqftKenroy Third Addition, East Wenatchee, WA 98802Active
 MLS ID #2467931, Angie Coleman. NWMLS as distributed by MLS GRID
