Beautiful one-owner home with pride of ownership evident throughout. The thoughtfully designed custom floor plan offers plenty of gathering space and storage. Vaulted ceilings and a skylight create a bright, inviting interior. The cook’s kitchen features a generous pantry, while the separate den offers additional flexibility. The laundry room is conveniently located near the bedrooms. The primary suite includes a walk-in closet and private bath with a jetted tub. Enjoy a heated in-ground Imperial pool and a spacious backyard patio, perfect for entertaining. The oversized three-car garage (831 sq. ft.) provides plenty of room for a workshop. Additional highlights include a new HVAC system installed in 2022, a new water heater in 2024, and RV parking with a 50-amp hookup. Centrally located near parks, schools, and shopping, this home has been truly loved and cared for. END YOUR NEW HOME JOURNEY HERE!!
Pending
Listed by: Premier One Properties • Stephen L. Bishop • 509-679-7004
$559,000
717 12th Street NE, East Wenatchee, WA 98802
3beds
1,842sqft
Single Family Residence
Built in 1988
10,018 Square Feet Lot
$550,200 Zestimate®
$303/sqft
$-- HOA
What's special
Separate denPrimary suiteWalk-in closetHeated in-ground imperial poolGenerous pantryVaulted ceilingsBright inviting interior
- --
- on Zillow
- 425
- views
- 23
- saves
Likely to sell faster than
Zillow last checked:
Listing updated:
Listed by:
Stephen L. Bishop 509-679-7004 sbish@nwi.net,
Premier One Properties,
Silver A Garcia 509-885-3028,
Premier One Properties
Source: NWMLS as distributed by MLS GRID,MLS#: 2578758
Facts & features
Interior
Bedrooms & bathrooms
- Bedrooms: 3
- Bathrooms: 3
- Full bathrooms: 2
- 1/2 bathrooms: 1
Primary bedroom
- Level: Second
Bedroom
- Level: Second
Bedroom
- Level: Second
Bathroom full
- Level: Second
Bathroom full
- Level: Second
Other
- Level: Lower
Den office
- Level: Second
Dining room
- Level: Main
Entry hall
- Level: Main
Family room
- Level: Lower
Kitchen with eating space
- Level: Main
Living room
- Level: Main
Rec room
- Level: Lower
Utility room
- Level: Second
Heating
- Forced Air, Electric
Cooling
- Forced Air
Appliances
- Included: Dishwasher, Disposal, Microwave, Refrigerator, Stove(s)/Range(s), Dishwasher(s), Garbage Disposal, Microwave(s), Refrigerator(s), Water Heater: Electric, Water Heater Location: Lower level
Features
- Flooring: Vinyl, Vinyl Plank, Carpet
- Windows: Dbl Pane/Storm Window, Skylight(s)
- Basement: Finished
- Has fireplace: No
Interior area
- Total structure area: 1,842
- Total interior livable area: 1,842 sqft
Property
Parking
- Total spaces: 3
- Parking features: Attached Garage, RV Parking
- Has attached garage: Yes
- Covered spaces: 3
Features
- Levels: Three Or More
- Entry location: Main
- Patio & porch: Dbl Pane/Storm Window, Jetted Tub, Skylight(s), Vaulted Ceiling(s), Water Heater
- Spa features: Bath
- Has view: Yes
- View description: Territorial
Lot
- Size: 10,018 Square Feet
- Features: Corner Lot, Paved, Fenced-Partially, Gas Available, Irrigation, Outbuildings, Propane, RV Parking, Sprinkler System
- Topography: Partial Slope
Details
- Parcel number: 74100000900
- Zoning: RL
- Zoning description: Jurisdiction: County
- Special conditions: Standard
Construction
Type & style
- Home type: SingleFamily
- Architectural style: Traditional,Tri-Level
- Property subtype: Single Family Residence
Materials
- Wood Siding
- Foundation: Poured Concrete
- Roof: Composition
Condition
- Very Good
- Year built: 1988
- Major remodel year: 1988
Details
- Builder name: Mulhall
Utilities & green energy
- Electric: Company: Douglas PUD
- Sewer: Sewer Connected, Company: Douglas County
- Water: Public, Company: EWWD
Community & HOA
Community
- Subdivision: East Wenatchee
Location
- Region: East Wenatchee
Financial & listing details
- Price per square foot: $303/sqft
- Tax assessed value: $433,300
- Annual tax amount: $3,769
- Date on market: 9/8/2026
- Listing terms: Conventional,FHA,VA Loan
- Inclusions: Dishwasher(s), Garbage Disposal, Microwave(s), Refrigerator(s), Stove(s)/Range(s)
Estimated market value
$550,200
$523,000 - $578,000
$3,035/mo
Price history
| Date | Event | Price |
|---|---|---|
| 10/15/2026 | Pending sale | $559,000$303/sqft |
Source:  NWMLS as distributed by MLS GRID #2578758 Report a problem NWMLS as distributed by MLS GRID #2578758 Report a problem | ||
| 9/8/2026 | Listed for sale | $559,000$303/sqft |
Source: NWMLS as distributed by MLS GRID #2578758 Report a problem | ||
Public tax history
| Year | Property taxes | Tax assessment |
|---|---|---|
| 2025 | $3,506 -11.4% | $433,300 +2.5% |
| 2024 | $3,956 +1.2% | $422,900 +1.4% |
| 2023 | $3,908 -8.5% | $417,000 +4.8% |
| 2022 | $4,272 +9.1% | $397,900 +20.6% |
| 2021 | $3,914 +8.2% | $329,900 +1.9% |
| 2020 | $3,617 +4.9% | $323,600 +2.2% |
| 2018 | $3,447 | $316,600 |
| 2017 | $3,447 -5% | $316,600 +13.8% |
| 2016 | $3,629 +23.7% | $278,200 +9.8% |
| 2015 | $2,935 +3.9% | $253,300 +9.4% |
| 2014 | $2,826 +4.8% | $231,600 +2.2% |
| 2013 | $2,695 | $226,600 -4.8% |
| 2011 | -- | $238,100 |
| 2010 | -- | $238,100 -12.8% |
| 2009 | -- | $272,900 +35.2% |
| 2008 | $2,380 -3.3% | $201,800 |
| 2007 | $2,462 +5.9% | $201,800 +22.8% |
| 2005 | $2,325 | $164,300 |
Find assessor info on the county website
Monthly payment
Est. payment
Payment breakdown
Explore the cost of this home by adjusting the details. Changes won't be saved.Climate risks
Neighborhood: 98802
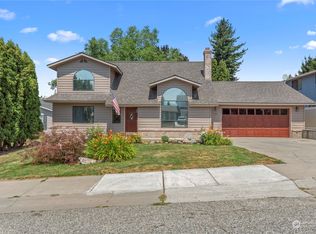
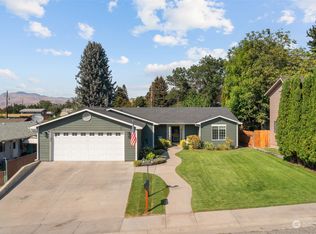
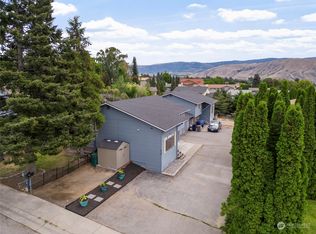

Similar homes
- $--3 bd1 ba2.3k sqft702 N Lyle Ave, East Wenatchee, WA 98802AuctionAuction.com 2
- $559,0005 bd3 ba2.4k sqftSomerset East Subdivision, East Wenatchee, WA 98802Active
 MLS ID #2578617, Jolene K. Baker. NWMLS as distributed by MLS GRID
 - $485,0004 bd2 ba1.6k sqft344 N Joseph Avenue, East Wenatchee, WA 98802Active
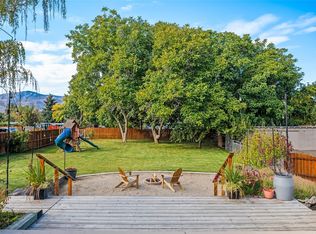 MLS ID #2595795, Sydney Groen. NWMLS as distributed by MLS GRID
 - $485,0003 bd2 ba1.6k sqft420 N Huber Court, East Wenatchee, WA 98802Active
 MLS ID #2564864, Kady Gonzalez. NWMLS as distributed by MLS GRID
