Light, bright, and lovingly maintained, this inviting 3-bedroom split-level home has been cherished by the same owner for 30 years. Set on a spacious .28-acre lot, the property offers a beautiful blend of comfortable living and exceptional outdoor space. Mature landscaping creates a private, established setting, while the garden area and storage shed add practicality. The expansive deck is ideal for outdoor dining, entertaining, relaxing, or taking in the mountain views. Recent updates, including a newer HVAC system and roof, provide added comfort and peace of mind. Conveniently located near shopping, schools, medical facilities, and everyday amenities, this well-cared-for home offers the space, setting, and location you've been looking for.
Active
Listed by: Premier One Properties • Heidi S. Favor
Price cut: $19.1K (9/22)
$519,900
217 Ridgemont Drive, East Wenatchee, WA 98802
3beds
1,634sqft
Single Family Residence
Built in 1977
0.28 Acres Lot
$515,400 Zestimate®
$318/sqft
$-- HOA
What's special
Newer hvac systemGarden areaStorage shed
- --
- on Zillow
- 275
- views
- 16
- saves
Zillow last checked:
Listing updated:
Listed by:
Heidi S. Favor,
Premier One Properties
Source: NWMLS as distributed by MLS GRID,MLS#: 2566677
Facts & features
Interior
Bedrooms & bathrooms
- Bedrooms: 3
- Bathrooms: 2
- Full bathrooms: 1
- 3/4 bathrooms: 1
- Main level bathrooms: 1
- Main level bedrooms: 2
Bedroom
- Level: Main
Bedroom
- Level: Main
Bedroom
- Level: Lower
Bathroom full
- Level: Main
Bathroom three quarter
- Level: Lower
Other
- Level: Lower
Dining room
- Level: Main
Great room
- Level: Main
Kitchen with eating space
- Level: Main
Utility room
- Level: Lower
Heating
- Forced Air, Heat Pump, Electric
Cooling
- Forced Air, Heat Pump
Appliances
- Included: Dishwasher, Microwave, Refrigerator, Stove(s)/Range(s), Dishwasher(s), Microwave(s), Refrigerator(s)
Features
- Ceiling Fan(s)
- Flooring: Vinyl, Vinyl Plank, Carpet
- Basement: Finished
- Has fireplace: No
Interior area
- Total structure area: 1,634
- Total interior livable area: 1,634 sqft
Property
Parking
- Total spaces: 5
- Parking features: Attached Garage
- Has attached garage: Yes
- Covered spaces: 1
- Uncovered spaces: 4
Features
- Levels: Multi/Split
- Patio & porch: Ceiling Fan(s)
- Has view: Yes
- View description: Mountain(s), Territorial
Lot
- Size: 0.28 Acres
- Features: Paved, Sidewalk, Deck, Fenced-Partially, Outbuildings, Patio, Sprinkler System
- Topography: Level,Terraces
- Residential vegetation: Garden Space
Details
- Parcel number: 55700201300
- Zoning: RL
- Zoning description: Jurisdiction: City
- Special conditions: Standard
Construction
Type & style
- Home type: SingleFamily
- Architectural style: Split Entry
- Property subtype: Single Family Residence
Materials
- Wood Products
- Foundation: Poured Concrete
- Roof: Composition
Condition
- Good
- Year built: 1977
- Major remodel year: 1977
Utilities & green energy
- Electric: Company: Douglas County PUD
- Sewer: Septic Tank
- Water: Public, Company: EWWD
Community & HOA
Community
- Subdivision: East Wenatchee
Location
- Region: East Wenatchee
Financial & listing details
- Price per square foot: $318/sqft
- Tax assessed value: $340,500
- Annual tax amount: $2,969
- Date on market: 8/8/2026
- Listing terms: Conventional
- Inclusions: Dishwasher(s), Microwave(s), Refrigerator(s), Stove(s)/Range(s)
Estimated market value
$515,400
$490,000 - $541,000
$2,575/mo
Price history
| Date | Event | Price |
|---|---|---|
| 9/22/2026 | Price change | $519,900-3.5%$318/sqft |
Source:  NWMLS as distributed by MLS GRID #2566677 Report a problem NWMLS as distributed by MLS GRID #2566677 Report a problem | ||
| 8/8/2026 | Listed for sale | $539,000$330/sqft |
Source: NWMLS as distributed by MLS GRID #2566677 Report a problem | ||
Public tax history
| Year | Property taxes | Tax assessment |
|---|---|---|
| 2025 | $2,755 -2.7% | $340,500 +2.2% |
| 2024 | $2,832 +6.1% | $333,300 +5.8% |
| 2023 | $2,670 -9.7% | $315,000 +4% |
| 2022 | $2,958 +1.8% | $302,900 +15.4% |
| 2021 | $2,907 +7% | $262,500 +8% |
| 2020 | $2,716 +19.8% | $243,000 +20.2% |
| 2018 | $2,268 | $202,100 |
| 2017 | $2,268 -2.1% | $202,100 +11.7% |
| 2016 | $2,316 +21.4% | $180,900 +8.3% |
| 2015 | $1,908 +2.4% | $167,100 +7.7% |
| 2014 | $1,864 +3.3% | $155,100 +1.8% |
| 2013 | $1,805 | $152,300 -12.4% |
| 2011 | -- | $173,900 |
| 2010 | -- | $173,900 -18% |
| 2009 | -- | $212,200 +42.6% |
| 2008 | $1,755 -3.3% | $148,800 |
| 2007 | $1,815 +9.2% | $148,800 +29.1% |
| 2005 | $1,662 | $115,300 |
Find assessor info on the county website
Monthly payment
Est. payment
Payment breakdown
Explore the cost of this home by adjusting the details. Changes won't be saved.Climate risks
Neighborhood: 98802
Nearby schools
Schools provided by the listing agent
- High: Eastmont Snr High
Source: NWMLS as distributed by MLS GRID. This data may not be complete. We recommend contacting the local school district to confirm school assignments for this home.
Similar homes
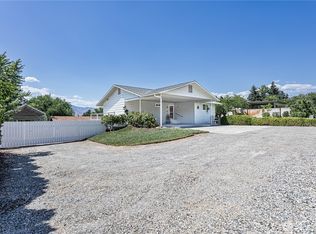
- $514,9003 bd2 ba1.5k sqft1364 Tractor Loop, East Wenatchee, WA 98802Active
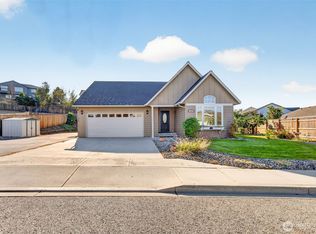 MLS ID #2585328, Rachel Goetz. NWMLS as distributed by MLS GRID
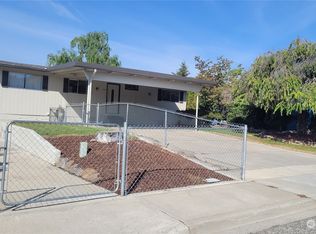
 - $495,0004 bd2 ba2.3k sqft203 SE 1st, East Wenatchee, WA 98802Active
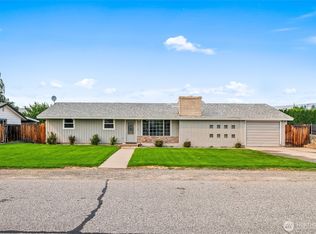 MLS ID #2566126, Sarah Lopeman. NWMLS as distributed by MLS GRID
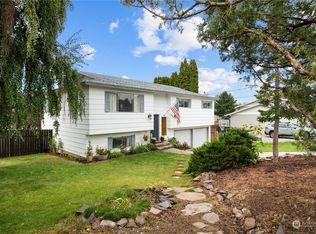
 - $499,0004 bd2 ba1.4k sqft7 S Roland Avenue, East Wenatchee, WA 98802Active
 MLS ID #2579910, Wilber Zaldivar. NWMLS as distributed by MLS GRID
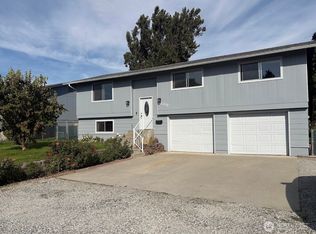
 - $559,0003 bd3 ba1.8k sqftMulhall, East Wenatchee, WA 98802Active
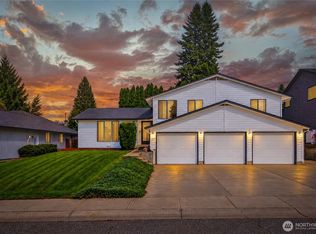 MLS ID #2578758, Stephen L. Bishop. NWMLS as distributed by MLS GRID
