Welcome to the house you get to call your forever. There's room to grow into all 4 bedrooms, or room to host all your best buds! This newly remodeled house has many features that will keep you happy for years to come. New kitchen with added cabinets to store all your cookware featuring a walk in pantry. Spacious countertops for everyone to gather around. Beautiful trex decking that's covered so you can stay shaded while looking into the yard and watching games take place or your garden flourish. This property is unique, no HOA while only minutes to all your shopping, church school, and work needs.
Active
Listed by: BHHS Jessup Real Estate • Jorden Jessup Bullock
$600,000
1720 Soden Street SE, East Wenatchee, WA 98802
4beds
1,675sqft
:
Get pre-qualified$3,664/mo
Single Family Residence
Built in 2015
10,018 Square Feet Lot
$595,100 Zestimate®
$358/sqft
$-- HOA
What's special
New kitchenWalk in pantryAdded cabinetsSpacious countertops
- 11 days |
- 556 |
- 34 |
Zillow last checked:
Listing updated:
Listed by:
Jorden Jessup Bullock,
BHHS Jessup Real Estate
Source: NWMLS as distributed by MLS GRID,MLS#: 2558230
Facts & features
Interior
Bedrooms & bathrooms
- Bedrooms: 4
- Bathrooms: 2
- Full bathrooms: 2
- Main level bathrooms: 2
- Main level bedrooms: 4
Primary bedroom
- Level: Main
Bedroom
- Level: Main
Bedroom
- Level: Main
Bedroom
- Level: Main
Bathroom full
- Level: Main
Bathroom full
- Level: Main
Entry hall
- Level: Main
Kitchen with eating space
- Level: Main
Living room
- Level: Main
Utility room
- Level: Main
Heating
- Fireplace, Heat Pump, Electric
Cooling
- Heat Pump
Appliances
- Included: Dishwasher, Disposal, Dryer, Microwave, Refrigerator, Stove(s)/Range(s), Washer, Dishwasher(s), Dryer(s), Garbage Disposal, Microwave(s), Refrigerator(s), Washer(s)
Features
- Bath Off Primary, Pantry
- Flooring: Ceramic Tile, Laminate, Carpet
- Basement: None
- Number of fireplaces: 1
- Fireplace features: Gas, Main Level: 1, Fireplace
Interior area
- Total structure area: 1,675
- Total interior livable area: 1,675 sqft
Property
Parking
- Total spaces: 5
- Parking features: Attached Garage, RV Parking
- Has attached garage: Yes
- Covered spaces: 2
- Uncovered spaces: 3
Features
- Levels: One
- Stories: 1
- Entry location: Main
- Patio & porch: Bath Off Primary, Fireplace, Jetted Tub, Pantry, Sprinkler System, Walk-In Closet(s)
- Spa features: Bath
- Has view: Yes
- View description: Mountain(s), Territorial
Lot
- Size: 10,018 Square Feet
- Features: Curbs, Paved, Sidewalk, Deck, Fenced-Fully, Gas Available, Irrigation, Patio, RV Parking, Sprinkler System
- Topography: Level
- Residential vegetation: Garden Space
Details
- Parcel number: 22211820085
- Special conditions: Standard
Construction
Type & style
- Home type: SingleFamily
- Architectural style: Craftsman,1 Story
- Property subtype: Single Family Residence
Materials
- Wood Products
- Foundation: Poured Concrete
- Roof: Composition
Condition
- Very Good
- Year built: 2015
- Major remodel year: 2015
Details
- Builder name: Jessup Home Design
Utilities & green energy
- Electric: Company: Douglas County PUD
- Sewer: Available, Sewer Connected, Company: East Wenatchee Sewer Dist.
- Water: Public, Company: East Wenatchee Water Dist.
Community & HOA
Community
- Subdivision: East Wenatchee
Location
- Region: East Wenatchee
Financial & listing details
- Price per square foot: $358/sqft
- Tax assessed value: $484,600
- Annual tax amount: $4,194
- Date on market: 7/20/2026
- Cumulative days on market: 13 days
- Listing terms: Conventional,FHA,VA Loan
- Inclusions: Dishwasher(s), Dryer(s), Garbage Disposal, Microwave(s), Refrigerator(s), Stove(s)/Range(s), Washer(s)
Estimated market value
$595,100
$565,000 - $625,000
$2,731/mo
Price history
| Date | Event | Price |
|---|---|---|
| 7/21/2026 | Listed for sale | $600,000+16.7%$358/sqft |
Source:  NWMLS as distributed by MLS GRID #2558230 Report a problem NWMLS as distributed by MLS GRID #2558230 Report a problem | ||
| 6/30/2023 | Sold | $514,000+97.7%$307/sqft |
Source: NWMLS as distributed by MLS GRID #2149330 Report a problem | ||
| 8/4/2014 | Sold | $260,000$155/sqft |
Source: NWMLS as distributed by MLS GRID #669562 Report a problem | ||
Public tax history
| Year | Property taxes | Tax assessment |
|---|---|---|
| 2024 | $4,387 +8.5% | $484,600 +13% |
| 2023 | $4,042 -5.8% | $428,700 +9.3% |
| 2022 | $4,290 +14.9% | $392,200 +23.4% |
| 2021 | $3,735 +5.4% | $317,900 +2.1% |
| 2020 | $3,542 +18.7% | $311,400 +16.2% |
| 2018 | $2,983 | $267,900 |
| 2017 | $2,983 -4.2% | $267,900 +9.1% |
| 2016 | $3,113 +17.7% | $245,500 +8.7% |
| 2015 | $2,645 +3% | $225,800 +276.3% |
| 2014 | $2,567 | $60,000 |
Find assessor info on the county website
Monthly payment
Est. payment
Payment breakdown
Explore the cost of this home by adjusting the details. Changes won't be saved.Climate risks
Neighborhood: East Wenatchee Bench
Nearby schools
GreatSchools rating
- 7/10Grant Elementary SchoolGrades: K-6Distance: 0.3 mi
- 3/10Eastmont Junior High SchoolGrades: 7-9Distance: 1.3 mi
- 4/10Eastmont Senior High SchoolGrades: 10-12Distance: 0.9 mi
- $556,4003 bd2 ba1.8k sqft1728 SE Soden, East Wenatchee, WA 98802Off Market

- $475,0003 bd2 ba2.5k sqft1703 3rd St SE, East Wenatchee, WA 98802Sold
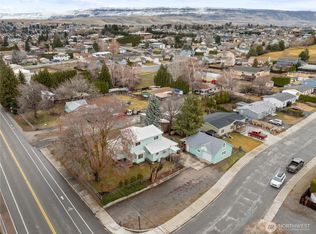
- $445,0004 bd2 ba1.5k sqft17 S Lombard Ave, East Wenatchee, WA 98802Sold
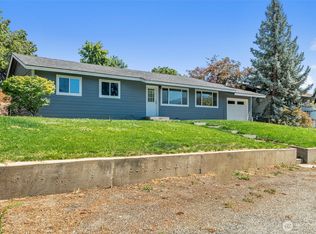
- $221,0003 bd2 ba1.2k sqft1713 S Kent Plz, East Wenatchee, WA 98802Sold
- $211,9003 bd2 ba1.2k sqft1822 S Soden St, East Wenatchee, WA 98802Off Market
- $469,0004 bd2 ba1.3k sqft17 S Kentucky Ave, East Wenatchee, WA 98802Sold
- $409,9003 bd2 ba1.4k sqft1640 3rd St SE, East Wenatchee, WA 98802For Sale
- $425,0003 bd3 ba2.3k sqft182 S Keller Ave, East Wenatchee, WA 98802Sold
A local agent can set up tours, give advice and negotiate with sellers.
A local lender can help you make sure your offer is ready when you are.
Similar homes
- $--3 bd2 ba1.6k sqft652 S Larch Ave, East Wenatchee, WA 98802Auction
 Auction.com 2
 - $509,9003 bd2 ba1.6k sqft2157 Maryhill St SE, East Wenatchee, WA 98802Active
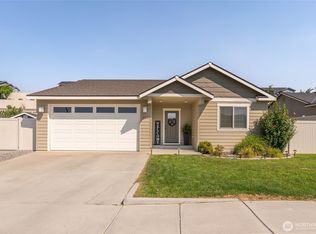 MLS ID #2562672, Heidi Nobles. NWMLS as distributed by MLS GRID
 - $639,0004 bd3 ba2.2k sqft1453 Copper Loop, East Wenatchee, WA 98802Active
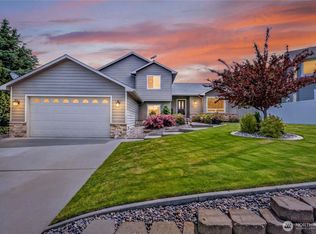 MLS ID #2535532, Brooke Johnson. NWMLS as distributed by MLS GRID
 - $589,0003 bd2 ba1.9k sqft2164 Millwood Lane SE, East Wenatchee, WA 98802Active
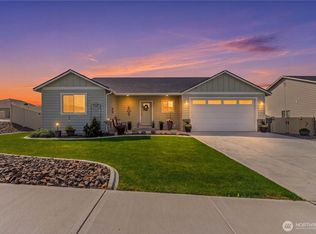 MLS ID #2511731, Roselle Wood. NWMLS as distributed by MLS GRID
 - $619,0004 bd3 ba2.2k sqftMaryhill Estates Div 4, East Wenatchee, WA 98802ActiveMLS ID #2535663, Shannon Kraft. NWMLS as distributed by MLS GRID
- $639,0003 bd2 ba2k sqft1747 S Blanchard Loop, East Wenatchee, WA 98802ActiveMLS ID #2499133, Carole Keane. NWMLS as distributed by MLS GRID
- $519,9003 bd3 ba1.6k sqft121 Manhattan Square, East Wenatchee, WA 98802ActiveMLS ID #2541410, Vikki L. Gilden. NWMLS as distributed by MLS GRID
- $544,0003 bd3 ba1.6k sqft2247 S Mystical Loop, East Wenatchee, WA 98802ActiveMLS ID #2485264, Kurt Grossarth. NWMLS as distributed by MLS GRID
- $619,0003 bd2 ba1.7k sqftChinook Fancher Village, East Wenatchee, WA 98802ActiveMLS ID #2515709, Melody Shipley. NWMLS as distributed by MLS GRID
- $740,0003 bd3 ba2.5k sqft1544 Harrington Lane, East Wenatchee, WA 98802ActiveMLS ID #2561460, Lisa Boyle. NWMLS as distributed by MLS GRID
- $548,0004 bd3 ba1.8k sqftNorth Plateau, East Wenatchee, WA 98802ActiveMLS ID #2519047, Maria Lopez. NWMLS as distributed by MLS GRID
- $515,0004 bd2 ba2.1k sqftKenroy Third Addition, East Wenatchee, WA 98802ActiveMLS ID #2467931, Angie Coleman. NWMLS as distributed by MLS GRID
- $699,9004 bd3 ba2.1k sqft3143 NW Delcon Court, East Wenatchee, WA 98802ActiveMLS ID #2538103, Debbie Senseney. NWMLS as distributed by MLS GRID
- $599,9995 bd3 ba2.5k sqftColumbia View Terrace, East Wenatchee, WA 98802ActiveMLS ID #2484659, Naomi Harrison. NWMLS as distributed by MLS GRID
- $599,0003 bd3 ba2.3k sqftCorum Place Sub, East Wenatchee, WA 98802ActiveMLS ID #2549723, Michael Cranstoun. NWMLS as distributed by MLS GRID
- $659,9003 bd3 ba2k sqftNorth Plateau Div 05, East Wenatchee, WA 98802ActiveMLS ID #2535038, Stephen L. Bishop. NWMLS as distributed by MLS GRID
- $474,9003 bd2 ba1.4k sqft1133 S New Oak Lane, East Wenatchee, WA 98802ActiveMLS ID #2553322, Debbie Senseney. NWMLS as distributed by MLS GRID
- $443,0003 bd1 ba1.4k sqft58 S Union, East Wenatchee, WA 98802ActiveMLS ID #2554859, Aubrey Gettman. NWMLS as distributed by MLS GRID
- $639,9004 bd3 ba2k sqftOrchard Vista, East Wenatchee, WA 98802ActiveMLS ID #2534764, Daniel Zavala. NWMLS as distributed by MLS GRID
- $699,0004 bd3 ba2.3k sqftColumbia Ridge Plat, East Wenatchee, WA 98802ActiveMLS ID #2549351, Shannon Kraft. NWMLS as distributed by MLS GRID
