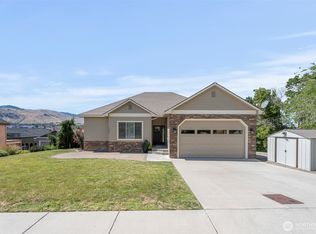
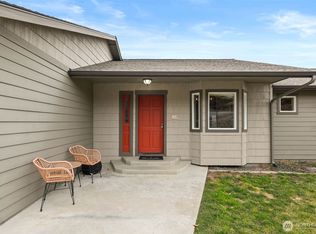
Exceptional 5-bedroom, 3 bath home with a daylight basement offering rare flexibility for multi-generational living or income potential! Featuring two full kitchens-including a spacious main kitchen with abundant counter space and storage-this property is designed to maximize both functionality and long-term value. The open-concept main level bursts with natural light and showcases beautiful river views, creating an inviting space buyers will immediately connect with! Well-proportioned bedrooms and a thoughtful layout support comfortable everyday living. The daylight basement provides a fully functional secondary living area with its own newly renovated kitchen, bedrooms and direct exterior access-ideal for extended living arrangements, guest quarters or rental opportunities! With strong versatility, desirable views and built-in potential for supplemental income, this home stands out as a smart investment and a lifestyle upgrade in one! Conveniently located within minutes to shopping, travel and outdoor activities!
Active
Listed by: Real Broker LLC • Naomi Harrison
Price cut: $9.9K (5/24)
$599,999
1716 N Anne Avenue, East Wenatchee, WA 98802
5beds
2,508sqft
:
Get pre-qualified$3,626/mo
Single Family Residence
Built in 1991
8,276 Square Feet Lot
$596,300 Zestimate®
$239/sqft
$-- HOA
What's special
Desirable viewsBeautiful river viewsWell-proportioned bedroomsTwo full kitchens
- 115 days |
- 338 |
- 9 |
Zillow last checked:
Listing updated:
Listed by:
Naomi Harrison,
Real Broker LLC
Source: NWMLS as distributed by MLS GRID,MLS#: 2484659
Facts & features
Interior
Bedrooms & bathrooms
- Bedrooms: 5
- Bathrooms: 3
- Full bathrooms: 2
- 3/4 bathrooms: 1
- Main level bathrooms: 2
- Main level bedrooms: 3
Primary bedroom
- Level: Main
Bedroom
- Level: Main
Bedroom
- Level: Lower
Bedroom
- Level: Lower
Bedroom
- Level: Main
Bathroom full
- Level: Main
Bathroom full
- Level: Main
Bathroom three quarter
- Level: Lower
Dining room
- Level: Main
Dining room
- Level: Lower
Entry hall
- Level: Main
Family room
- Level: Lower
Kitchen with eating space
- Level: Main
Kitchen with eating space
- Level: Lower
Living room
- Level: Main
Utility room
- Level: Lower
Heating
- Forced Air, Heat Pump, Electric
Cooling
- Forced Air
Appliances
- Included: Dishwasher, Disposal, Dryer, Refrigerator, Stove(s)/Range(s), Washer, Dishwasher(s), Dryer(s), Garbage Disposal, Refrigerator(s), Washer(s), Water Heater: electric, Water Heater Location: closet
Features
- Bath Off Primary, Ceiling Fan(s), Dining Room
- Flooring: Engineered Hardwood, Vinyl, Carpet
- Windows: Dbl Pane/Storm Window
- Basement: Daylight
- Has fireplace: No
Interior area
- Total structure area: 2,508
- Total interior livable area: 2,508 sqft
Property
Parking
- Total spaces: 8
- Parking features: Driveway, Attached Garage, Off Street
- Has attached garage: Yes
- Covered spaces: 2
- Uncovered spaces: 6
Features
- Levels: One
- Stories: 1
- Entry location: Main
- Patio & porch: Second Kitchen, Bath Off Primary, Ceiling Fan(s), Dbl Pane/Storm Window, Dining Room, Vaulted Ceiling(s), Walk-In Closet(s), Water Heater
- Has view: Yes
- View description: City, Mountain(s), River, Territorial
- Has water view: Yes
- Water view: River
Lot
- Size: 8,276 Square Feet
- Features: Paved, Deck, Fenced-Partially, Irrigation, Patio
- Topography: Partial Slope,Sloped
- Residential vegetation: Garden Space
Details
- Parcel number: 51300600500
- Zoning: 11-Residential
- Zoning description: Jurisdiction: City
- Special conditions: Standard
Construction
Type & style
- Home type: SingleFamily
- Architectural style: Craftsman,1 Story w/Bsmnt.
- Property subtype: Single Family Residence
Materials
- Wood Products
- Foundation: Poured Concrete
- Roof: Composition
Condition
- Updated/Remodeled
- Year built: 1991
- Major remodel year: 1991
Utilities & green energy
- Electric: Company: Douglas County PUD
- Sewer: Sewer Connected, Company: Douglas County Sewer District
- Water: Public, Company: EWWD
Community & HOA
Community
- Subdivision: East Wenatchee
Location
- Region: East Wenatchee
Financial & listing details
- Price per square foot: $239/sqft
- Tax assessed value: $403,900
- Annual tax amount: $3,734
- Date on market: 4/2/2026
- Cumulative days on market: 116 days
- Listing terms: Conventional,FHA,VA Loan
- Inclusions: Dishwasher(s), Dryer(s), Garbage Disposal, Refrigerator(s), Stove(s)/Range(s), Washer(s)
Estimated market value
$596,300
$566,000 - $626,000
$3,034/mo
Price history
| Date | Event | Price |
|---|---|---|
| 5/24/2026 | Price change | $599,999-1.6%$239/sqft |
Source:  NWMLS as distributed by MLS GRID #2484659 Report a problem NWMLS as distributed by MLS GRID #2484659 Report a problem | ||
| 5/6/2026 | Price change | $609,900-0.8%$243/sqft |
Source: NWMLS as distributed by MLS GRID #2484659 Report a problem | ||
| 4/3/2026 | Listed for sale | $615,000+112.1%$245/sqft |
Source: NWMLS as distributed by MLS GRID #2484659 Report a problem | ||
| 12/18/2006 | Sold | $290,000$116/sqft |
Source: Public Record Report a problem | ||
Public tax history
| Year | Property taxes | Tax assessment |
|---|---|---|
| 2024 | $3,525 +5% | $403,900 +5.5% |
| 2023 | $3,359 -10% | $383,000 +3.4% |
| 2022 | $3,731 +5.3% | $370,300 +15.8% |
| 2021 | $3,543 +14.8% | $319,900 +15.9% |
| 2020 | $3,086 +26.8% | $276,100 +17.7% |
| 2018 | $2,434 | $234,600 |
| 2017 | $2,434 -9.5% | $234,600 |
| 2016 | $2,689 +8.7% | $234,600 +9.3% |
| 2015 | $2,475 +3.4% | $214,600 +8.8% |
| 2014 | $2,394 +4.3% | $197,300 +2.1% |
| 2013 | $2,296 | $193,300 -6.4% |
| 2011 | -- | $206,500 |
| 2010 | -- | $206,500 -16.3% |
| 2009 | -- | $246,600 +41.2% |
| 2008 | $2,060 -3.3% | $174,700 |
| 2007 | $2,131 +8.7% | $174,700 +26.1% |
| 2005 | $1,960 | $138,500 |
Find assessor info on the county website
Monthly payment
Est. payment
Payment breakdown
Explore the cost of this home by adjusting the details. Changes won't be saved.Climate risks
Neighborhood: 98802
Nearby schools
GreatSchools rating
- 8/10Robert E Lee Elementary SchoolGrades: K-6Distance: 0.5 mi
- 3/10Eastmont Junior High SchoolGrades: 7-9Distance: 1.5 mi
- 4/10Eastmont Senior High SchoolGrades: 10-12Distance: 1.8 mi
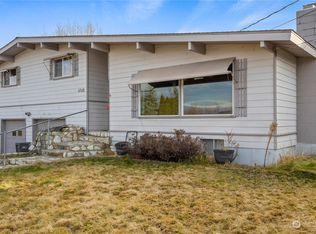
- $415,0003 bd2 ba1.9k sqft1725 N Anne St E, East Wenatchee, WA 98802Sold
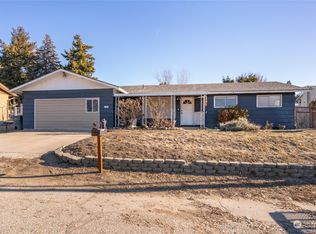
- $382,0003 bd3 ba1.9k sqft1727 Sunset Hwy, East Wenatchee, WA 98802Sold
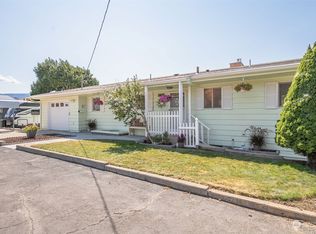
- $440,0004 bd3 ba2.5k sqft1610 N Aurora Ave, East Wenatchee, WA 98802Sold
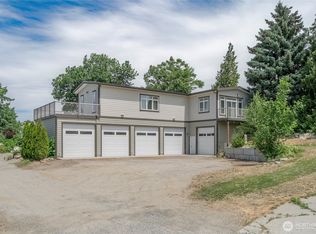
- $505,0002 bd2 ba1.4k sqft96 17th St NE, East Wenatchee, WA 98802Sold
- $129,9006,098.4 Square Feet3242 NW Chadwick Loop LOT 21, East Wenatchee, WA 98802Sold
- $649,9004 bd3 ba2.2k sqft1611 N Astor Ct, East Wenatchee, WA 98802Sold
- $480,0004 bd2 ba2.5k sqft1616 N Baker Ave, East Wenatchee, WA 98802Sold
- $523,0003 bd3 ba3.5k sqft1589 N Ashland Ave, East Wenatchee, WA 98802Sold
A local agent can set up tours, give advice and negotiate with sellers.
A local lender can help you make sure your offer is ready when you are.
Similar homes
- $629,9005 bd3 ba2.5k sqftApricot Ridge, East Wenatchee, WA 98802Active
 MLS ID #2546621, Kristen Bryant. NWMLS as distributed by MLS GRID
 - $600,0004 bd2 ba1.6k sqft1720 Soden Street SE, East Wenatchee, WA 98802Active
 MLS ID #2558230, Jorden Jessup Bullock. NWMLS as distributed by MLS GRID
 - $699,0005 bd3 ba2.9k sqft712 Vista View Place, East Wenatchee, WA 98802Active
 MLS ID #2476484, Lindsay Waymire. NWMLS as distributed by MLS GRID
 - $699,0004 bd3 ba2.3k sqftColumbia Ridge Plat, East Wenatchee, WA 98802Active
 MLS ID #2549351, Shannon Kraft. NWMLS as distributed by MLS GRID
 - $570,0002 bd3 ba2.1k sqft112 19th Street NE, East Wenatchee, WA 98802ActiveMLS ID #2501144, Shannon Kraft. NWMLS as distributed by MLS GRID
- $548,0004 bd3 ba1.8k sqftNorth Plateau, East Wenatchee, WA 98802ActiveMLS ID #2519047, Maria Lopez. NWMLS as distributed by MLS GRID
- $825,0005 bd3 ba3k sqftNason Short Plat, East Wenatchee, WA 98802ActiveMLS ID #2556081, Kiara Sundstrom. NWMLS as distributed by MLS GRID
- $649,9006 bd3 ba2.8k sqftEastmont Terrace, East Wenatchee, WA 98802ActiveMLS ID #2459085, Ashley Blakley. NWMLS as distributed by MLS GRID
- $659,9003 bd3 ba2k sqftNorth Plateau Div 05, East Wenatchee, WA 98802ActiveMLS ID #2535038, Stephen L. Bishop. NWMLS as distributed by MLS GRID
- $785,0004 bd4 ba3.1k sqft2509 NW Boston Avenue, East Wenatchee, WA 98802ActiveMLS ID #2529711, JoAnna Harrison. NWMLS as distributed by MLS GRID
- $619,0004 bd3 ba2.2k sqftMaryhill Estates Div 4, East Wenatchee, WA 98802ActiveMLS ID #2535663, Shannon Kraft. NWMLS as distributed by MLS GRID
- $515,0004 bd2 ba2.1k sqftKenroy Third Addition, East Wenatchee, WA 98802ActiveMLS ID #2467931, Angie Coleman. NWMLS as distributed by MLS GRID
- $684,0003 bd3 ba1.8k sqft71 Blue Grade Road, East Wenatchee, WA 98802ActiveMLS ID #2488365, Susan Wall. NWMLS as distributed by MLS GRID
- $549,9993 bd3 ba2.7k sqftCountry Club Crescent, East Wenatchee, WA 98802ActiveMLS ID #2486005, Vikki L. Gilden. NWMLS as distributed by MLS GRID
- $733,0004 bd3 ba2.5k sqftEmpire Crest, East Wenatchee, WA 98802ActiveMLS ID #2533708, Kaysee Stimac. NWMLS as distributed by MLS GRID
- $510,0003 bd3 ba1.8k sqftIronwood Place, East Wenatchee, WA 98802ActiveMLS ID #2540222, Casi Montoya Tarr. NWMLS as distributed by MLS GRID
- $519,0003 bd2 ba1.5k sqftCanyon Hills Div 6, East Wenatchee, WA 98802ContingentMLS ID #2508829, Trevor King. NWMLS as distributed by MLS GRID
- $574,9004 bd3 ba2.1k sqft1422 Millerdale Avenue, Wenatchee, WA 98801ActiveMLS ID #2538672, Ruth Macias. NWMLS as distributed by MLS GRID
- $674,9003 bd2 ba1.5k sqftSw Aq Of Sw Queart Of Section 8, East Wenatchee, WA 98802ActiveMLS ID #2484230, Ashley Stanaway. NWMLS as distributed by MLS GRID
- $589,0003 bd2 ba1.9k sqft2164 Millwood Lane SE, East Wenatchee, WA 98802ActiveMLS ID #2511731, Roselle Wood. NWMLS as distributed by MLS GRID
