Spacious and inviting 4-bedroom, 3-bath home featuring vaulted ceilings, an open-concept layout, and a cozy gas fireplace that creates a warm gathering space. The kitchen is designed for both function and entertaining with a large eating bar, offers a dining area, and abundant workspace. The master bedroom includes heated bathroom floors, dual sinks, a walk-in shower. The lower level offers excellent flexibility with a large family room, fourth bedroom, 3/4 bath, and oversized laundry room with utility sink. The lower level has previously been utilized as guest accommodations and as a short-term rental space, offering a variety of potential uses subject to buyer verification of local regulations and requirements. An attached 2-car garage, additional space for a boat or RV provide added convenience. Irrigation water helps maintain the landscaping throughout the growing season. With multiple living areas and flexible space options, this property is well-suited for entertaining guests, hobbies, or multi-generational living. American Home Shield Complete Home Warranty provided by the seller.
Pending inspection
Listed by: Windermere Real Estate/NCW • Ruth Macias
Price cut: $25K (7/6)
$574,900
1422 Millerdale Avenue, Wenatchee, WA 98801
4beds
2,102sqft
:
Get pre-qualified$3,440/mo
Single Family Residence
Built in 1979
9,147 Square Feet Lot
$569,600 Zestimate®
$274/sqft
$-- HOA
What's special
Cozy gas fireplaceLarge family roomMaster bedroomHeated bathroom floorsDual sinksWalk-in showerFourth bedroom
- 47 days |
- 447 |
- 21 |
Zillow last checked:
Listing updated:
Listed by:
Ruth Macias,
Windermere Real Estate/NCW
Source: NWMLS as distributed by MLS GRID,MLS#: 2538672
Facts & features
Interior
Bedrooms & bathrooms
- Bedrooms: 4
- Bathrooms: 3
- Full bathrooms: 1
- 3/4 bathrooms: 2
- Main level bathrooms: 2
- Main level bedrooms: 3
Primary bedroom
- Level: Main
Bedroom
- Level: Lower
Bedroom
- Level: Main
Bedroom
- Level: Main
Bathroom full
- Level: Main
Bathroom three quarter
- Level: Lower
Bathroom three quarter
- Level: Main
Other
- Level: Lower
Entry hall
- Level: Main
Family room
- Level: Lower
Kitchen with eating space
- Level: Main
Living room
- Level: Main
Utility room
- Level: Lower
Heating
- Fireplace, Forced Air, Electric
Cooling
- Forced Air
Appliances
- Included: Dishwasher, Disposal, Microwave, Refrigerator, Washer, Dishwasher(s), Garbage Disposal, Microwave(s), Refrigerator(s), Washer(s)
Features
- Flooring: Ceramic Tile, Hardwood, Laminate, Vinyl, Carpet
- Basement: Finished
- Number of fireplaces: 1
- Fireplace features: Gas, Main Level: 1, Fireplace
Interior area
- Total structure area: 2,102
- Total interior livable area: 2,102 sqft
Property
Parking
- Total spaces: 2
- Parking features: Driveway, Attached Garage
- Has attached garage: Yes
- Covered spaces: 2
Features
- Levels: Multi/Split
- Entry location: Main
- Patio & porch: Fireplace, Vaulted Ceiling(s)
- Has view: Yes
- View description: Mountain(s), Territorial
Lot
- Size: 9,147 Square Feet
- Features: Deck, Fenced-Partially, Irrigation, Outbuildings, Propane, Sprinkler System
- Topography: Level,Partial Slope
Details
- Parcel number: 222009857140
- Zoning: RL
- Zoning description: Jurisdiction: City
- Special conditions: Standard
Construction
Type & style
- Home type: SingleFamily
- Architectural style: Split Entry
- Property subtype: Single Family Residence
Materials
- Wood Siding
- Foundation: Poured Concrete
- Roof: Composition
Condition
- Good
- Year built: 1979
- Major remodel year: 1979
Utilities & green energy
- Electric: Company: Chelan County PUD
- Sewer: Sewer Connected, Company: City of Wenatchee Utility Dept
- Water: Public, Company: City of Wenatchee Utility Dept
Community & HOA
Community
- Subdivision: Wenatchee
Location
- Region: Wenatchee
Financial & listing details
- Price per square foot: $274/sqft
- Tax assessed value: $436,433
- Annual tax amount: $4,011
- Date on market: 6/11/2026
- Cumulative days on market: 49 days
- Listing terms: Conventional,FHA,State Bond,USDA Loan,VA Loan
- Inclusions: Dishwasher(s), Garbage Disposal, Microwave(s), Refrigerator(s), Washer(s)
Estimated market value
$569,600
$541,000 - $598,000
$2,963/mo
Price history
| Date | Event | Price |
|---|---|---|
| 7/29/2026 | Pending sale | $574,900$274/sqft |
Source:  NWMLS as distributed by MLS GRID #2538672 Report a problem NWMLS as distributed by MLS GRID #2538672 Report a problem | ||
| 7/6/2026 | Price change | $574,900-4.2%$274/sqft |
Source: NWMLS as distributed by MLS GRID #2538672 Report a problem | ||
| 6/12/2026 | Listed for sale | $599,900+36.3%$285/sqft |
Source: NWMLS as distributed by MLS GRID #2538672 Report a problem | ||
| 12/20/2021 | Sold | $440,000-2%$209/sqft |
Source: NWMLS as distributed by MLS GRID #1866491 Report a problem | ||
| 11/24/2021 | Pending sale | $449,000$214/sqft |
Source:  NCWMLS #725296 Report a problem NCWMLS #725296 Report a problem | ||
| 11/20/2021 | Listed for sale | $449,000+30.2%$214/sqft |
Source: NWMLS as distributed by MLS GRID #1866491 Report a problem | ||
| 4/30/2019 | Sold | $344,900-1.4%$164/sqft |
Source: NWMLS as distributed by MLS GRID #1408136 Report a problem | ||
| 3/21/2019 | Pending sale | $349,900$166/sqft |
Source: Premier One Properties #1408136 Report a problem | ||
| 3/8/2019 | Price change | $349,900-1.4%$166/sqft |
Source: Premier One Properties #1408136 Report a problem | ||
| 2/5/2019 | Listed for sale | $354,900+19.9%$169/sqft |
Source: Premier One Properties #1408136 Report a problem | ||
| 5/2/2007 | Sold | $296,000$141/sqft |
Source: Public Record Report a problem | ||
Public tax history
| Year | Property taxes | Tax assessment |
|---|---|---|
| 2024 | $3,740 +0.6% | $436,433 -1.2% |
| 2023 | $3,717 -4% | $441,559 +1.1% |
| 2022 | $3,870 +13.8% | $436,597 +25.8% |
| 2021 | $3,402 -7.3% | $347,079 -0.8% |
| 2020 | $3,669 +17% | $349,752 +9% |
| 2018 | $3,137 -3.6% | $320,768 +17.7% |
| 2017 | $3,254 +59% | $272,423 +5.7% |
| 2016 | $2,047 | $257,741 +7.9% |
| 2015 | $2,047 | $238,765 +26% |
| 2013 | $2,047 | $189,528 +6.4% |
| 2012 | -- | $178,176 -5.6% |
| 2011 | $2,188 -3% | $188,833 -12.8% |
| 2010 | $2,256 | $216,629 +59.8% |
| 2008 | -- | $135,583 |
| 2007 | -- | $135,583 |
| 2006 | -- | $135,583 |
Find assessor info on the county website
Monthly payment
Est. payment
Payment breakdown
Explore the cost of this home by adjusting the details. Changes won't be saved.Climate risks
Neighborhood: 98801
Nearby schools
GreatSchools rating
- 5/10Washington Elementary SchoolGrades: K-5Distance: 0.7 mi
- 4/10Pioneer Middle SchoolGrades: 6-8Distance: 0.7 mi
- 5/10Wenatchee High SchoolGrades: 9-12Distance: 0.5 mi
Schools provided by the listing agent
- High: Wenatchee High
Source: NWMLS as distributed by MLS GRID. This data may not be complete. We recommend contacting the local school district to confirm school assignments for this home.
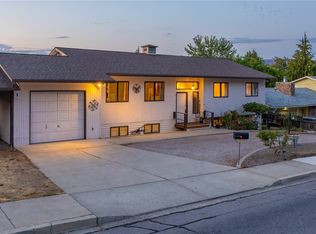
- $504,0005 bd3 ba2.8k sqft1418 Millerdale Ave, Wenatchee, WA 98801Sold
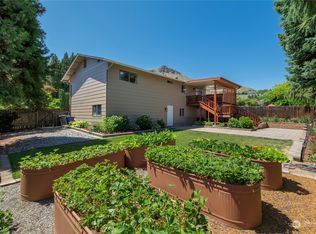
- $490,0003 bd2 ba1.8k sqft1406 Millerdale Ave, Wenatchee, WA 98801Sold
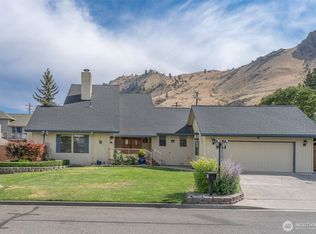
- $585,0003 bd3 ba2k sqft1513 Apollo Pl, Wenatchee, WA 98801Sold
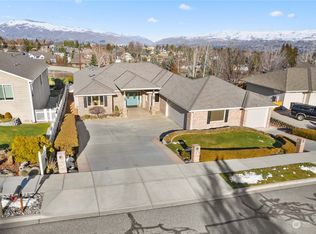
- $812,5003 bd3 ba3k sqft1438 Appleridge St, Wenatchee, WA 98801Sold
- $495,0003 bd3 ba2.2k sqft1004 Vista Pl, Wenatchee, WA 98801Pending
- $499,0003 bd3 ba1.6k sqft1359 Utah Ct, Wenatchee, WA 98801Sold
- $440,0003 bd3 ba1.3k sqft1350 Johnson Ct, Wenatchee, WA 98801Sold
- $813,7004 bd4 ba2.8k sqft1437 Appleridge St, Wenatchee, WA 98801Sold
A local agent can set up tours, give advice and negotiate with sellers.
A local lender can help you make sure your offer is ready when you are.
Similar homes
- $545,0004 bd2 ba2.1k sqft1216 Crawford Avenue, Wenatchee, WA 98801Active
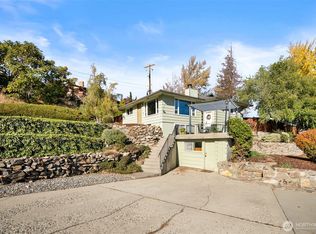 MLS ID #2521108, Anna Thomas. NWMLS as distributed by MLS GRID
 - $549,9004 bd2 ba2k sqft335 Whitebirch Place, Wenatchee, WA 98801Active
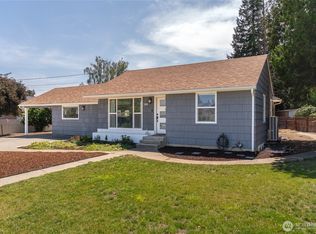 MLS ID #2550069, Angie Coleman. NWMLS as distributed by MLS GRID
 - $589,0003 bd3 ba2.6k sqft3 Summercreek Place, Wenatchee, WA 98801Active
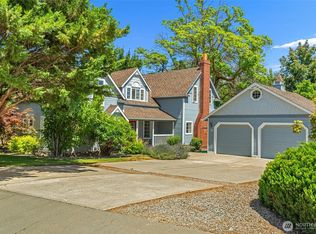 MLS ID #2548364, Kelly L. Thompson. NWMLS as distributed by MLS GRID
 - $539,9003 bd2 ba1.7k sqft1720 Rainier Street, Wenatchee, WA 98801Active
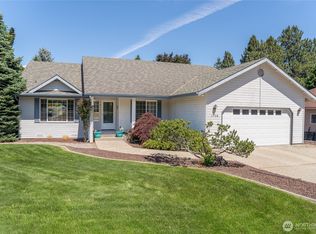 MLS ID #2528386, Trevor King. NWMLS as distributed by MLS GRID
 - $614,9003 bd2 ba1.7k sqft1809 Sorensen Ave, Wenatchee, WA 98801ActiveMLS ID #2559447, Erin R. Davidson. NWMLS as distributed by MLS GRID
- $739,9003 bd2 ba2.5k sqft1310 Red Apple Road, Wenatchee, WA 98801ActiveMLS ID #2546588, Liz Stewart. NWMLS as distributed by MLS GRID
- $589,9004 bd4 ba1.9k sqftSunnyslope Farms, Wenatchee, WA 98801ActiveMLS ID #2521588, Kristina Kruse. NWMLS as distributed by MLS GRID
- $560,0003 bd2 ba1.4k sqft195 Pershing Circle, Wenatchee, WA 98801ActiveMLS ID #2538953, Kele Phillips. NWMLS as distributed by MLS GRID
- $510,0005 bd3 ba3k sqft508 S Franklin Avenue, Wenatchee, WA 98801ActiveMLS ID #2529743, Daniel Zavala. NWMLS as distributed by MLS GRID
- $640,0004 bd3 ba2.9k sqft2629 Lemaister Avenue, Wenatchee, WA 98801ActiveMLS ID #2506952, Joseph Zehnder. NWMLS as distributed by MLS GRID
- $679,0004 bd4 ba2.3k sqftBrooke Canyon Div 2, Wenatchee, WA 98801ActiveMLS ID #2514215, Trevor King. NWMLS as distributed by MLS GRID
- $669,0004 bd3 ba2.3k sqftBrooke Canyon Phase 3, Wenatchee, WA 98801ActiveMLS ID #2499495, Kurt Grossarth. NWMLS as distributed by MLS GRID
- $518,5003 bd2 ba1.5k sqftSaddlerock Estates, Wenatchee, WA 98801ActiveMLS ID #2514432, Kathy Emerick. NWMLS as distributed by MLS GRID
- $690,0003 bd3 ba2k sqft424 Canyon Place, Wenatchee, WA 98801ActiveMLS ID #2549443, Kara Meloy. NWMLS as distributed by MLS GRID
- $650,0003 bd2 ba1.4k sqft749 Wheeler Hill Road, Wenatchee, WA 98801ActiveMLS ID #2551047, Nicole Turner. NWMLS as distributed by MLS GRID
- $634,2403 bd3 ba1.6k sqft628 Craig Avenue, Wenatchee, WA 98801ActiveMLS ID #2507854, Christopher Silver. NWMLS as distributed by MLS GRID
- $439,9003 bd2 ba1.6k sqft1119 Fuller Street, Wenatchee, WA 98801ActiveMLS ID #2540887, Melissa Kenady. NWMLS as distributed by MLS GRID
- $600,0004 bd2 ba1.6k sqft1720 Soden Street SE, East Wenatchee, WA 98802ActiveMLS ID #2558230, Jorden Jessup Bullock. NWMLS as distributed by MLS GRID
- $689,0003 bd3 ba1.9k sqft330 Sunnyslope Heights, Wenatchee, WA 98801ActiveMLS ID #2544639, Trevor King. NWMLS as distributed by MLS GRID
- $479,5003 bd2 ba2.2k sqft709 Schons Place, Wenatchee, WA 98801ActiveMLS ID #2485758, Carole Keane. NWMLS as distributed by MLS GRID
