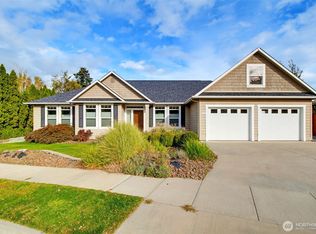
Beautifully maintained Wenatchee home featuring two primary bedroom suites, one on the main level and one upstairs, offering ideal separation of space for multi-generational living or guests. The main floor showcases vaulted ceilings, a cozy pellet stove, and both living and family rooms for flexible everyday living and entertaining. Step outside to a fully fenced backyard oasis with exceptional privacy, mature landscaping, a tranquil water feature, and ample space for gatherings. Upstairs you’ll find three bedrooms, including the second primary suite, along with a full bathroom. Conveniently located just minutes from Sage Hills trail system, downtown Wenatchee, and the Columbia River. Enjoy year-round recreation with Mission Ridge only 25 minutes away and Leavenworth just a 40-minute drive.
Active
Listed by: Nick McLean Real Estate Group • Trevor King
Price cut: $29.1K (10/2)
$649,900
2207 Ashley Brooke, Wenatchee, WA 98801
4beds
2,327sqft
Single Family Residence
Built in 1999
10,454 Square Feet Lot
$646,200 Zestimate®
$279/sqft
$25/mo HOA
What's special
Cozy pellet stoveFully fenced backyard oasisMature landscapingAmple space for gatheringsExceptional privacyTranquil water featureTwo primary bedroom suites
- --
- on Zillow
- 332
- views
- 7
- saves
Zillow last checked:
Listing updated:
Listed by:
Trevor King,
Nick McLean Real Estate Group
Source: NWMLS as distributed by MLS GRID,MLS#: 2514215
Facts & features
Interior
Bedrooms & bathrooms
- Bedrooms: 4
- Bathrooms: 4
- Full bathrooms: 3
- 1/2 bathrooms: 1
- Main level bathrooms: 2
- Main level bedrooms: 1
Primary bedroom
- Level: Main
Primary bedroom
- Level: Second
Primary bedroom
- Level: Second
Bedroom
- Level: Second
Bathroom full
- Level: Main
Bathroom full
- Level: Second
Bathroom full
- Level: Second
Other
- Level: Main
Dining room
- Level: Main
Entry hall
- Level: Main
Family room
- Level: Main
Kitchen with eating space
- Level: Main
Living room
- Level: Main
Utility room
- Level: Main
Heating
- Fireplace, Forced Air, Heat Pump, Electric
Cooling
- Heat Pump
Appliances
- Included: Dishwasher, Microwave, Refrigerator, Stove(s)/Range(s), Dishwasher(s), Microwave(s), Refrigerator(s)
Features
- Bath Off Primary
- Flooring: Laminate, Carpet
- Windows: Dbl Pane/Storm Window
- Basement: None
- Number of fireplaces: 1
- Fireplace features: Pellet Stove, Main Level: 1, Fireplace
Interior area
- Total structure area: 2,327
- Total interior livable area: 2,327 sqft
Property
Parking
- Total spaces: 2
- Parking features: Attached Garage, RV Parking
- Has attached garage: Yes
- Covered spaces: 2
Features
- Levels: One and One Half
- Stories: 1
- Entry location: Main
- Patio & porch: Second Primary Bedroom, Bath Off Primary, Dbl Pane/Storm Window, Fireplace, Vaulted Ceiling(s), Walk-In Closet(s)
- Has view: Yes
- View description: Territorial
Lot
- Size: 10,454 Square Feet
- Features: Cul-De-Sac, Sidewalk, Fenced-Partially, High Speed Internet, Irrigation, Outbuildings, Patio, RV Parking, Sprinkler System
- Topography: Level
Details
- Parcel number: 222005491390
- Zoning description: Jurisdiction: City
- Special conditions: Standard
Construction
Type & style
- Home type: SingleFamily
- Architectural style: 1 1/2 Story
- Property subtype: Single Family Residence
Materials
- Wood Products
- Foundation: Poured Concrete
- Roof: Composition
Condition
- Year built: 1999
Utilities & green energy
- Electric: Company: Chelan PUD
- Sewer: Sewer Connected, Company: City of Wenatchee
- Water: Public, Company: City of Wenatchee
- Utilities for property: Spectrum
Community & HOA
Community
- Features: CCRs
- Subdivision: Wenatchee
HOA
- Services included: Common Area Maintenance
- HOA fee: $300 annually
Location
- Region: Wenatchee
Financial & listing details
- Price per square foot: $279/sqft
- Tax assessed value: $584,438
- Annual tax amount: $4,798
- Date on market: 4/28/2026
- Listing terms: Conventional,VA Loan
- Inclusions: Dishwasher(s), Microwave(s), Refrigerator(s), Stove(s)/Range(s)
Estimated market value
$646,200
$614,000 - $679,000
$3,288/mo
Price history
| Date | Event | Price |
|---|---|---|
| 10/2/2026 | Price change | $649,900-4.3%$279/sqft |
Source:  NWMLS as distributed by MLS GRID #2514215 Report a problem NWMLS as distributed by MLS GRID #2514215 Report a problem | ||
| 5/28/2026 | Price change | $679,000-2.9%$292/sqft |
Source: NWMLS as distributed by MLS GRID #2514215 Report a problem | ||
| 4/28/2026 | Listed for sale | $699,000+203.9%$300/sqft |
Source: NWMLS as distributed by MLS GRID #2514215 Report a problem | ||
| 8/12/2005 | Sold | $230,000$99/sqft |
Source: Public Record Report a problem | ||
Public tax history
| Year | Property taxes | Tax assessment |
|---|---|---|
| 2025 | $5,048 +18.7% | $584,438 +16.4% |
| 2024 | $4,253 -3.4% | $502,175 -4.1% |
| 2023 | $4,404 +16.5% | $523,484 +22.8% |
| 2022 | $3,779 +23.9% | $426,288 +37% |
| 2021 | $3,051 -13.7% | $311,125 -7.7% |
| 2020 | $3,536 +3% | $336,997 -4% |
| 2018 | $3,432 -18.3% | $351,089 -0.3% |
| 2017 | $4,202 +71.7% | $352,103 +14.6% |
| 2016 | $2,448 | $307,267 +20.4% |
| 2015 | $2,448 | $255,224 +13% |
| 2013 | $2,448 | $225,849 +24.9% |
| 2012 | -- | $180,790 -20% |
| 2011 | $2,301 +12.8% | $226,086 -0.8% |
| 2010 | $2,040 | $227,852 +16.3% |
| 2008 | -- | $195,919 |
| 2007 | -- | $195,919 |
| 2006 | -- | $195,919 |
Find assessor info on the county website
Monthly payment
Est. payment
Payment breakdown
Explore the cost of this home by adjusting the details. Changes won't be saved.Climate risks
Neighborhood: 98801
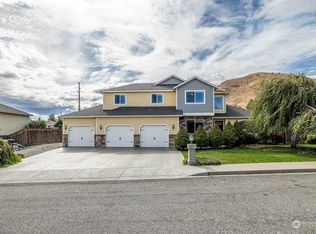
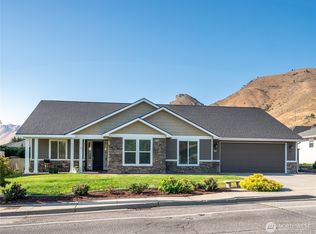
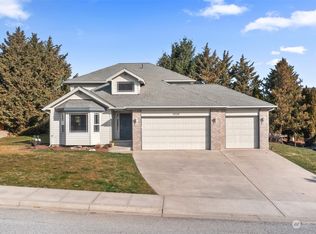
Similar homes
- $569,9004 bd3 ba2.4k sqft2208 Ashley Brooke, Wenatchee, WA 98801Active
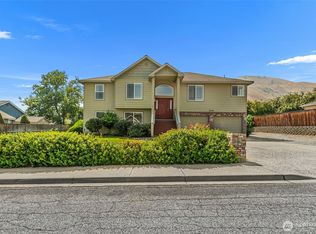 MLS ID #2562771, Melissa Bohart. NWMLS as distributed by MLS GRID
 - $670,0004 bd4 ba3k sqft1408 Westwood Avenue, Wenatchee, WA 98801Active
 MLS ID #2590528, Sandra K. Pelan. NWMLS as distributed by MLS GRID
 - $699,9003 bd3 ba2.6k sqft105 Pickens Street, Wenatchee, WA 98801Active
 MLS ID #2589732, Melissa Kenady. NWMLS as distributed by MLS GRID
 - $650,0004 bd3 ba2.5k sqftEmpire Crest, East Wenatchee, WA 98802Active
 MLS ID #2592944, Kaysee Stimac. NWMLS as distributed by MLS GRID
