Discover the potential of this classic home tucked away on a private cul-de-sac with panoramic views! Filled with original character and charm, this home offers a wonderful opportunity to make it your own. The upper level features an open living and dining area with a wall of windows to enjoy the views, a functional kitchen, 3 bedrooms, and 2 baths. Downstairs offers a spacious family room with wood-burning fireplace, an additional bedroom, 3/4 bath, utility room, and plenty of storage. An expansive carport with built-in storage and a rear-yard workshop add to the appeal. With its great location, views, and room to personalize, this home is ready for your vision!
Active
Listed by: HomeSmart Elite Brokers • Lynda Harrison
Price cut: $7.1K (9/29)
$504,900
1617 Carson Lane, Wenatchee, WA 98801
4beds
2,870sqft
Single Family Residence
Built in 1969
0.28 Acres Lot
$500,500 Zestimate®
$176/sqft
$-- HOA
What's special
Wood-burning fireplaceFunctional kitchenRear-yard workshopPanoramic viewsPlenty of storageSpacious family roomPrivate cul-de-sac
- --
- on Zillow
- 1,118
- views
- 47
- saves
Likely to sell faster than
Zillow last checked:
Listing updated:
Listed by:
Lynda Harrison,
HomeSmart Elite Brokers,
Kristen Bryant,
CB Cascade RE - Wenatchee
Source: NWMLS as distributed by MLS GRID,MLS#: 2559746
Facts & features
Interior
Bedrooms & bathrooms
- Bedrooms: 4
- Bathrooms: 3
- Full bathrooms: 1
- 3/4 bathrooms: 2
- Main level bathrooms: 2
- Main level bedrooms: 3
Primary bedroom
- Level: Main
Bedroom
- Level: Lower
Bedroom
- Level: Main
Bedroom
- Level: Main
Bathroom full
- Level: Main
Bathroom three quarter
- Level: Lower
Bathroom three quarter
- Level: Main
Dining room
- Level: Main
Entry hall
- Level: Split
Kitchen with eating space
- Level: Main
Living room
- Level: Main
Rec room
- Level: Lower
Utility room
- Level: Lower
Heating
- Fireplace, Forced Air, Heat Pump, Electric
Cooling
- Has cooling: Yes
Appliances
- Included: Dishwasher, Disposal, Stove(s)/Range(s), Dishwasher(s), Garbage Disposal, Water Heater: Electric, Water Heater Location: newer dual tanks in mechanical room
Features
- Bath Off Primary, Ceiling Fan(s), Dining Room
- Flooring: Ceramic Tile, Laminate, Vinyl, Carpet
- Basement: Daylight,Finished
- Number of fireplaces: 1
- Fireplace features: Wood Burning, Lower Level: 1, Fireplace
Interior area
- Total structure area: 2,870
- Total interior livable area: 2,870 sqft
Property
Parking
- Total spaces: 2
- Parking features: Attached Carport, Driveway, Off Street
- Has carport: Yes
- Covered spaces: 2
Features
- Levels: Multi/Split
- Entry location: Split
- Patio & porch: Bath Off Primary, Ceiling Fan(s), Dining Room, Fireplace, Hot Tub/Spa, Sprinkler System, Vaulted Ceiling(s), Water Heater
- Has spa: Yes
- Spa features: Indoor
- Has view: Yes
- View description: City, Mountain(s), Territorial
Lot
- Size: 0.28 Acres
- Features: Corner Lot, Curbs, Dead End Street, Paved, Sidewalk, Fenced-Partially, High Speed Internet, Hot Tub/Spa, Outbuildings, Sprinkler System
- Topography: Steep Slope
- Residential vegetation: Garden Space
Details
- Parcel number: 222009535080
- Zoning description: Jurisdiction: City
- Special conditions: Standard
Construction
Type & style
- Home type: SingleFamily
- Architectural style: Split Entry
- Property subtype: Single Family Residence
Materials
- Brick, Wood Siding
- Foundation: Poured Concrete
- Roof: Composition
Condition
- Year built: 1969
- Major remodel year: 1969
Utilities & green energy
- Electric: Company: Chelan County PUD
- Sewer: Sewer Connected, Company: City of Wenatchee
- Water: Public, Company: City of Wenatchee
Community & HOA
Community
- Subdivision: Wenatchee
Location
- Region: Wenatchee
Financial & listing details
- Price per square foot: $176/sqft
- Tax assessed value: $398,925
- Annual tax amount: $3,592
- Date on market: 9/17/2026
- Listing terms: Conventional
- Inclusions: Dishwasher(s), Garbage Disposal, Stove(s)/Range(s)
Estimated market value
$500,500
$475,000 - $526,000
$3,220/mo
Price history
| Date | Event | Price |
|---|---|---|
| 9/29/2026 | Price change | $504,900-1.4%$176/sqft |
Source:  NWMLS as distributed by MLS GRID #2559746 Report a problem NWMLS as distributed by MLS GRID #2559746 Report a problem | ||
| 9/17/2026 | Listed for sale | $512,000+31.3%$178/sqft |
Source: NWMLS as distributed by MLS GRID #2559746 Report a problem | ||
| 5/13/2021 | Sold | $390,000+8.4%$136/sqft |
Source: Public Record Report a problem | ||
| 10/3/2017 | Listing removed | $359,900$125/sqft |
Source: John L Scott Real Estate #713898 Report a problem | ||
| 8/30/2017 | Price change | $359,900-2.7%$125/sqft |
Source: John L Scott Real Estate #713898 Report a problem | ||
| 8/15/2017 | Listed for sale | $370,000$129/sqft |
Source: John L Scott Real Estate #713898 Report a problem | ||
Public tax history
| Year | Property taxes | Tax assessment |
|---|---|---|
| 2025 | $3,593 +6.5% | $398,925 +3.2% |
| 2024 | $3,373 +4.4% | $386,737 +0.8% |
| 2023 | $3,232 -5.8% | $383,622 -0.8% |
| 2022 | $3,431 -5.7% | $386,783 +4.2% |
| 2021 | $3,637 +365.6% | $371,204 +14.1% |
| 2020 | $781 -1% | $325,219 +3.2% |
| 2018 | $789 -4.2% | $315,181 +23.9% |
| 2017 | $824 -62.3% | $254,452 +9.1% |
| 2016 | $2,187 | $233,139 +21.1% |
| 2015 | $2,187 | $192,461 +7.2% |
| 2013 | $2,187 | $179,585 -4.9% |
| 2012 | -- | $188,851 -5.7% |
| 2011 | $2,342 -3% | $200,166 -13.7% |
| 2010 | $2,414 | $231,864 +31.5% |
| 2008 | -- | $176,267 |
| 2007 | -- | $176,267 |
| 2006 | -- | $176,267 |
Find assessor info on the county website
Monthly payment
Est. payment
Payment breakdown
Explore the cost of this home by adjusting the details. Changes won't be saved.Climate risks
Neighborhood: 98801
Similar homes
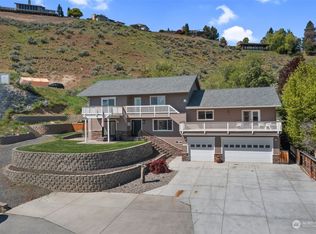
- $545,0004 bd2 ba2.1k sqft1216 Crawford Avenue, Wenatchee, WA 98801Active
 MLS ID #2521108, Anna Thomas. NWMLS as distributed by MLS GRID
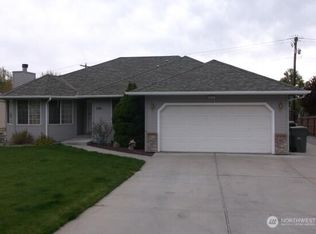
 - $699,9003 bd3 ba2.6k sqft105 Pickens Street, Wenatchee, WA 98801Active
 MLS ID #2589732, Melissa Kenady. NWMLS as distributed by MLS GRID
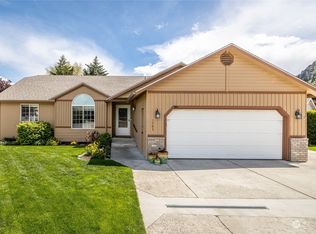
 - $549,0003 bd3 ba2.6k sqft3 Summercreek Place, Wenatchee, WA 98801Active
 MLS ID #2548364, Kelly L. Thompson. NWMLS as distributed by MLS GRID
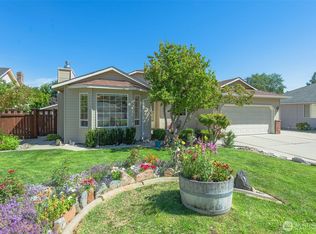
 - $479,9003 bd2 ba1.6k sqft1507 4th Street, Wenatchee, WA 98801Active
 MLS ID #2582766, Vikki L. Gilden. NWMLS as distributed by MLS GRID
