Versatility is built into this 4-bedroom, 2.75-bath home, offering 1,912 square feet and the added convenience of a main-level bedroom, providing flexibility for guests, a home office or den. The main level offers plenty of room to spread out, with spacious living and dining areas, a family room centered around a fireplace, plus a kitchen featuring stainless steel appliances and a walk-in pantry for additional storage. Upstairs, the primary suite features vaulted ceilings, ample closet space and a full en suite bath, with additional bedrooms completing the upper level. Step outside to a backyard patio that extends the living space outdoors, while the irrigation system helps with maintaining the landscaping. Central vacuum adds another practical feature to the home. Set on a cul-de-sac with convenient access to shopping, parks and other Wenatchee amenities, this home combines a flexible layout with indoor and outdoor spaces ready to make your own.
Active
Listed by: Teambuilder KW • Arlene Cristobal • 925-915-9556
$545,000
710 Kriewald Court, Wenatchee, WA 98801
4beds
1,912sqft
Single Family Residence
Built in 1990
7,405 Square Feet Lot
$540,600 Zestimate®
$285/sqft
$-- HOA
What's special
Ample closet spaceFull en suite bathMain-level bedroomCentral vacuumSet on a cul-de-sac
- --
- on Zillow
- 839
- views
- 63
- saves
Likely to sell faster than
Zillow last checked:
Listing updated:
Listed by:
Arlene Cristobal 925-915-9556 arlene@teambuilderresidential.com,
Teambuilder KW
Source: NWMLS as distributed by MLS GRID,MLS#: 2589356
Facts & features
Interior
Bedrooms & bathrooms
- Bedrooms: 4
- Bathrooms: 3
- Full bathrooms: 2
- 3/4 bathrooms: 1
- Main level bathrooms: 1
- Main level bedrooms: 1
Primary bedroom
- Level: Second
Bedroom
- Level: Second
Bedroom
- Level: Second
Bedroom
- Level: Main
Bathroom full
- Level: Second
Bathroom full
- Level: Second
Bathroom three quarter
- Level: Main
Dining room
- Level: Main
Entry hall
- Level: Main
Family room
- Level: Main
Kitchen with eating space
- Level: Main
Living room
- Level: Main
Utility room
- Level: Main
Heating
- Fireplace, Forced Air, Electric
Cooling
- Forced Air
Appliances
- Included: Dishwasher, Disposal, Dryer, Refrigerator, Stove(s)/Range(s), Washer, Dishwasher(s), Dryer(s), Garbage Disposal, Refrigerator(s), Washer(s), Water Heater: Electric, Water Heater Location: Garage
Features
- Bath Off Primary, Central Vacuum, Ceiling Fan(s), Dining Room, Pantry
- Flooring: Ceramic Tile, Vinyl, Vinyl Plank, Carpet
- Windows: Dbl Pane/Storm Window, Skylight(s)
- Basement: None
- Number of fireplaces: 1
- Fireplace features: Wood Burning, Main Level: 1, Fireplace
Interior area
- Total structure area: 1,912
- Total interior livable area: 1,912 sqft
Property
Parking
- Total spaces: 4
- Parking features: Driveway, Attached Garage, Off Street
- Has attached garage: Yes
- Covered spaces: 2
- Uncovered spaces: 2
Features
- Levels: Two
- Stories: 2
- Entry location: Main
- Patio & porch: Bath Off Primary, Built-In Vacuum, Ceiling Fan(s), Dbl Pane/Storm Window, Dining Room, Fireplace, Pantry, Skylight(s), Sprinkler System, Vaulted Ceiling(s), Walk-In Closet(s), Water Heater
- Has view: Yes
- View description: Mountain(s), Territorial
Lot
- Size: 7,405 Square Feet
- Features: Corner Lot, Cul-De-Sac, Curbs, Dead End Street, Paved, Sidewalk, Fenced-Partially, High Speed Internet, Irrigation, Patio, Sprinkler System
- Topography: Level
Details
- Parcel number: 222009656160
- Zoning: RM
- Zoning description: Jurisdiction: City
- Special conditions: Standard
Construction
Type & style
- Home type: SingleFamily
- Architectural style: 2 Story
- Property subtype: Single Family Residence
Materials
- Wood Siding
- Foundation: Poured Concrete
- Roof: Composition
Condition
- Year built: 1990
Utilities & green energy
- Electric: Company: Chelan PUD
- Sewer: Available, Company: City of Wenatchee
- Water: Public, See Remarks, Company: City of Wenatchee
- Utilities for property: Localtel
Community & HOA
Community
- Features: CCRs
- Subdivision: Wenatchee
Location
- Region: Wenatchee
Financial & listing details
- Price per square foot: $285/sqft
- Tax assessed value: $495,703
- Annual tax amount: $4,442
- Date on market: 10/1/2026
- Listing terms: Conventional,FHA
- Inclusions: Dishwasher(s), Dryer(s), Garbage Disposal, Refrigerator(s), Stove(s)/Range(s), Washer(s)
Estimated market value
$540,600
$514,000 - $568,000
$2,728/mo
Price history
| Date | Event | Price |
|---|---|---|
| 10/1/2026 | Listed for sale | $545,000+5.8%$285/sqft |
Source:  NWMLS as distributed by MLS GRID #2589356 Report a problem NWMLS as distributed by MLS GRID #2589356 Report a problem | ||
| 12/7/2023 | Sold | $515,000-0.9%$269/sqft |
Source: NWMLS as distributed by MLS GRID #2171735 Report a problem | ||
| 11/17/2023 | Pending sale | $519,900$272/sqft |
Source: NWMLS as distributed by MLS GRID #2171735 Report a problem | ||
| 11/15/2023 | Price change | $519,900-1%$272/sqft |
Source: NWMLS as distributed by MLS GRID #2171735 Report a problem | ||
| 10/28/2023 | Price change | $524,900-2.6%$275/sqft |
Source: NWMLS as distributed by MLS GRID #2171735 Report a problem | ||
| 10/14/2023 | Listed for sale | $539,000$282/sqft |
Source: NWMLS as distributed by MLS GRID #2171735 Report a problem | ||
Public tax history
| Year | Property taxes | Tax assessment |
|---|---|---|
| 2025 | $4,442 +9.3% | $495,703 +6.6% |
| 2024 | $4,064 -0.1% | $464,919 -0.6% |
| 2023 | $4,068 -3.5% | $467,908 +1.3% |
| 2022 | $4,217 +5.7% | $461,697 +16.9% |
| 2021 | $3,989 +24.1% | $394,924 +34.1% |
| 2020 | $3,213 +8.9% | $294,588 +1.7% |
| 2018 | $2,950 -18.2% | $289,744 -0.9% |
| 2017 | $3,606 +45.8% | $292,267 +9.6% |
| 2016 | $2,472 | $266,596 +3.8% |
| 2015 | $2,472 | $256,945 +27% |
| 2013 | $2,472 | $202,244 -2.3% |
| 2012 | -- | $207,091 -5.6% |
| 2011 | $2,537 -3% | $219,449 -12.6% |
| 2010 | $2,615 | $251,149 +60.9% |
| 2008 | -- | $156,044 |
| 2007 | -- | $156,044 |
| 2006 | -- | $156,044 |
Find assessor info on the county website
Monthly payment
Est. payment
Payment breakdown
Explore the cost of this home by adjusting the details. Changes won't be saved.Climate risks
Neighborhood: 98801
Similar homes
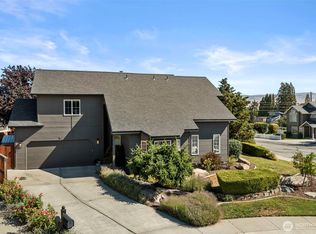
- $549,9004 bd3 ba2.2k sqft1308 Wedgewood Avenue, Wenatchee, WA 98801Active
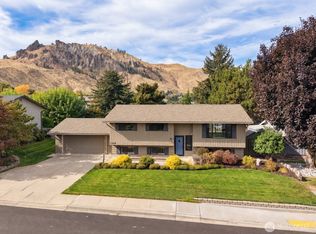 MLS ID #2592108, Kelly Boyle. NWMLS as distributed by MLS GRID
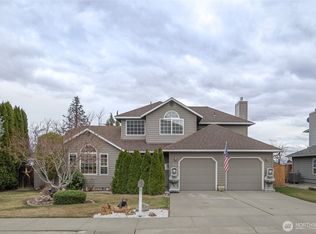
 - $545,0004 bd2 ba2.1k sqft1216 Crawford Avenue, Wenatchee, WA 98801Active
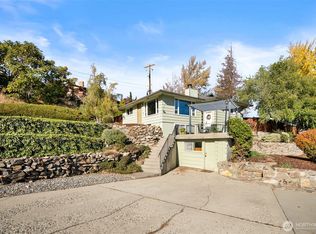 MLS ID #2521108, Anna Thomas. NWMLS as distributed by MLS GRID
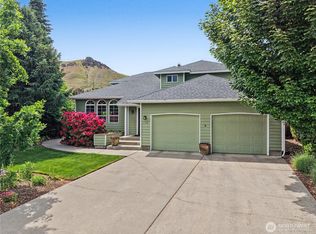
 - $569,9004 bd3 ba2.4k sqft2208 Ashley Brooke, Wenatchee, WA 98801Active
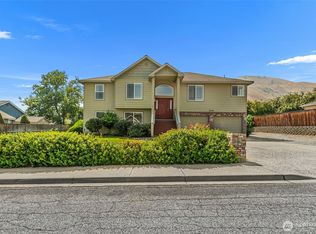 MLS ID #2562771, Melissa Bohart. NWMLS as distributed by MLS GRID
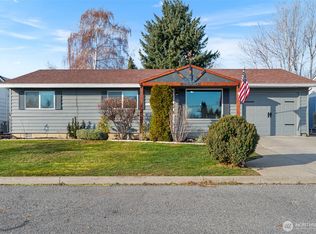
 - $549,0003 bd3 ba2.6k sqft3 Summercreek Place, Wenatchee, WA 98801Active
 MLS ID #2548364, Kelly L. Thompson. NWMLS as distributed by MLS GRID
