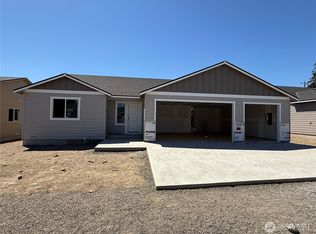
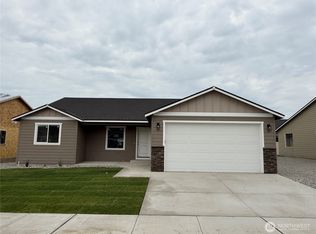
Welcome home to this better-than-new, single-level home built by Sage Homes. Light, bright, and thoughtfully designed, this home offers beautiful luxury vinyl plank flooring, vaulted ceilings, and crisp white doors and trim. The spacious living room is warm and inviting with a cozy fireplace and opens to the kitchen and dining area, making the main living space feel comfortable and connected. The kitchen features white cabinetry, quartz countertops, a center island, and pantry. The bedrooms are nicely tucked away from the main living areas and offer plenty of space, including an oversized primary suite with a walk-in closet and private bath with double sinks, quartz counters, and a walk-in shower. Outside, you'll love the fully fenced and landscaped yard with irrigation water and in-ground sprinklers. With a 2-car garage, all kitchen appliances, and blinds already installed, this home is ready to move right in and enjoy.
Active
Listed by: Premier One Properties • Kelly L. Thompson
Price cut: $7K (9/10)
$537,900
12 Emma Drive, Wenatchee, WA 98801
3beds
1,784sqft
Single Family Residence
Built in 2021
6,098 Square Feet Lot
$534,800 Zestimate®
$302/sqft
$25/mo HOA
What's special
- --
- on Zillow
- 361
- views
- 20
- saves
Zillow last checked:
Listing updated:
Listed by:
Kelly L. Thompson,
Premier One Properties,
Scott Thompson,
Premier One Properties
Source: NWMLS as distributed by MLS GRID,MLS#: 2567495
Facts & features
Interior
Bedrooms & bathrooms
- Bedrooms: 3
- Bathrooms: 2
- Full bathrooms: 1
- 3/4 bathrooms: 1
- Main level bathrooms: 2
- Main level bedrooms: 3
Primary bedroom
- Level: Main
Bedroom
- Level: Main
Bedroom
- Level: Main
Bathroom full
- Level: Main
Bathroom three quarter
- Level: Main
Dining room
- Level: Main
Entry hall
- Level: Main
Living room
- Level: Main
Utility room
- Level: Main
Heating
- Fireplace, Forced Air, Heat Pump, Electric
Cooling
- Forced Air, Heat Pump
Appliances
- Included: Dishwasher, Disposal, Microwave, Refrigerator, Stove(s)/Range(s), Dishwasher(s), Garbage Disposal, Microwave(s), Refrigerator(s)
Features
- Bath Off Primary, Dining Room
- Flooring: Vinyl Plank, Carpet
- Basement: None
- Number of fireplaces: 1
- Fireplace features: Electric, Main Level: 1, Fireplace
Interior area
- Total structure area: 1,784
- Total interior livable area: 1,784 sqft
Property
Parking
- Total spaces: 2
- Parking features: Attached Garage
- Has attached garage: Yes
- Covered spaces: 2
Features
- Levels: One
- Stories: 1
- Entry location: Main
- Patio & porch: Bath Off Primary, Dining Room, Fireplace, Vaulted Ceiling(s), Walk-In Closet(s)
- Has view: Yes
- View description: Mountain(s), Territorial
Lot
- Size: 6,098 Square Feet
- Features: Sidewalk, Fenced-Fully, Irrigation, Patio, Sprinkler System
- Topography: Level
Details
- Parcel number: 232020850010
- Special conditions: Standard
Construction
Type & style
- Home type: SingleFamily
- Architectural style: 1 Story
- Property subtype: Single Family Residence
Materials
- Wood Products
- Foundation: Poured Concrete
- Roof: Composition
Condition
- Year built: 2021
Utilities & green energy
- Sewer: Sewer Connected
- Water: Public
Community & HOA
Community
- Subdivision: Wenatchee
HOA
- HOA fee: $300 annually
Location
- Region: Wenatchee
Financial & listing details
- Price per square foot: $302/sqft
- Tax assessed value: $485,747
- Annual tax amount: $4,342
- Date on market: 8/11/2026
- Listing terms: Conventional,FHA
- Inclusions: Dishwasher(s), Garbage Disposal, Microwave(s), Refrigerator(s), Stove(s)/Range(s)
Estimated market value
$534,800
$508,000 - $562,000
$2,809/mo
Price history
| Date | Event | Price |
|---|---|---|
| 9/10/2026 | Price change | $537,900-1.3%$302/sqft |
Source:  NWMLS as distributed by MLS GRID #2567495 Report a problem NWMLS as distributed by MLS GRID #2567495 Report a problem | ||
| 8/11/2026 | Listed for sale | $544,900+1.3%$305/sqft |
Source: NWMLS as distributed by MLS GRID #2567495 Report a problem | ||
| 5/26/2022 | Sold | $537,900$302/sqft |
Source: NWMLS as distributed by MLS GRID #1867609 Report a problem | ||
| 4/19/2022 | Pending sale | $537,900$302/sqft |
Source: NWMLS as distributed by MLS GRID #1867609 Report a problem | ||
| 4/13/2022 | Listed for sale | $537,900$302/sqft |
Source: NWMLS as distributed by MLS GRID #1867609 Report a problem | ||
| 4/9/2022 | Pending sale | $537,900$302/sqft |
Source: NWMLS as distributed by MLS GRID #1867609 Report a problem | ||
| 11/29/2021 | Listed for sale | $537,900$302/sqft |
Source: NWMLS as distributed by MLS GRID #1867609 Report a problem | ||
Public tax history
| Year | Property taxes | Tax assessment |
|---|---|---|
| 2025 | $4,342 -0.8% | $485,747 -3.2% |
| 2024 | $4,378 -0.7% | $502,053 -1.3% |
| 2023 | $4,410 -8.3% | $508,588 -3.8% |
| 2022 | $4,810 +304.6% | $528,465 +417.3% |
| 2021 | $1,189 | $102,168 |
Find assessor info on the county website
Monthly payment
Est. payment
Payment breakdown
Explore the cost of this home by adjusting the details. Changes won't be saved.Climate risks
Neighborhood: 98801
Nearby schools
Schools provided by the listing agent
- Elementary: Sunnyslope Elem
- Middle: Foothills Mid
- High: Wenatchee High
Source: NWMLS as distributed by MLS GRID. This data may not be complete. We recommend contacting the local school district to confirm school assignments for this home.

Similar homes
- $545,0004 bd3 ba1.9k sqft710 Kriewald Court, Wenatchee, WA 98801Active
 MLS ID #2589356, Arlene Cristobal. NWMLS as distributed by MLS GRID
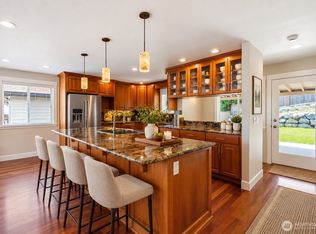
 - $529,0003 bd3 ba2.1k sqft2315 Lester Road, Wenatchee, WA 98801Active
 MLS ID #2566073, Michelle McClausky. NWMLS as distributed by MLS GRID
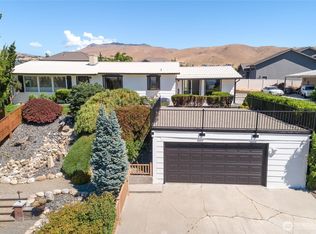
 - $649,0003 bd3 ba1.9k sqft330 Sunnyslope Heights, Wenatchee, WA 98801Active
 MLS ID #2544639, Trevor King. NWMLS as distributed by MLS GRID
 - $549,0003 bd3 ba2.6k sqft3 Summercreek Place, Wenatchee, WA 98801Active
 MLS ID #2548364, Kelly L. Thompson. NWMLS as distributed by MLS GRID
