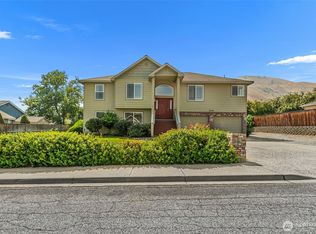
Discover one of the most picturesque homes in the heart of Wenatchee, where timeless character meets an unbeatable central location. This ultra-charming home welcomes you with a beautiful entry that can serve as a classic dining room or inviting sitting area. The spacious kitchen offers abundant storage, generous counter space, and a warm, welcoming layout perfect for entertaining. The light-filled living room features a cozy wood-burning fireplace, custom built-ins, and additional space for a reading nook, game area, or flexible seating. Upstairs, you'll find three spacious bedrooms, including a private primary suite with a large walk-in closet, space for a sunny home office or reading area, and an ensuite bath featuring a soaking tub, walk-in shower, and oversized vanity. Two additional bedrooms and a ¾ bath are thoughtfully situated on the opposite end of the upper level. Outside, the beautifully landscaped backyard is a true retreat with mature trees, multiple patios, irrigation water, garden space, a play structure, and plenty of room to relax or entertain. Complete with a spacious two-car garage and RV parking, this is the kind of home that's hard to find in such a desirable location, offering the perfect opportunity to make it your own over time.
Active
Listed by: Premier One Properties • Kelly L. Thompson
Price cut: $20K (9/29)
$549,000
3 Summercreek Place, Wenatchee, WA 98801
3beds
2,625sqft
Single Family Residence
Built in 1920
0.27 Acres Lot
$545,800 Zestimate®
$209/sqft
$-- HOA
What's special
Cozy wood-burning fireplaceBeautifully landscaped backyardRv parkingGarden spaceSpacious kitchenIrrigation waterPrivate primary suite
- --
- on Zillow
- 1,253
- views
- 71
- saves
Zillow last checked:
Listing updated:
Listed by:
Kelly L. Thompson,
Premier One Properties,
Scott Thompson,
Premier One Properties
Source: NWMLS as distributed by MLS GRID,MLS#: 2548364
Facts & features
Interior
Bedrooms & bathrooms
- Bedrooms: 3
- Bathrooms: 3
- Full bathrooms: 2
- 1/2 bathrooms: 1
- Main level bathrooms: 1
Primary bedroom
- Level: Second
Bedroom
- Level: Second
Bedroom
- Level: Second
Bathroom full
- Level: Second
Bathroom full
- Level: Second
Other
- Level: Main
Dining room
- Level: Main
Entry hall
- Level: Main
Kitchen with eating space
- Level: Main
Living room
- Level: Main
Utility room
- Level: Main
Heating
- Fireplace, Forced Air, Electric
Cooling
- Forced Air
Appliances
- Included: Dishwasher, Dryer, Refrigerator, Stove(s)/Range(s), Washer, Dishwasher(s), Dryer(s), Refrigerator(s), Washer(s)
Features
- Bath Off Primary, Ceiling Fan(s), Dining Room
- Flooring: Ceramic Tile, Vinyl, Vinyl Plank, Carpet
- Basement: Unfinished
- Number of fireplaces: 1
- Fireplace features: Wood Burning, Main Level: 1, Fireplace
Interior area
- Total structure area: 2,625
- Total interior livable area: 2,625 sqft
Property
Parking
- Total spaces: 2
- Parking features: Detached Garage, RV Parking
- Has garage: Yes
- Covered spaces: 2
Features
- Levels: Two
- Stories: 2
- Entry location: Main
- Patio & porch: Bath Off Primary, Ceiling Fan(s), Dining Room, Fireplace, Walk-In Closet(s)
- Has view: Yes
- View description: Mountain(s), Territorial
Lot
- Size: 0.27 Acres
- Features: Cul-De-Sac, Fenced-Fully, High Speed Internet, Irrigation, Patio, RV Parking, Sprinkler System
- Topography: Level
- Residential vegetation: Garden Space
Details
- Parcel number: 222009220055
- Special conditions: Standard
Construction
Type & style
- Home type: SingleFamily
- Architectural style: 2 Story
- Property subtype: Single Family Residence
Materials
- Wood Products
- Foundation: Poured Concrete
- Roof: Composition
Condition
- Year built: 1920
- Major remodel year: 1920
Utilities & green energy
- Sewer: Sewer Connected
- Water: Public
Community & HOA
Community
- Subdivision: Wenatchee
Location
- Region: Wenatchee
Financial & listing details
- Price per square foot: $209/sqft
- Tax assessed value: $420,410
- Annual tax amount: $3,860
- Date on market: 7/2/2026
- Listing terms: Conventional
- Inclusions: Dishwasher(s), Dryer(s), Refrigerator(s), Stove(s)/Range(s), Washer(s)
Estimated market value
$545,800
$519,000 - $573,000
$3,181/mo
Price history
| Date | Event | Price |
|---|---|---|
| 9/29/2026 | Price change | $549,000-3.5%$209/sqft |
Source:  NWMLS as distributed by MLS GRID #2548364 Report a problem NWMLS as distributed by MLS GRID #2548364 Report a problem | ||
| 8/3/2026 | Price change | $569,000-3.4%$217/sqft |
Source: NWMLS as distributed by MLS GRID #2548364 Report a problem | ||
| 7/2/2026 | Listed for sale | $589,000+218.4%$224/sqft |
Source: NWMLS as distributed by MLS GRID #2548364 Report a problem | ||
| 5/17/2002 | Sold | $185,000$70/sqft |
Source: Agent Provided Report a problem | ||
Public tax history
| Year | Property taxes | Tax assessment |
|---|---|---|
| 2025 | $3,861 +2.6% | $420,410 -0.8% |
| 2024 | $3,762 -2.3% | $423,951 -4.1% |
| 2023 | $3,850 +1.2% | $441,958 +6.4% |
| 2022 | $3,807 +11.9% | $415,234 +24.1% |
| 2021 | $3,401 +9% | $334,650 +17.1% |
| 2020 | $3,121 +29.3% | $285,712 +21.7% |
| 2018 | $2,414 -11.8% | $234,685 +7% |
| 2017 | $2,738 +7% | $219,361 -1.6% |
| 2016 | $2,559 | $222,967 +2.9% |
| 2015 | $2,559 | $216,680 +2.8% |
| 2013 | $2,559 | $210,789 -0.7% |
| 2012 | -- | $212,369 -6.7% |
| 2011 | $2,317 +23.9% | $227,606 -0.8% |
| 2010 | $1,870 | $229,344 +27.7% |
| 2008 | -- | $179,583 |
| 2007 | -- | $179,583 |
| 2006 | -- | $179,583 |
Find assessor info on the county website
Monthly payment
Est. payment
Payment breakdown
Explore the cost of this home by adjusting the details. Changes won't be saved.Climate risks
Neighborhood: 98801
Nearby schools
Schools provided by the listing agent
- Elementary: Washington Elementary
- Middle: Orchard Mid
- High: Wenatchee High
Source: NWMLS as distributed by MLS GRID. This data may not be complete. We recommend contacting the local school district to confirm school assignments for this home.
Similar homes
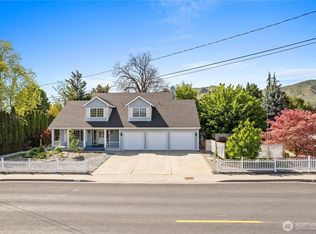
- $545,0004 bd3 ba1.9k sqft710 Kriewald Court, Wenatchee, WA 98801Active
 MLS ID #2589356, Arlene Cristobal. NWMLS as distributed by MLS GRID
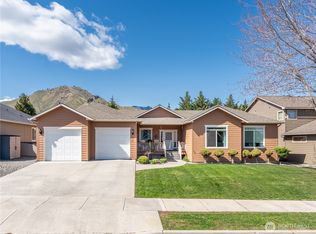
 - $699,9003 bd3 ba2.6k sqft105 Pickens Street, Wenatchee, WA 98801Active
 MLS ID #2589732, Melissa Kenady. NWMLS as distributed by MLS GRID
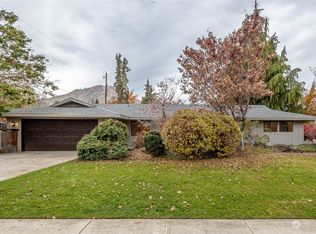
 - $495,0004 bd3 ba2.8k sqftDawes & Dorner, Wenatchee, WA 98801Active
 MLS ID #2559746, Lynda Harrison. NWMLS as distributed by MLS GRID
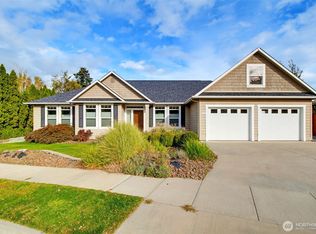
 - $569,9004 bd3 ba2.4k sqft2208 Ashley Brooke, Wenatchee, WA 98801Active
 MLS ID #2562771, Melissa Bohart. NWMLS as distributed by MLS GRID
