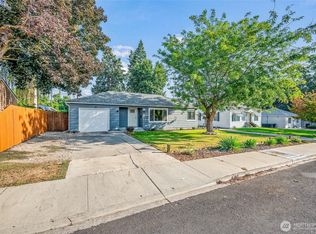
ONE WEEK ONLY! -Improved price (or closing costs instead) AND an AHS Home Warranty up to $800 for accepted offer! Great location, comfortable rambler living, and room to make it your own! Tucked into a quiet cul de sac, this 3 bedroom, 2 bath, 1,627 sq ft home offers an easy single level floor plan in a convenient location near the college, bus lines, shopping, and everyday amenities. The inviting front living area features a charming bay window that brings in natural light and adds character to the home. The kitchen opens to the dining and living spaces, with easy access to the deck and patio for outdoor dining, entertaining, or relaxing in the backyard. Newer appliances, a newer hot water heater, and a water softener add value and convenience. With its practical layout, established setting, and opportunity to personalize over time, this home offers a chance to create something special in a convenient location.
Active
Listed by: Premier One Properties • Vikki L. Gilden
Price cut: $5K (10/6)
$474,900
1507 4th Street, Wenatchee, WA 98801
3beds
1,627sqft
Single Family Residence
Built in 1990
6,969 Square Feet Lot
$472,900 Zestimate®
$292/sqft
$-- HOA
What's special
Water softenerNewer appliancesQuiet cul de sacNewer hot water heater
- --
- on Zillow
- 1,193
- views
- 64
- saves
Likely to sell faster than
Zillow last checked:
Listing updated:
Listed by:
Vikki L. Gilden,
Premier One Properties,
Jordan Uecker,
Premier One Properties
Source: NWMLS as distributed by MLS GRID,MLS#: 2582766
Facts & features
Interior
Bedrooms & bathrooms
- Bedrooms: 3
- Bathrooms: 2
- Full bathrooms: 2
- Main level bathrooms: 2
- Main level bedrooms: 3
Primary bedroom
- Level: Main
Bedroom
- Level: Main
Bedroom
- Level: Main
Bathroom full
- Level: Main
Bathroom full
- Level: Main
Kitchen with eating space
- Level: Main
Living room
- Level: Main
Utility room
- Level: Main
Heating
- Fireplace, Forced Air, Heat Pump, Electric
Cooling
- Heat Pump
Appliances
- Included: Dishwasher, Dryer, Refrigerator, Stove(s)/Range(s), Washer, Dishwasher(s), Dryer(s), Refrigerator(s), Washer(s)
Features
- Bath Off Primary, Ceiling Fan(s)
- Flooring: Vinyl, Carpet
- Basement: None
- Number of fireplaces: 1
- Fireplace features: Wood Burning, Main Level: 1, Fireplace
Interior area
- Total structure area: 1,627
- Total interior livable area: 1,627 sqft
Property
Parking
- Total spaces: 2
- Parking features: Attached Garage
- Has attached garage: Yes
- Covered spaces: 2
Features
- Levels: One
- Stories: 1
- Patio & porch: Bath Off Primary, Ceiling Fan(s), Fireplace, Sprinkler System, Walk-In Closet(s)
- Has view: Yes
- View description: Territorial
Lot
- Size: 6,969 Square Feet
- Features: Cul-De-Sac, Deck, Irrigation, Patio, Sprinkler System
- Topography: Level
Details
- Parcel number: 222004736130
- Zoning description: Jurisdiction: City
- Special conditions: Standard
Construction
Type & style
- Home type: SingleFamily
- Architectural style: 1 Story
- Property subtype: Single Family Residence
Materials
- Brick, Wood Products
- Foundation: Poured Concrete
- Roof: Composition
Condition
- Year built: 1990
- Major remodel year: 1990
Utilities & green energy
- Sewer: Sewer Connected
- Water: Public
Community & HOA
Community
- Subdivision: Wenatchee
Location
- Region: Wenatchee
Financial & listing details
- Price per square foot: $292/sqft
- Tax assessed value: $579,175
- Annual tax amount: $5,116
- Date on market: 9/16/2026
- Listing terms: Conventional,FHA,VA Loan
- Inclusions: Dishwasher(s), Dryer(s), Refrigerator(s), Stove(s)/Range(s), Washer(s)
Estimated market value
$472,900
$449,000 - $497,000
$2,785/mo
Price history
| Date | Event | Price |
|---|---|---|
| 10/6/2026 | Price change | $474,900-1%$292/sqft |
Source:  NWMLS as distributed by MLS GRID #2582766 Report a problem NWMLS as distributed by MLS GRID #2582766 Report a problem | ||
| 9/16/2026 | Listed for sale | $479,900+15.6%$295/sqft |
Source: NWMLS as distributed by MLS GRID #2582766 Report a problem | ||
| 4/5/2023 | Sold | $415,000-3.5%$255/sqft |
Source: NWMLS as distributed by MLS GRID #2032795 Report a problem | ||
| 3/7/2023 | Pending sale | $430,000$264/sqft |
Source: NWMLS as distributed by MLS GRID #NWM2032795 Report a problem | ||
| 2/24/2023 | Listed for sale | $430,000+4.9%$264/sqft |
Source: NWMLS as distributed by MLS GRID #2032795 Report a problem | ||
| 7/13/2021 | Sold | $410,000+24.6%$252/sqft |
Source: NWMLS as distributed by MLS GRID #1777850 Report a problem | ||
| 12/24/2018 | Listing removed | $329,000$202/sqft |
Source: Coldwell Banker LaVigne #1357253 Report a problem | ||
| 12/21/2018 | Listed for sale | $329,000$202/sqft |
Source: Coldwell Banker LaVigne #1357253 Report a problem | ||
| 11/10/2018 | Pending sale | $329,000$202/sqft |
Source: Coldwell Banker LaVigne #1357253 Report a problem | ||
| 11/6/2018 | Price change | $329,000-1.5%$202/sqft |
Source: Coldwell Banker LaVigne #1357253 Report a problem | ||
| 10/27/2018 | Price change | $334,000-1.5%$205/sqft |
Source: Coldwell Banker LaVigne #1357253 Report a problem | ||
| 10/11/2018 | Price change | $339,000-1.5%$208/sqft |
Source: Coldwell Banker LaVigne #1357253 Report a problem | ||
| 10/2/2018 | Price change | $344,000-1.4%$211/sqft |
Source: Coldwell Banker LaVigne #1357253 Report a problem | ||
| 9/11/2018 | Price change | $349,000-2.8%$215/sqft |
Source: Coldwell Banker LaVigne #1357253 Report a problem | ||
| 9/6/2018 | Listed for sale | $359,000+41.9%$221/sqft |
Source: Coldwell Banker LaVigne #1357253 Report a problem | ||
| 5/19/2016 | Sold | $253,000-2.7%$156/sqft |
Source: NWMLS as distributed by MLS GRID #894491 Report a problem | ||
| 4/5/2016 | Pending sale | $259,900$160/sqft |
Source: Coldwell Banker LaVigne #709446 Report a problem | ||
| 3/16/2016 | Price change | $259,900-3.7%$160/sqft |
Source: Coldwell Banker LaVigne #709446 Report a problem | ||
| 2/11/2016 | Listed for sale | $269,900+37%$166/sqft |
Source: Coldwell Banker LaVigne #709446 Report a problem | ||
| 1/4/2011 | Sold | $197,000-1.3%$121/sqft |
Source: Public Record Report a problem | ||
| 9/19/2010 | Price change | $199,500-10.7%$123/sqft |
Source: Windermere Real Estate/NCW #693286 Report a problem | ||
| 5/8/2010 | Listed for sale | $223,500+11.8%$137/sqft |
Source: John L Scott Real Estate #70424 Report a problem | ||
| 10/7/2005 | Sold | $200,000$123/sqft |
Source: Public Record Report a problem | ||
Public tax history
| Year | Property taxes | Tax assessment |
|---|---|---|
| 2025 | $5,116 +42% | $579,175 +41.6% |
| 2024 | $3,604 -0.6% | $409,022 -1.4% |
| 2023 | $3,624 -7.1% | $414,935 -2.6% |
| 2022 | $3,903 -8.9% | $426,159 +0.2% |
| 2021 | $4,285 +16.3% | $425,310 +25.2% |
| 2020 | $3,684 +34.7% | $339,641 +26.9% |
| 2018 | $2,735 -12.9% | $267,645 +5.8% |
| 2017 | $3,139 +39.9% | $253,055 -2.2% |
| 2016 | $2,243 | $258,774 +26% |
| 2015 | $2,243 | $205,322 +12.3% |
| 2013 | $2,243 | $182,857 -0.8% |
| 2012 | -- | $184,309 -7% |
| 2011 | $2,019 +10.2% | $198,240 -0.8% |
| 2010 | $1,832 | $199,853 +13.6% |
| 2008 | -- | $175,955 |
| 2007 | -- | $175,955 |
| 2006 | -- | $175,955 |
Find assessor info on the county website
Monthly payment
Est. payment
Payment breakdown
Explore the cost of this home by adjusting the details. Changes won't be saved.Climate risks
Neighborhood: 98801

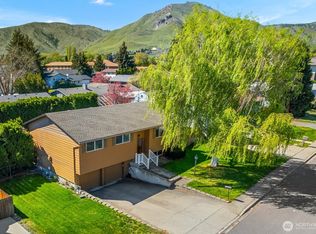
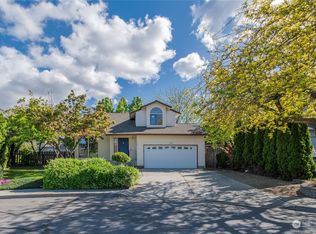
Similar homes
- $464,9003 bd2 ba1.2k sqft1313 Welch Avenue, Wenatchee, WA 98801Active
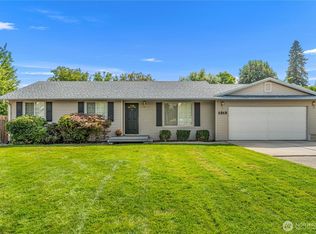 MLS ID #2579058, Kelly L. Thompson. NWMLS as distributed by MLS GRID
 - $545,0004 bd3 ba1.9k sqft710 Kriewald Court, Wenatchee, WA 98801Active
 MLS ID #2589356, Arlene Cristobal. NWMLS as distributed by MLS GRID
 - $564,0003 bd3 ba1.8k sqftNoyd Add, Wenatchee, WA 98801Active
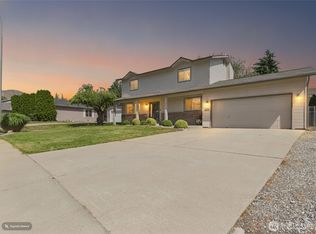 MLS ID #2543192, Sharmon Huber. NWMLS as distributed by MLS GRID
 - $440,0002 bd2 ba1.1k sqft1126 8th Street, Wenatchee, WA 98801Active
 MLS ID #2585064, Brian Boyle. NWMLS as distributed by MLS GRID
