Nestled on a spacious corner lot, this gem showcases enduring character and charm throughout its layout. The home offers inviting living spaces filled with personality, where classic details blend seamlessly with comfortable everyday living. Natural light fills the interior, enhancing the warmth and welcoming feel of each room, while the thoughtful layout provides flexibility for a variety of lifestyles. Step outside to discover a truly special outdoor setting. The expansive, multi-level yard offers a variety of distinct spaces—perfect for gardening, entertaining, or simply unwinding. Whether you envision vibrant garden beds, quiet seating areas, or lively gatherings, this property provides the space and setting to bring it to life. Enjoy scenic views of the surrounding mountains and valley, creating a peaceful backdrop that changes beautifully with the seasons. The corner lot adds both privacy and curb appeal, along with additional space and possibilities. With its timeless charm, versatile layout, and exceptional outdoor environment, this is a rare opportunity to own a home that offers both character and room to grow.
Active
Listed by: Premier One Properties • Anna Thomas
Price cut: $20K (7/7)
$545,000
1216 Crawford Avenue, Wenatchee, WA 98801
4beds
2,160sqft
:
Get pre-qualified$3,261/mo
Single Family Residence
Built in 1955
0.32 Acres Lot
$538,400 Zestimate®
$252/sqft
$-- HOA
What's special
Expansive multi-level yardThoughtful layout provides flexibilitySpacious corner lotClassic details
- 72 days |
- 573 |
- 25 |
Likely to sell faster than
Zillow last checked:
Listing updated:
Listed by:
Anna Thomas,
Premier One Properties
Source: NWMLS as distributed by MLS GRID,MLS#: 2521108
Facts & features
Interior
Bedrooms & bathrooms
- Bedrooms: 4
- Bathrooms: 2
- Full bathrooms: 2
- Main level bathrooms: 1
- Main level bedrooms: 2
Bedroom
- Level: Main
Bedroom
- Level: Lower
Bedroom
- Level: Lower
Bathroom full
- Level: Lower
Dining room
- Level: Main
Kitchen without eating space
- Level: Main
Living room
- Level: Main
Rec room
- Level: Lower
Utility room
- Level: Lower
Heating
- Fireplace, Forced Air, Heat Pump, Electric
Cooling
- Forced Air
Appliances
- Included: Dishwasher, Disposal, Dryer, Microwave, Refrigerator, Stove(s)/Range(s), Washer, Dishwasher(s), Dryer(s), Garbage Disposal, Microwave(s), Refrigerator(s), Washer(s)
Features
- Flooring: Hardwood, Laminate, Vinyl, Carpet
- Basement: Daylight
- Number of fireplaces: 1
- Fireplace features: Wood Burning, Main Level: 1, Fireplace
Interior area
- Total structure area: 2,160
- Total interior livable area: 2,160 sqft
Property
Parking
- Parking features: Off Street, RV Parking
Features
- Levels: One and One Half
- Stories: 1
- Patio & porch: Fireplace
- Has view: Yes
- View description: City, Mountain(s), Territorial
Lot
- Size: 0.32 Acres
- Features: Corner Lot, Paved, Cabana/Gazebo, Cable TV, Deck, Fenced-Partially, Irrigation, Outbuildings, Patio, RV Parking, Sprinkler System
- Topography: Level,Partial Slope,Terraces
- Residential vegetation: Garden Space, Wooded
Details
- Parcel number: 222016705185
- Zoning description: Jurisdiction: City
- Special conditions: Standard
Construction
Type & style
- Home type: SingleFamily
- Architectural style: 1 1/2 Stry w/Bsmt
- Property subtype: Single Family Residence
Materials
- Wood Siding
- Foundation: Poured Concrete
- Roof: Composition
Condition
- Year built: 1955
- Major remodel year: 1955
Utilities & green energy
- Electric: Company: Chelan PUD
- Sewer: Sewer Connected, Company: City of Wenatchee
- Water: Public, Company: City of Wenatchee
Community & HOA
Community
- Subdivision: Wenatchee
Location
- Region: Wenatchee
Financial & listing details
- Price per square foot: $252/sqft
- Tax assessed value: $341,125
- Annual tax amount: $3,998
- Date on market: 5/12/2026
- Cumulative days on market: 73 days
- Listing terms: Conventional
- Inclusions: Dishwasher(s), Dryer(s), Garbage Disposal, Microwave(s), Refrigerator(s), Stove(s)/Range(s), Washer(s)
Estimated market value
$538,400
$511,000 - $565,000
$2,929/mo
Price history
| Date | Event | Price |
|---|---|---|
| 7/7/2026 | Price change | $545,000-3.5%$252/sqft |
Source:  NWMLS as distributed by MLS GRID #2521108 Report a problem NWMLS as distributed by MLS GRID #2521108 Report a problem | ||
| 5/12/2026 | Listed for sale | $565,000+21.5%$262/sqft |
Source: NWMLS as distributed by MLS GRID #2521108 Report a problem | ||
| 8/5/2022 | Sold | $465,000+4%$215/sqft |
Source: NWMLS as distributed by MLS GRID #1940163 Report a problem | ||
| 6/24/2022 | Pending sale | $447,000$207/sqft |
Source:  NCWMLS #726084 Report a problem NCWMLS #726084 Report a problem | ||
| 6/20/2022 | Listed for sale | $447,000+88.6%$207/sqft |
Source: NCWMLS #726084 Report a problem | ||
| 9/26/2007 | Sold | $237,000+41.9%$110/sqft |
Source: Public Record Report a problem | ||
| 8/18/2005 | Sold | $166,971$77/sqft |
Source: Public Record Report a problem | ||
Public tax history
| Year | Property taxes | Tax assessment |
|---|---|---|
| 2024 | $3,222 +23.3% | $341,125 +19.3% |
| 2023 | $2,614 -7.4% | $286,041 -3.1% |
| 2022 | $2,822 +12.2% | $295,103 +25.2% |
| 2021 | $2,516 +4.3% | $235,685 +12.1% |
| 2020 | $2,413 +17.4% | $210,253 +8.3% |
| 2018 | $2,055 -17.9% | $194,186 -1.9% |
| 2017 | $2,503 +16.3% | $197,871 +10.7% |
| 2016 | $2,152 | $178,758 +11% |
| 2015 | $2,152 | $161,091 +22.4% |
| 2013 | $2,152 | $131,612 -22.5% |
| 2012 | -- | $169,725 -10.2% |
| 2011 | $1,868 -3% | $189,060 +2.2% |
| 2010 | $1,926 | $184,968 +54% |
| 2008 | -- | $120,105 |
| 2007 | -- | $120,105 |
| 2006 | -- | $120,105 |
Find assessor info on the county website
Monthly payment
Est. payment
Payment breakdown
Explore the cost of this home by adjusting the details. Changes won't be saved.Climate risks
Neighborhood: 98801
Nearby schools
GreatSchools rating
- 5/10Abraham Lincoln Elementary SchoolGrades: K-5Distance: 1 mi
- 4/10Pioneer Middle SchoolGrades: 6-8Distance: 0.7 mi
- 5/10Wenatchee High SchoolGrades: 9-12Distance: 0.4 mi

- $544,0003 bd2 ba1.5k sqft1346 W Patsue Pl, Wenatchee, WA 98801Off Market
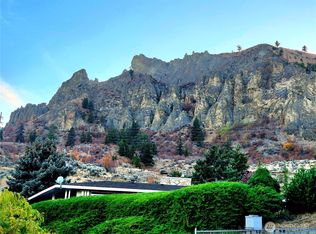
- $159,9009,683.388 Square Feet0 Patsue Pl, Wenatchee, WA 98801Sold
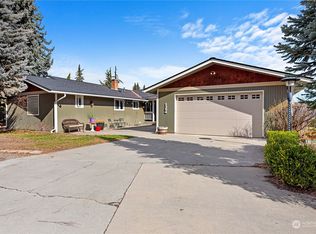
- $699,0003 bd3 ba3.1k sqft1354 Patsue Pl, Wenatchee, WA 98801Sold
- $575,0005 bd3 ba2.5k sqft1407 S Hills Dr, Wenatchee, WA 98801Sold

- $325,0009.55 Acres0 Crawford St, Wenatchee, WA 98801Lot/Land
- $600,0003 bd3 ba1.9k sqft1232 Gossman Ln, Wenatchee, WA 98801Sold
- $551,0003 bd3 ba1.7k sqft1222 Gossman Ln, Wenatchee, WA 98801Sold
- $450,0003 bd3 ba2.2k sqft1419 Oak St, Wenatchee, WA 98801Sold
A local agent can set up tours, give advice and negotiate with sellers.
A local lender can help you make sure your offer is ready when you are.
Similar homes
- $555,0004 bd2 ba2.5k sqft1116 Wedgewood Avenue, Wenatchee, WA 98801Active
 MLS ID #2551484, Lauren Romig. NWMLS as distributed by MLS GRID
 - $549,9004 bd2 ba2k sqft335 Whitebirch Place, Wenatchee, WA 98801Active
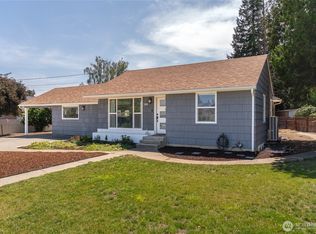 MLS ID #2550069, Angie Coleman. NWMLS as distributed by MLS GRID
 - $574,9004 bd3 ba2.1k sqft1422 Millerdale Avenue, Wenatchee, WA 98801Active
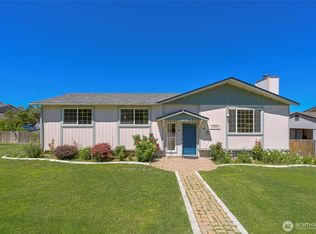 MLS ID #2538672, Ruth Macias. NWMLS as distributed by MLS GRID
 - $545,0005 bd3 ba2.4k sqftOwens Subdivision, Wenatchee, WA 98801Active
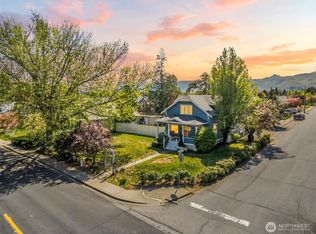 MLS ID #2511714, Shaunna Larson. NWMLS as distributed by MLS GRID
 - $518,5003 bd2 ba1.5k sqftSaddlerock Estates, Wenatchee, WA 98801ActiveMLS ID #2514432, Kathy Emerick. NWMLS as distributed by MLS GRID
- $539,9003 bd2 ba1.7k sqft1720 Rainier Street, Wenatchee, WA 98801ActiveMLS ID #2528386, Trevor King. NWMLS as distributed by MLS GRID
- $525,0005 bd3 ba3k sqft508 S Franklin Avenue, Wenatchee, WA 98801ActiveMLS ID #2529743, Daniel Zavala. NWMLS as distributed by MLS GRID
- $739,9003 bd2 ba2.5k sqft1310 Red Apple Road, Wenatchee, WA 98801ActiveMLS ID #2546588, Liz Stewart. NWMLS as distributed by MLS GRID
- $589,0003 bd3 ba2.6k sqft3 Summercreek Place, Wenatchee, WA 98801ActiveMLS ID #2548364, Kelly L. Thompson. NWMLS as distributed by MLS GRID
- $535,0003 bd3 ba1.6k sqftSaddle Rock Ranch, Wenatchee, WA 98801ActiveMLS ID #2546151, Kaysee Stimac. NWMLS as distributed by MLS GRID
- $479,5003 bd2 ba2.2k sqft709 Schons Place, Wenatchee, WA 98801ActiveMLS ID #2485758, Carole Keane. NWMLS as distributed by MLS GRID
- $539,9003 bd3 ba3.1k sqft106 N Franklin Avenue, Wenatchee, WA 98801ActiveMLS ID #2502173, Paul Mares. NWMLS as distributed by MLS GRID
- $439,9003 bd2 ba1.6k sqft1119 Fuller Street, Wenatchee, WA 98801ActiveMLS ID #2540887, Melissa Kenady. NWMLS as distributed by MLS GRID
- $549,0003 bd3 ba1.9k sqftWestern Heights Phase Iii, Wenatchee, WA 98801ActiveMLS ID #2503536, Daniel Zavala. NWMLS as distributed by MLS GRID
- $589,9004 bd4 ba1.9k sqftSunnyslope Farms, Wenatchee, WA 98801ActiveMLS ID #2521588, Kristina Kruse. NWMLS as distributed by MLS GRID
- $560,0003 bd2 ba1.4k sqft195 Pershing Circle, Wenatchee, WA 98801ActiveMLS ID #2538953, Kele Phillips. NWMLS as distributed by MLS GRID
- $600,0004 bd2 ba1.6k sqft1720 Soden Street SE, East Wenatchee, WA 98802ActiveMLS ID #2558230, Jorden Jessup Bullock. NWMLS as distributed by MLS GRID
- $459,9004 bd2 ba2.5k sqft1335 Ninth Street, Wenatchee, WA 98801ActiveMLS ID #2533367, Heidi S. Favor. NWMLS as distributed by MLS GRID
- $640,0004 bd3 ba2.9k sqft2629 Lemaister Avenue, Wenatchee, WA 98801ActiveMLS ID #2506952, Joseph Zehnder. NWMLS as distributed by MLS GRID
- $690,0003 bd3 ba2k sqft424 Canyon Place, Wenatchee, WA 98801ActiveMLS ID #2549443, Kara Meloy. NWMLS as distributed by MLS GRID
