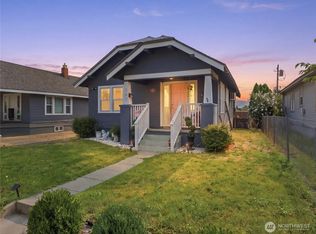
Timeless 1926 character meets modern comfort in this spacious 3-bedroom, 2.75-bath home offering 3,112 sq ft of living space. Rich hardwood floors, beautifully preserved original woodwork, and classic built-ins showcase the craftsmanship and detail rarely found in today’s homes. Thoughtful updates, including a newer HVAC system and a cozy fireplace insert, blend historic charm with everyday efficiency. Abundant storage and generous living areas enhance functionality, while unique architectural touches add warmth and character throughout. Step outside to a beautifully spacious backyard, ideal for entertaining, gardening, or simply enjoying peaceful outdoor moments, complemented by a 2-car detached garage. Downstairs space offers potential for a 4th bedroom, buyer to verify. A rare opportunity to own a home where classic design and modern livability come together seamlessly.
Active
Listed by: Premier One Properties • Paul Mares
Price cut: $10K (7/14)
$539,900
106 N Franklin Avenue, Wenatchee, WA 98801
3beds
3,112sqft
:
Get pre-qualified$3,231/mo
Single Family Residence
Built in 1926
10,602 Square Feet Lot
$538,500 Zestimate®
$173/sqft
$-- HOA
What's special
Cozy fireplace insertBeautifully spacious backyardRich hardwood floorsUnique architectural touchesBeautifully preserved original woodworkAbundant storageClassic built-ins
- 112 days |
- 866 |
- 56 |
Zillow last checked:
Listing updated:
Listed by:
Paul Mares,
Premier One Properties,
Caylee Johnson,
Premier One Properties
Source: NWMLS as distributed by MLS GRID,MLS#: 2502173
Facts & features
Interior
Bedrooms & bathrooms
- Bedrooms: 3
- Bathrooms: 3
- Full bathrooms: 2
- 3/4 bathrooms: 1
- Main level bathrooms: 1
- Main level bedrooms: 1
Primary bedroom
- Level: Second
Bedroom
- Level: Main
Bedroom
- Level: Second
Bathroom full
- Level: Main
Bathroom full
- Level: Second
Bathroom three quarter
- Level: Second
Dining room
- Level: Main
Entry hall
- Level: Main
Kitchen with eating space
- Level: Main
Living room
- Level: Main
Heating
- Baseboard, Fireplace Insert, Forced Air, Electric, Wood
Cooling
- Forced Air, Window Unit(s)
Appliances
- Included: Dishwasher, Refrigerator, Stove(s)/Range(s), Dishwasher(s), Refrigerator(s)
Features
- Bath Off Primary
- Flooring: Concrete, Hardwood, Softwood, Vinyl
- Doors: French Doors
- Has fireplace: No
- Fireplace features: Wood Burning
Interior area
- Total structure area: 3,112
- Total interior livable area: 3,112 sqft
Property
Parking
- Total spaces: 2
- Parking features: Detached Garage
- Has garage: Yes
- Covered spaces: 2
Features
- Levels: Two
- Stories: 2
- Entry location: Main
- Patio & porch: Bath Off Primary, French Doors, Vaulted Ceiling(s), Walk-In Closet(s)
Lot
- Size: 10,602 Square Feet
- Features: Curbs, Paved, Sidewalk, Fenced-Partially, High Speed Internet, Patio
- Topography: Level
- Residential vegetation: Garden Space
Details
- Parcel number: 222003752080
- Special conditions: Standard
Construction
Type & style
- Home type: SingleFamily
- Architectural style: 2 Stories w/Bsmnt
- Property subtype: Single Family Residence
Materials
- Metal/Vinyl, Stucco
- Foundation: Poured Concrete
- Roof: Composition
Condition
- Year built: 1926
Utilities & green energy
- Sewer: Sewer Connected
- Water: Public
Community & HOA
Community
- Subdivision: Wenatchee
Location
- Region: Wenatchee
Financial & listing details
- Price per square foot: $173/sqft
- Tax assessed value: $461,978
- Annual tax amount: $4,485
- Date on market: 10/26/2025
- Cumulative days on market: 271 days
- Listing terms: Conventional,FHA,VA Loan
- Inclusions: Dishwasher(s), Refrigerator(s), Stove(s)/Range(s)
Estimated market value
$538,500
$512,000 - $565,000
$2,887/mo
Price history
| Date | Event | Price |
|---|---|---|
| 7/14/2026 | Price change | $539,900-1.8%$173/sqft |
Source:  NWMLS as distributed by MLS GRID #2502173 Report a problem NWMLS as distributed by MLS GRID #2502173 Report a problem | ||
| 6/17/2026 | Price change | $549,900-1.8%$177/sqft |
Source: NWMLS as distributed by MLS GRID #2502173 Report a problem | ||
| 5/27/2026 | Listed for sale | $560,000$180/sqft |
Source: NWMLS as distributed by MLS GRID #2502173 Report a problem | ||
| 5/12/2026 | Pending sale | $560,000$180/sqft |
Source: NWMLS as distributed by MLS GRID #2502173 Report a problem | ||
| 4/21/2026 | Price change | $560,000-2.6%$180/sqft |
Source: NWMLS as distributed by MLS GRID #2502173 Report a problem | ||
| 4/3/2026 | Listed for sale | $575,000+144.7%$185/sqft |
Source: NWMLS as distributed by MLS GRID #2502173 Report a problem | ||
| 4/23/2021 | Sold | $235,000$76/sqft |
Source: Public Record Report a problem | ||
Public tax history
| Year | Property taxes | Tax assessment |
|---|---|---|
| 2024 | $3,975 +4.5% | $461,978 +2.2% |
| 2023 | $3,806 +5.2% | $452,109 +10.8% |
| 2022 | $3,618 +3.4% | $408,067 +14.3% |
| 2021 | $3,499 -5.1% | $356,979 +1.6% |
| 2020 | $3,688 +26.3% | $351,522 +17.8% |
| 2018 | $2,919 -19.5% | $298,384 -1.7% |
| 2017 | $3,626 +60.6% | $303,679 +0.8% |
| 2016 | $2,258 | $301,388 +28.5% |
| 2015 | $2,258 | $234,617 +23.2% |
| 2013 | $2,258 | $190,418 -2.2% |
| 2012 | -- | $194,658 -5.2% |
| 2011 | $2,403 +37.4% | $205,430 -13.7% |
| 2010 | $1,749 | $237,928 +41.6% |
| 2008 | -- | $168,010 |
| 2007 | -- | $168,010 |
| 2006 | -- | $168,010 |
Find assessor info on the county website
Monthly payment
Est. payment
Payment breakdown
Explore the cost of this home by adjusting the details. Changes won't be saved.Climate risks
Neighborhood: 98801
Nearby schools
GreatSchools rating
- NASpecial Education SchoolGrades: PK-9Distance: 0.7 mi
- 3/10Orchard Middle SchoolGrades: 6-8Distance: 0.2 mi
- 5/10Wenatchee High SchoolGrades: 9-12Distance: 1.1 mi
Schools provided by the listing agent
- Elementary: Washington Elementary
- Middle: Orchard Mid
- High: Wenatchee High
Source: NWMLS as distributed by MLS GRID. This data may not be complete. We recommend contacting the local school district to confirm school assignments for this home.
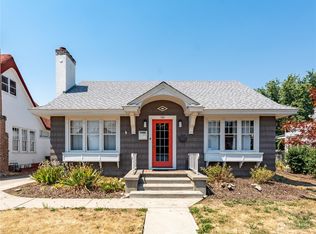
- $475,0003 bd2 ba1.9k sqft104 N Franklin Ave, Wenatchee, WA 98801Sold
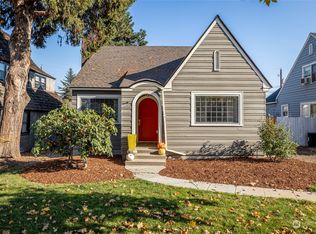
- $381,0003 bd2 ba2.1k sqft107 N Garfield Ave, Wenatchee, WA 98801Sold
- $425,0003 bd2 ba2k sqft117 N Franklin Ave, Wenatchee, WA 98801Sold

- $550,0004 bd3 ba2.4k sqft710 1st St, Wenatchee, WA 98801Sold

- $748,0006 bd6 ba3.3k sqft130 N Franklin Ave, Wenatchee, WA 98801Sold
- $625,0005 bd2 ba2.2k sqft23 N Garfield Ave, Wenatchee, WA 98801Sold
- $435,0003 bd2 ba2.2k sqft904 1st St, Wenatchee, WA 98801Sold
- $749,9004 bd5 ba3.7k sqft22 N Franklin Ave, Wenatchee, WA 98801Pending
A local agent can set up tours, give advice and negotiate with sellers.
A local lender can help you make sure your offer is ready when you are.
Similar homes
- $545,0005 bd3 ba2.4k sqftOwens Subdivision, Wenatchee, WA 98801Active
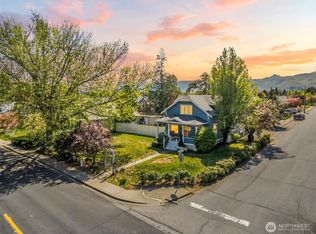 MLS ID #2511714, Shaunna Larson. NWMLS as distributed by MLS GRID
 - $589,0003 bd3 ba2.6k sqft3 Summercreek Place, Wenatchee, WA 98801Active
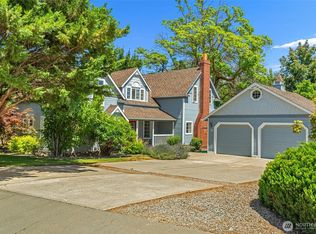 MLS ID #2548364, Kelly L. Thompson. NWMLS as distributed by MLS GRID
 - $399,9003 bd1 ba1.9k sqftBurtons First Block 1 Lot 2 0.1200 Acres, Wenatchee, WA 98801Active
 MLS ID #2557714, Jayme Manring. NWMLS as distributed by MLS GRID
 - $555,0004 bd2 ba2.5k sqft1116 Wedgewood Avenue, Wenatchee, WA 98801Active
 MLS ID #2551484, Lauren Romig. NWMLS as distributed by MLS GRID
 - $572,9003 bd3 ba1.8k sqftNoyd Add, Wenatchee, WA 98801ActiveMLS ID #2543192, Sharmon Huber. NWMLS as distributed by MLS GRID
- $599,0005 bd3 ba3.4k sqft841 Red Apple Road, Wenatchee, WA 98801ActiveMLS ID #2500675, Debbie Senseney. NWMLS as distributed by MLS GRID
- $539,9003 bd2 ba1.7k sqft1720 Rainier Street, Wenatchee, WA 98801ActiveMLS ID #2528386, Trevor King. NWMLS as distributed by MLS GRID
- $545,0004 bd2 ba2.1k sqft1216 Crawford Avenue, Wenatchee, WA 98801ActiveMLS ID #2521108, Anna Thomas. NWMLS as distributed by MLS GRID
- $699,0003 bd3 ba3.3k sqftOvenden's Addition, Wenatchee, WA 98801ActiveMLS ID #2533862, DeAnn M Compton. NWMLS as distributed by MLS GRID
- $459,9004 bd2 ba2.5k sqft1335 Ninth Street, Wenatchee, WA 98801ActiveMLS ID #2533367, Heidi S. Favor. NWMLS as distributed by MLS GRID
- $574,9004 bd3 ba2.1k sqft1422 Millerdale Avenue, Wenatchee, WA 98801ActiveMLS ID #2538672, Ruth Macias. NWMLS as distributed by MLS GRID
- $535,0003 bd3 ba1.6k sqftSaddle Rock Ranch, Wenatchee, WA 98801ActiveMLS ID #2546151, Kaysee Stimac. NWMLS as distributed by MLS GRID
- $549,0003 bd3 ba1.9k sqftWestern Heights Phase Iii, Wenatchee, WA 98801ActiveMLS ID #2503536, Daniel Zavala. NWMLS as distributed by MLS GRID
- $479,5003 bd2 ba2.2k sqft709 Schons Place, Wenatchee, WA 98801ActiveMLS ID #2485758, Carole Keane. NWMLS as distributed by MLS GRID
- $474,9002 bd2 ba1.7k sqftReidenger, Wenatchee, WA 98801ActiveMLS ID #2550487, Ashley Stanaway. NWMLS as distributed by MLS GRID
- $739,9003 bd2 ba2.5k sqft1310 Red Apple Road, Wenatchee, WA 98801ActiveMLS ID #2546588, Liz Stewart. NWMLS as distributed by MLS GRID
- $640,0004 bd3 ba2.9k sqft2629 Lemaister Avenue, Wenatchee, WA 98801ActiveMLS ID #2506952, Joseph Zehnder. NWMLS as distributed by MLS GRID
- $439,9003 bd2 ba1.6k sqft1119 Fuller Street, Wenatchee, WA 98801ActiveMLS ID #2540887, Melissa Kenady. NWMLS as distributed by MLS GRID
- $589,9004 bd4 ba1.9k sqftSunnyslope Farms, Wenatchee, WA 98801ActiveMLS ID #2521588, Kristina Kruse. NWMLS as distributed by MLS GRID
- $449,9004 bd2 ba2.6k sqft110 N Delaware Avenue #A/B, Wenatchee, WA 98801ActiveMLS ID #2493956, Greg Hurley. NWMLS as distributed by MLS GRID
