Discover endless possibilities with this charming 1930 Tudor, BRIGHT and Sunny home seamlessly blending timeless character with modern convenience. Main living includes 3 bedrooms and 2 full bathrooms. For added versatility, the lower-level split entry provides access to a separate 1-bedroom apartment, perfect for multi-generational living, or a private guest suite, includes kitchen, full bathroom and laundry hookups. This home also includes a spacious and private backyard—perfect for relaxation or entertaining. A standout feature is the rare 2-bay drive-through garage, with ½ bath, complete with a 1-bedroom ADU above, use for extended family, a home office, or rent it out and help pay your mortgage. This home offers unmatched flexibility.
Sold
Listed by: RE/MAX Advantage • Ashley Stanaway
Bought with: Kenady Group, LLC
$748,000
130 N Franklin Avenue, Wenatchee, WA 98801
6beds
3,364sqft
Single Family Residence
Built in 1930
7,840 Square Feet Lot
$738,800 Zestimate®
$222/sqft
$3,320 Estimated rent
Home value
$738,800
$650,000 - $842,000
$3,320/mo
Zestimate® history
Owner options
List your home for rent
$3,320/mo
Rent Zestimate®
Find your next renter with Zillow Rental Manager. Plus, with online applications, you can quickly screen prospective tenants – for free.
$3,320/mo
Rent Zestimate®
Refinance and save
$4,537/mo
Est. payment
Refinancing to a lower rate could help reduce your monthly payments and save thousands over the life of the loan.
$4,537/mo
Est. payment
Explore your selling options
Work with a Zillow partner agent
Leverage their expertise and Zillow's premium Showcase listings to get your home seen by more buyers.
Get startedList with your own agent
Get your home in front of millions of buyers by listing it on Zillow.
Learn how to do itSell it yourself
Take full control of how buyers see your home on Zillow by listing For Sale by Owner (FSBO).
List your homeWhat's special
Bright and sunny homeModern convenienceSpacious and private backyardTimeless character
Zillow last checked:
Listing updated:
Listed by:
Ashley Stanaway,
RE/MAX Advantage,
W June Stanaway,
RE/MAX Advantage
Bought with:
Lindsay Waymire, 122005
Kenady Group, LLC
Source: NWMLS as distributed by MLS GRID,MLS#: 2249303
Facts & features
Interior
Bedrooms & bathrooms
- Bedrooms: 6
- Bathrooms: 6
- Full bathrooms: 4
- 3/4 bathrooms: 1
- 1/2 bathrooms: 1
- Main level bathrooms: 1
- Main level bedrooms: 1
Primary bedroom
- Description: Main House- 2nd story
- Level: Second
Bedroom
- Description: Garage ADU
- Level: Second
Bedroom
- Description: Main House
- Level: Second
Bedroom
- Description: Basement
- Level: Lower
Bedroom
- Description: Main House
- Level: Main
Bathroom full
- Description: Main House- 2nd story
- Level: Second
Bathroom full
- Description: Basement
- Level: Lower
Bathroom full
- Description: Main House- 1st story
- Level: Main
Bathroom three quarter
- Description: Garage ADU
- Level: Third
Other
- Description: Garage Half Bath
- Level: Garage
Dining room
- Description: Main House
- Level: Main
Entry hall
- Description: Main House
- Level: Main
Kitchen with eating space
- Description: Main House
- Level: Main
Kitchen without eating space
- Description: Basement
- Level: Lower
Kitchen without eating space
- Description: Garage ADU
- Level: Second
Living room
- Description: Main House
- Level: Main
Rec room
- Description: Basement or extra bedroom
- Level: Lower
Utility room
- Description: Basement
- Level: Lower
Heating
- Fireplace, Baseboard, Forced Air, Insert, Electric, Natural Gas
Cooling
- Forced Air
Appliances
- Included: Dishwasher(s), Dryer(s), Disposal, Microwave(s), Refrigerator(s), Stove(s)/Range(s), Washer(s), Garbage Disposal, Water Heater: Tank, Water Heater Location: Basement
Features
- Ceiling Fan(s), Dining Room
- Flooring: Ceramic Tile, Hardwood, Laminate, Vinyl Plank
- Windows: Double Pane/Storm Window
- Basement: Finished
- Number of fireplaces: 1
- Fireplace features: Gas, Main Level: 1, Fireplace
Interior area
- Total structure area: 2,964
- Total interior livable area: 3,364 sqft
Property
Parking
- Total spaces: 2
- Parking features: Driveway, Detached Garage, Off Street
- Garage spaces: 2
Features
- Levels: Two
- Stories: 2
- Entry location: Main
- Patio & porch: Second Kitchen, Ceiling Fan(s), Ceramic Tile, Double Pane/Storm Window, Dining Room, Fireplace, Hardwood, Laminate Tile, Walk-In Closet(s), Water Heater
- Has view: Yes
- View description: Pond, Territorial
- Has water view: Yes
- Water view: Pond
Lot
- Size: 7,840 Square Feet
- Features: Paved, Sidewalk, Deck, Fenced-Partially, Gas Available, Outbuildings, Patio, Rooftop Deck, Sprinkler System
- Topography: Level
- Residential vegetation: Garden Space
Details
- Additional structures: ADU Beds: 1, ADU Baths: 1
- Parcel number: 222003615070
- Zoning description: Jurisdiction: City
- Special conditions: Standard
Construction
Type & style
- Home type: SingleFamily
- Architectural style: Tudor,2 Stories w/Bsmnt
- Property subtype: Single Family Residence
Materials
- Stucco, Wood Products
- Roof: Composition
Condition
- Very Good
- Year built: 1930
- Major remodel year: 1930
Utilities & green energy
- Sewer: Sewer Connected
- Water: Public
Community & HOA
Community
- Subdivision: Wenatchee
Location
- Region: Wenatchee
Financial & listing details
- Price per square foot: $222/sqft
- Tax assessed value: $677,987
- Annual tax amount: $2,761
- Date on market: 8/21/2024
- Cumulative days on market: 700 days
- Listing terms: Conventional,FHA,State Bond,USDA Loan,VA Loan
- Inclusions: Dishwasher(s), Dryer(s), Garbage Disposal, Microwave(s), Refrigerator(s), Stove(s)/Range(s), Washer(s)
Price history
| Date | Event | Price |
|---|---|---|
| 2/6/2025 | Sold | $748,000-0.1%$222/sqft |
Source:  NWMLS as distributed by MLS GRID #2249303 Report a problem NWMLS as distributed by MLS GRID #2249303 Report a problem | ||
| 12/24/2024 | Pending sale | $749,000$223/sqft |
Source: NWMLS as distributed by MLS GRID #2249303 Report a problem | ||
| 10/23/2024 | Price change | $749,000-2%$223/sqft |
Source: NWMLS as distributed by MLS GRID #2249303 Report a problem | ||
| 9/30/2024 | Price change | $764,000-0.1%$227/sqft |
Source: NWMLS as distributed by MLS GRID #2249303 Report a problem | ||
| 8/1/2024 | Price change | $765,000-1.3%$227/sqft |
Source: NWMLS as distributed by MLS GRID #2249303 Report a problem | ||
| 6/8/2024 | Listed for sale | $775,000+26%$230/sqft |
Source: NWMLS as distributed by MLS GRID #2249303 Report a problem | ||
| 6/18/2021 | Sold | $615,000+17.1%$183/sqft |
Source: NWMLS as distributed by MLS GRID #1770108 Report a problem | ||
| 5/11/2021 | Pending sale | $525,000$156/sqft |
Source: NCWMLS #723815 Report a problem | ||
| 5/6/2021 | Listed for sale | $525,000$156/sqft |
Source: NCWMLS #723800 Report a problem | ||
Public tax history
| Year | Property taxes | Tax assessment |
|---|---|---|
| 2024 | $5,726 +3.7% | $677,987 +3.2% |
| 2023 | $5,524 +1.9% | $657,213 +7.4% |
| 2022 | $5,419 +5.1% | $612,061 +16.1% |
| 2021 | $5,158 +6.4% | $527,136 +14% |
| 2020 | $4,847 +29.7% | $462,513 +21% |
| 2018 | $3,736 +621.4% | $382,259 +15.6% |
| 2017 | $518 -57.1% | $330,646 +1.1% |
| 2016 | $1,207 | $326,996 +31% |
| 2015 | $1,207 | $249,701 +26.6% |
| 2013 | $1,207 | $197,313 -2.2% |
| 2012 | -- | $201,738 +1.8% |
| 2011 | $1,158 +19.4% | $198,187 -0.1% |
| 2010 | $970 | $198,402 +13.9% |
| 2008 | -- | $174,248 |
| 2007 | -- | $174,248 |
| 2006 | -- | $174,248 |
Find assessor info on the county website
Neighborhood: 98801
Nearby homes
- $425,0003 bd2 ba2k sqft117 N Franklin Ave, Wenatchee, WA 98801Sold

- $539,9003 bd3 ba3.1k sqft106 N Franklin Ave, Wenatchee, WA 98801For Sale
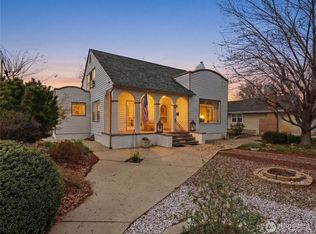
- $381,0003 bd2 ba2.1k sqft107 N Garfield Ave, Wenatchee, WA 98801Sold
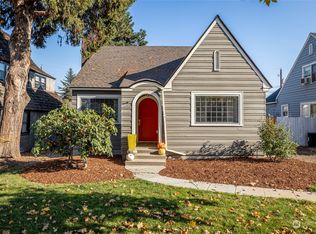
- $475,0003 bd2 ba1.9k sqft104 N Franklin Ave, Wenatchee, WA 98801Sold
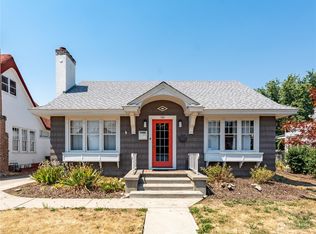
- $497,0003 bd3 ba1.8k sqft215 N Garfield Ave, Wenatchee, WA 98801Sold
- $449,9004 bd2 ba1.8k sqft204 N Emerson Ave, Wenatchee, WA 98801Sold
- $550,0004 bd3 ba2.4k sqft710 1st St, Wenatchee, WA 98801Sold
- $480,2003 bd3 ba2.3k sqft206 N Emerson Ave, Wenatchee, WA 98801Sold
Nearby schools
GreatSchools rating
- NASpecial Education SchoolGrades: PK-9Distance: 0.7 mi
- 3/10Orchard Middle SchoolGrades: 6-8Distance: 0.2 mi
- 5/10Wenatchee High SchoolGrades: 9-12Distance: 1.1 mi
Schools provided by the listing agent
- Elementary: Washington Elementary
- Middle: Orchard Mid
- High: Wenatchee High
Source: NWMLS as distributed by MLS GRID. This data may not be complete. We recommend contacting the local school district to confirm school assignments for this home.


Get pre-qualified for a loan
At Zillow Home Loans, we can pre-qualify you in as little as 5 minutes with no impact to your credit score.An equal housing lender. NMLS #10287.
- Washington
- Chelan County
- Wenatchee
- 98801
- 130 N Franklin Avenue
Nearby cities
Nearby zip codes
Other Wenatchee Topics
