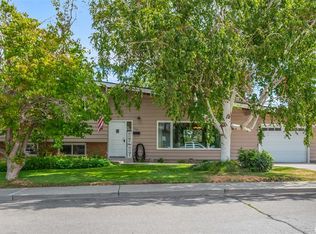
Welcome to this updated split level home in a desirable Wenatchee location near the hospital and high school. Recent updates include fresh interior paint, new flooring, stainless steel appliances, and more. The fully fenced backyard features an in-ground pool perfect for entertaining, fruit trees, a storage shed, and mountain views. Inside you'll find 4 bedrooms plus a bonus room downstairs that's plumbed for a potential kitchen, along with laundry hookups on both levels and two cozy wood burning fireplaces. This makes a great opportunity for multi-generational living or renting out the downstairs as an investment! Complete with RV parking, this home offers comfort, functionality, and room to grow.
Pending
Listed by: Windermere Grp One Tri-Cities • Lauren Romig • 509-433-1935
Price cut: $16K (9/3)
$529,000
1116 Wedgewood Avenue, Wenatchee, WA 98801
4beds
2,551sqft
Single Family Residence
Built in 1963
7,840 Square Feet Lot
$524,300 Zestimate®
$207/sqft
$-- HOA
What's special
Updated split level homeFruit treesRv parkingMountain viewsBonus room downstairsFresh interior paintFully fenced backyard
- --
- on Zillow
- 335
- views
- 17
- saves
Likely to sell faster than
Zillow last checked:
Listing updated:
Listed by:
Lauren Romig 509-433-1935 lauren@windermere.com,
Windermere Grp One Tri-Cities
Source: NWMLS as distributed by MLS GRID,MLS#: 2551484
Facts & features
Interior
Bedrooms & bathrooms
- Bedrooms: 4
- Bathrooms: 2
- Full bathrooms: 2
- Main level bathrooms: 1
- Main level bedrooms: 2
Bedroom
- Level: Main
Bedroom
- Level: Main
Bedroom
- Level: Lower
Bedroom
- Level: Lower
Bathroom full
- Level: Main
Bathroom full
- Level: Lower
Other
- Level: Lower
Heating
- Fireplace, Ductless, Wall Furnace, Electric, Wood
Cooling
- Ductless
Appliances
- Included: Dishwasher, Disposal, Dryer, Microwave, Refrigerator, Stove(s)/Range(s), Washer, Dishwasher(s), Dryer(s), Garbage Disposal, Microwave(s), Refrigerator(s), Washer(s)
Features
- Ceiling Fan(s), Dining Room
- Flooring: Ceramic Tile, Vinyl Plank, Carpet
- Basement: Finished
- Number of fireplaces: 2
- Fireplace features: Wood Burning, Lower Level: 1, Main Level: 1, Fireplace
Interior area
- Total structure area: 2,551
- Total interior livable area: 2,551 sqft
Property
Parking
- Total spaces: 4
- Parking features: Driveway, Attached Garage, RV Parking
- Has attached garage: Yes
- Covered spaces: 2
- Uncovered spaces: 2
Features
- Levels: Multi/Split
- Patio & porch: Ceiling Fan(s), Dining Room, Fireplace, Sprinkler System
- Pool features: In Ground, In-Ground
- Has view: Yes
- View description: Mountain(s)
Lot
- Size: 7,840 Square Feet
- Features: Paved, Sidewalk, Fenced-Partially, Outbuildings, RV Parking, Sprinkler System
- Topography: Level
- Residential vegetation: Fruit Trees, Garden Space
Details
- Parcel number: 222010819190
- Zoning: RL
- Zoning description: Jurisdiction: City
- Special conditions: Standard
Construction
Type & style
- Home type: SingleFamily
- Architectural style: Split Entry
- Property subtype: Single Family Residence
Materials
- Wood Products
- Foundation: Poured Concrete
- Roof: Composition
Condition
- Year built: 1963
- Major remodel year: 1963
Utilities & green energy
- Electric: Company: Chelan County PUD
- Sewer: Sewer Connected, Company: City of Wenatchee
- Water: Public, Company: City of Wenatchee
- Utilities for property: Localtel
Community & HOA
Community
- Subdivision: Wenatchee
Location
- Region: Wenatchee
Financial & listing details
- Price per square foot: $207/sqft
- Tax assessed value: $487,359
- Annual tax amount: $4,275
- Date on market: 7/10/2026
- Listing terms: Conventional,FHA,VA Loan
- Inclusions: Dishwasher(s), Dryer(s), Garbage Disposal, Microwave(s), Refrigerator(s), Stove(s)/Range(s), Washer(s)
Estimated market value
$524,300
$498,000 - $551,000
$3,428/mo
Price history
| Date | Event | Price |
|---|---|---|
| 10/2/2026 | Pending sale | $529,000$207/sqft |
Source:  NWMLS as distributed by MLS GRID #2551484 Report a problem NWMLS as distributed by MLS GRID #2551484 Report a problem | ||
| 9/3/2026 | Price change | $529,000-2.9%$207/sqft |
Source:  PACMLS as distributed by MLS GRID #294611 Report a problem PACMLS as distributed by MLS GRID #294611 Report a problem | ||
| 8/6/2026 | Price change | $545,000-1.8%$214/sqft |
Source: PACMLS as distributed by MLS GRID #294611 Report a problem | ||
| 7/10/2026 | Listed for sale | $555,000+4.7%$218/sqft |
Source: NWMLS as distributed by MLS GRID #2551484 Report a problem | ||
| 7/15/2022 | Sold | $530,000+1%$208/sqft |
Source: NWMLS as distributed by MLS GRID #1949303 Report a problem | ||
| 6/17/2022 | Pending sale | $525,000$206/sqft |
Source: NWMLS as distributed by MLS GRID #1949303 Report a problem | ||
| 6/15/2022 | Listed for sale | $525,000+61.6%$206/sqft |
Source: NWMLS as distributed by MLS GRID #1949303 Report a problem | ||
| 3/24/2021 | Listing removed | -- |
Source: Owner Report a problem | ||
| 2/12/2019 | Listing removed | $1,100 |
Source: Owner Report a problem | ||
| 1/13/2019 | Listed for rent | $1,100 |
Source: Owner Report a problem | ||
| 5/15/2018 | Sold | $324,900+25%$127/sqft |
Source: Public Record Report a problem | ||
| 2/3/2016 | Listing removed | $259,900$102/sqft |
Source: Premier One Properties Report a problem | ||
| 11/17/2015 | Price change | $259,900-3.7%$102/sqft |
Source: Premier One Properties Report a problem | ||
| 9/19/2015 | Listed for sale | $269,900+8.6%$106/sqft |
Source: Premier One Properties Report a problem | ||
| 3/5/2012 | Listing removed | $248,500$97/sqft |
Source: Premier One Properties Report a problem | ||
| 1/10/2012 | Price change | $248,500-3.6%$97/sqft |
Source: Premier One Properties Report a problem | ||
| 10/27/2011 | Listed for sale | $257,900+7.5%$101/sqft |
Source: Premier One Properties #696697 Report a problem | ||
| 5/18/2009 | Sold | $239,900$94/sqft |
Source: Public Record Report a problem | ||
Public tax history
| Year | Property taxes | Tax assessment |
|---|---|---|
| 2025 | $4,275 +1% | $487,359 -2% |
| 2024 | $4,232 -4.4% | $497,315 -5.5% |
| 2023 | $4,428 +20.2% | $526,425 +26.7% |
| 2022 | $3,684 -7.4% | $415,532 +2.3% |
| 2021 | $3,979 +10.7% | $406,214 +18.6% |
| 2020 | $3,594 +31.7% | $342,585 +22.8% |
| 2018 | $2,730 -11.6% | $278,959 +8% |
| 2017 | $3,087 +49.5% | $258,330 +2.1% |
| 2016 | $2,064 | $253,110 +5.2% |
| 2015 | $2,064 | $240,593 +20.7% |
| 2013 | $2,064 | $199,367 +9.1% |
| 2012 | -- | $182,775 -3.9% |
| 2011 | $2,135 -3% | $190,095 -10.1% |
| 2010 | $2,200 | $211,339 +47.3% |
| 2008 | -- | $143,445 |
| 2007 | -- | $143,445 |
| 2006 | -- | $143,445 |
Find assessor info on the county website
Monthly payment
Est. payment
Payment breakdown
Explore the cost of this home by adjusting the details. Changes won't be saved.Climate risks
Neighborhood: 98801
Nearby schools
Schools provided by the listing agent
- High: Wenatchee High
Source: NWMLS as distributed by MLS GRID. This data may not be complete. We recommend contacting the local school district to confirm school assignments for this home.


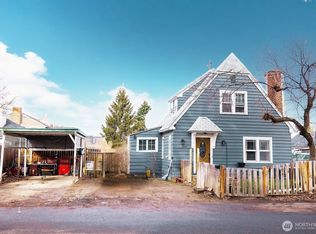
Similar homes
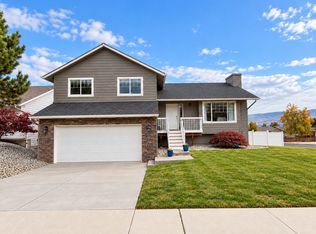
- $524,9004 bd3 ba2.2k sqft1308 Wedgewood Avenue, Wenatchee, WA 98801Active
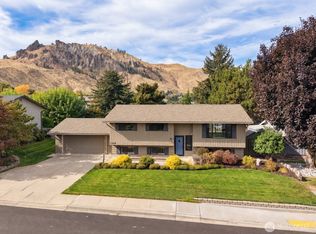 MLS ID #2592108, Kelly Boyle. NWMLS as distributed by MLS GRID
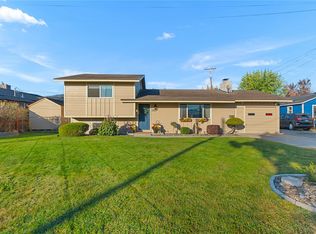
 - $545,0004 bd2 ba2.1k sqft1216 Crawford Avenue, Wenatchee, WA 98801Active
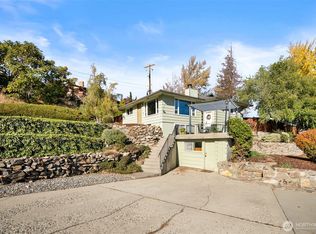 MLS ID #2521108, Anna Thomas. NWMLS as distributed by MLS GRID
 - $519,9003 bd3 ba1.6k sqftSaddle Rock Ranch, Wenatchee, WA 98801Active
 MLS ID #2597379, Kaysee Stimac. NWMLS as distributed by MLS GRID
 - $454,5004 bd2 ba1.3k sqftKaywood, Wenatchee, WA 98801Active
 MLS ID #2595670, Natalie L. Westbrook. NWMLS as distributed by MLS GRID
