2629 Lemaister Ave is a 4-bedroom, 2.5-bath daylight rambler with a great .29 acre corner lot. This home offers a warm and comfortable layout filled with natural light, perfect for everyday living and entertaining. Recent updates include a new roof in 2022, a new heat pump and water heater in 2024, kitchen counter tops and upstairs carpet in 2025. Don't forget about the brand new stove and refrigerator either! Cozy up by the wood-burning fireplace in the living room, or step outside onto the covered deck to enjoy fresh air and outdoor relaxation right off the main living space. The new roof and systems adds peace of mind, while the yard provides space for gardening, play, or gatherings. Located in the sought-after Sunnyslope School District, this home combines comfort, charm, and convenience in one great package!
Active
Listed by: Laura Mounter Real Estate • Joseph Zehnder
$640,000
2629 Lemaister Avenue, Wenatchee, WA 98801
4beds
2,967sqft
:
Get pre-qualified$3,829/mo
Single Family Residence
Built in 1985
0.29 Acres Lot
$626,900 Zestimate®
$216/sqft
$-- HOA
What's special
- 103 days |
- 604 |
- 15 |
Zillow last checked:
Listing updated:
Listed by:
Joseph Zehnder,
Laura Mounter Real Estate
Source: NWMLS as distributed by MLS GRID,MLS#: 2506952
Facts & features
Interior
Bedrooms & bathrooms
- Bedrooms: 4
- Bathrooms: 3
- Full bathrooms: 1
- 3/4 bathrooms: 2
- Main level bathrooms: 2
- Main level bedrooms: 3
Primary bedroom
- Level: Main
Bedroom
- Level: Lower
Bedroom
- Level: Main
Bedroom
- Level: Main
Bathroom full
- Level: Main
Bathroom three quarter
- Level: Lower
Bathroom three quarter
- Level: Main
Bonus room
- Level: Lower
Entry hall
- Level: Main
Kitchen with eating space
- Level: Main
Living room
- Level: Main
Rec room
- Level: Lower
Utility room
- Level: Main
Heating
- Fireplace, Forced Air, Heat Pump, Electric, Wood
Cooling
- Forced Air, Heat Pump
Appliances
- Included: Dishwasher, Microwave, Refrigerator, Stove(s)/Range(s), Dishwasher(s), Microwave(s), Refrigerator(s), Water Heater: Electric, Water Heater Location: Basement
Features
- Bath Off Primary, Ceiling Fan(s), Pantry
- Flooring: Ceramic Tile, Laminate, Carpet
- Windows: Dbl Pane/Storm Window
- Basement: Daylight
- Number of fireplaces: 1
- Fireplace features: Wood Burning, Main Level: 1, Fireplace
Interior area
- Total structure area: 2,967
- Total interior livable area: 2,967 sqft
Property
Parking
- Total spaces: 6
- Parking features: Driveway, Attached Garage, Off Street, RV Parking
- Has attached garage: Yes
- Covered spaces: 2
- Uncovered spaces: 4
Features
- Levels: One
- Stories: 1
- Entry location: Main
- Patio & porch: Bath Off Primary, Ceiling Fan(s), Dbl Pane/Storm Window, Fireplace, Pantry, Security System, Sprinkler System, Walk-In Closet(s), Water Heater
- Has view: Yes
- View description: City, Mountain(s), Territorial
Lot
- Size: 0.29 Acres
- Features: Corner Lot, Curbs, Paved, Secluded, Sidewalk, Cable TV, Deck, Fenced-Fully, High Speed Internet, Irrigation, Patio, RV Parking, Sprinkler System
- Topography: Level,Partial Slope
- Residential vegetation: Garden Space
Details
- Parcel number: 232028550100
- Zoning description: Jurisdiction: County
- Special conditions: Standard
Construction
Type & style
- Home type: SingleFamily
- Architectural style: 1 Story w/Bsmnt.
- Property subtype: Single Family Residence
Materials
- Wood Products
- Foundation: Poured Concrete
- Roof: Composition
Condition
- Year built: 1985
Utilities & green energy
- Sewer: Available, Septic Tank
- Water: Public
- Utilities for property: Fiber One
Community & HOA
Community
- Features: CCRs
- Security: Security System
- Subdivision: Sunnyslope
Location
- Region: Wenatchee
Financial & listing details
- Price per square foot: $216/sqft
- Tax assessed value: $507,465
- Annual tax amount: $4,626
- Date on market: 4/19/2026
- Cumulative days on market: 99 days
- Listing terms: Conventional,FHA,VA Loan
- Inclusions: Dishwasher(s), Microwave(s), Refrigerator(s), Stove(s)/Range(s)
Estimated market value
$626,900
$596,000 - $658,000
$3,566/mo
Price history
| Date | Event | Price |
|---|---|---|
| 5/9/2026 | Listed for sale | $640,000$216/sqft |
Source:  NWMLS as distributed by MLS GRID #2506952 Report a problem NWMLS as distributed by MLS GRID #2506952 Report a problem | ||
| 5/4/2026 | Pending sale | $640,000$216/sqft |
Source: NWMLS as distributed by MLS GRID #2506952 Report a problem | ||
| 4/15/2026 | Listed for sale | $640,000+312.9%$216/sqft |
Source: NWMLS as distributed by MLS GRID #2506952 Report a problem | ||
| 3/30/2001 | Sold | $155,000$52/sqft |
Source: Agent Provided Report a problem | ||
Public tax history
| Year | Property taxes | Tax assessment |
|---|---|---|
| 2024 | $4,510 +16% | $507,465 +14.4% |
| 2023 | $3,889 -16.1% | $443,654 -12.5% |
| 2022 | $4,637 +10.3% | $506,901 +22.7% |
| 2021 | $4,205 +5.9% | $413,248 +14% |
| 2020 | $3,972 +16.2% | $362,641 +11.1% |
| 2018 | $3,418 -8% | $326,531 +11.2% |
| 2017 | $3,716 +36.2% | $293,573 +0.2% |
| 2016 | $2,729 | $293,090 +10.5% |
| 2015 | $2,729 | $265,230 +18.4% |
| 2013 | $2,729 | $224,070 -4% |
| 2012 | -- | $233,441 |
| 2011 | $2,366 +10.7% | $233,441 +0.9% |
| 2010 | $2,138 | $231,251 +12.6% |
| 2008 | -- | $205,394 |
| 2007 | -- | $205,394 |
| 2006 | -- | $205,394 |
Find assessor info on the county website
Monthly payment
Est. payment
Payment breakdown
Explore the cost of this home by adjusting the details. Changes won't be saved.Climate risks
Neighborhood: 98801
Nearby schools
GreatSchools rating
- 9/10Sunnyslope Elementary SchoolGrades: K-5Distance: 0.6 mi
- 7/10Foothills Middle SchoolGrades: 6-8Distance: 1.5 mi
- 5/10Wenatchee High SchoolGrades: 9-12Distance: 3.8 mi
Schools provided by the listing agent
- Elementary: Sunnyslope Elem
- Middle: Foothills Mid
- High: Wenatchee High
Source: NWMLS as distributed by MLS GRID. This data may not be complete. We recommend contacting the local school district to confirm school assignments for this home.
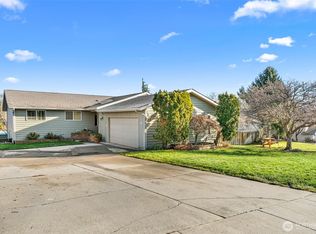
- $599,0004 bd3 ba2.8k sqft2591 Lemaister Ave, Wenatchee, WA 98801Sold
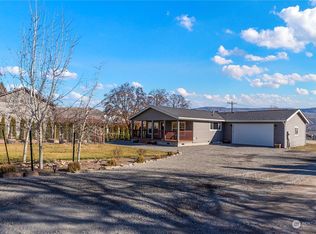
- $482,5003 bd2 ba1.5k sqft21 Ryan Ln, Wenatchee, WA 98801Sold

- $499,0003 bd2 ba1.6k sqft2526 Cordell St, Wenatchee, WA 98801Sold
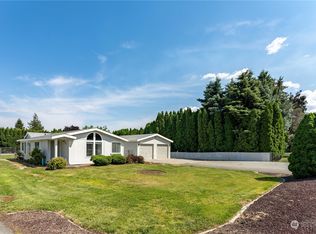
- $392,5003 bd2 ba1.3k sqft2517 Cordell St, Wenatchee, WA 98801Sold
- $399,0002.13 Acres0 Easy St, Wenatchee, WA 98801Sold
- $615,0003 bd3 ba2.1k sqft136 Chatham Hill Rd, Wenatchee, WA 98801Sold
- $434,9001 bd1 ba1.7k sqft2436 Chatham Hill Dr, Wenatchee, WA 98801For Sale
- $560,0003 bd2 ba2.5k sqft409 Inks Rd, Wenatchee, WA 98801Sold
A local agent can set up tours, give advice and negotiate with sellers.
A local lender can help you make sure your offer is ready when you are.
Similar homes
- $769,9004 bd3 ba2.9k sqft1632 Tanda Lane, Wenatchee, WA 98801Active
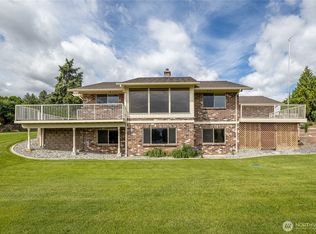 MLS ID #2524978, Stephen L. Bishop. NWMLS as distributed by MLS GRID
 - $589,9004 bd4 ba1.9k sqftSunnyslope Farms, Wenatchee, WA 98801Active
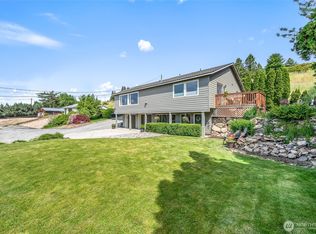 MLS ID #2521588, Kristina Kruse. NWMLS as distributed by MLS GRID
 - $689,0003 bd3 ba1.9k sqft330 Sunnyslope Heights, Wenatchee, WA 98801Active
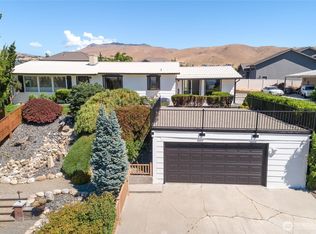 MLS ID #2544639, Trevor King. NWMLS as distributed by MLS GRID
 - $669,0004 bd3 ba2.3k sqftBrooke Canyon Phase 3, Wenatchee, WA 98801Active
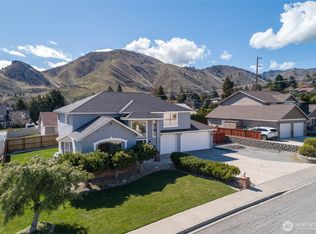 MLS ID #2499495, Kurt Grossarth. NWMLS as distributed by MLS GRID
 - $749,0003 bd2 ba2.1k sqft3513 Dianna Way, Wenatchee, WA 98801ActiveMLS ID #2550960, Waichak Luk. NWMLS as distributed by MLS GRID
- $850,0005 bd3 ba3.4k sqft3275 Burch Mountain Road, Wenatchee, WA 98801ActiveMLS ID #2552669, Jacqueline Hurst. NWMLS as distributed by MLS GRID
- $690,0003 bd3 ba2k sqft424 Canyon Place, Wenatchee, WA 98801ActiveMLS ID #2549443, Kara Meloy. NWMLS as distributed by MLS GRID
- $735,0003 bd3 ba2.2k sqftSun Valley Estates, Wenatchee, WA 98801ActiveMLS ID #2494455, Kara Meloy. NWMLS as distributed by MLS GRID
- $589,0003 bd3 ba2.6k sqft3 Summercreek Place, Wenatchee, WA 98801ActiveMLS ID #2548364, Kelly L. Thompson. NWMLS as distributed by MLS GRID
- $574,9004 bd3 ba2.1k sqft1422 Millerdale Avenue, Wenatchee, WA 98801ActiveMLS ID #2538672, Ruth Macias. NWMLS as distributed by MLS GRID
- $799,0003 bd3 ba2.9k sqft2011 Maiden Lane, Wenatchee, WA 98801ActiveMLS ID #2499591, Adam Franklin. NWMLS as distributed by MLS GRID
- $935,0004 bd3 ba2.7k sqft1030 Canyonside Road, Wenatchee, WA 98801ActiveMLS ID #2556227, JoAnna Harrison. NWMLS as distributed by MLS GRID
- $739,9003 bd2 ba2.5k sqft1310 Red Apple Road, Wenatchee, WA 98801ActiveMLS ID #2546588, Liz Stewart. NWMLS as distributed by MLS GRID
- $549,0003 bd3 ba1.9k sqftWestern Heights Phase Iii, Wenatchee, WA 98801ActiveMLS ID #2503536, Daniel Zavala. NWMLS as distributed by MLS GRID
- $699,0003 bd3 ba3.3k sqftOvenden's Addition, Wenatchee, WA 98801ActiveMLS ID #2533862, DeAnn M Compton. NWMLS as distributed by MLS GRID
- $545,0004 bd2 ba2.1k sqft1216 Crawford Avenue, Wenatchee, WA 98801ActiveMLS ID #2521108, Anna Thomas. NWMLS as distributed by MLS GRID
- $845,0003 bd3 ba2.8k sqftProwells Orchard, Wenatchee, WA 98801ActiveMLS ID #2550559, Shaunna Larson. NWMLS as distributed by MLS GRID
- $699,0004 bd3 ba2.3k sqftColumbia Ridge Plat, East Wenatchee, WA 98802ActiveMLS ID #2549351, Shannon Kraft. NWMLS as distributed by MLS GRID
- $889,9004 bd3 ba3.3k sqft3555 Westridge Place, Wenatchee, WA 98801ActiveMLS ID #2499116, Frederick Lenard. NWMLS as distributed by MLS GRID
- $695,0005 bd3 ba2.7k sqft143 Sienna Road, Wenatchee, WA 98801ActiveMLS ID #2486313, Kelly L. Thompson. NWMLS as distributed by MLS GRID
