Space, privacy, and views come with this exceptional .85-acre property. Tucked into a quiet, established setting, this home offers a rare combination of a large private lot, beautiful views, and multiple outdoor living spaces, including an upper deck and lower patio—perfect for relaxing or entertaining. The main level is designed for comfortable one-level living, with the primary suite, additional bedrooms, and laundry all conveniently located on the main floor. The open kitchen features granite countertops, abundant cabinetry, and a large island with seating, flowing seamlessly into the main living area with vaulted ceilings, hardwood floors, and large windows that bring in natural light while capturing the views. Sliding doors open directly to the upper deck, creating an easy connection between indoor and outdoor living. The spacious laundry room includes counter space, cabinetry, and a utility sink. A daylight basement adds substantial flexible space for guests, hobbies, recreation, or future possibilities. Additional features include a central vacuum system, three-car garage wired on both sides for EV charging, and generous storage throughout. HOA dues cover irrigation water and certain common-area maintenance, including shared irrigation infrastructure such as the pump. Located within the Wenatchee School District and near the Cashmere School District boundary, offering convenient access for those interested in Cashmere school options.
Active
Listed by: CB Cascade RE - Wenatchee • Frederick Lenard • 509-415-8088
Price cut: $30K (8/13)
$859,900
3555 Westridge Place, Wenatchee, WA 98801
4beds
3,363sqft
Single Family Residence
Built in 1997
0.85 Acres Lot
$-- Zestimate®
$256/sqft
$17/mo HOA
What's special
Lower patioComfortable one-level livingOpen kitchenBeautiful viewsUpper deckHardwood floorsLarge island with seating
- --
- on Zillow
- 385
- views
- 12
- saves
Zillow last checked:
Listing updated:
Listed by:
Frederick Lenard 509-415-8088 Frederick@CBCascade.com,
CB Cascade RE - Wenatchee
Source: NWMLS as distributed by MLS GRID,MLS#: 2499116
Facts & features
Interior
Bedrooms & bathrooms
- Bedrooms: 4
- Bathrooms: 3
- Full bathrooms: 2
- 3/4 bathrooms: 1
- Main level bathrooms: 2
- Main level bedrooms: 4
Primary bedroom
- Description: Primary bedroom with en suite bathroom and walk-in closet
- Level: Main
Bedroom
- Level: Main
Bedroom
- Level: Main
Bedroom
- Level: Main
Bathroom full
- Level: Main
Bathroom full
- Level: Main
Bathroom three quarter
- Level: Lower
Other
- Description: Potential 5th bedroom
- Level: Lower
Den office
- Level: Lower
Family room
- Level: Lower
Great room
- Description: Upstairs family room with propane fireplace. Leads to back deck.
- Level: Main
Kitchen with eating space
- Level: Main
Living room
- Description: Sitting room near front entrance
- Level: Main
Utility room
- Description: Laundry room
- Level: Main
Heating
- Fireplace, Forced Air, Heat Pump, Electric
Cooling
- Has cooling: Yes
Appliances
- Included: Dishwasher, Disposal, Dryer, Microwave, Refrigerator, Washer, Dishwasher(s), Dryer(s), Garbage Disposal, Microwave(s), Refrigerator(s), Washer(s)
Features
- Bath Off Primary, Central Vacuum, Ceiling Fan(s), Dining Room
- Flooring: Ceramic Tile, Hardwood, Carpet
- Doors: French Doors
- Windows: Dbl Pane/Storm Window
- Basement: Daylight,Finished
- Number of fireplaces: 1
- Fireplace features: Gas, Main Level: 1, Fireplace
Interior area
- Total structure area: 3,363
- Total interior livable area: 3,363 sqft
Video & virtual tour
Property
Parking
- Total spaces: 3
- Parking features: Attached Garage
- Has attached garage: Yes
- Covered spaces: 3
Features
- Levels: One
- Stories: 1
- Patio & porch: Bath Off Primary, Built-In Vacuum, Ceiling Fan(s), Dbl Pane/Storm Window, Dining Room, Fireplace, French Doors, Jetted Tub, Vaulted Ceiling(s), Walk-In Closet(s)
- Spa features: Bath
- Has view: Yes
- View description: Mountain(s), Territorial
Lot
- Size: 0.85 Acres
- Features: Dead End Street, Paved, Deck, Electric Car Charging, Fenced-Partially, Irrigation, Sprinkler System
- Topography: Level,Partial Slope
Details
- Parcel number: 232018922133
- Special conditions: Standard
Construction
Type & style
- Home type: SingleFamily
- Architectural style: 1 Story w/Bsmnt.
- Property subtype: Single Family Residence
Materials
- Wood Products
- Foundation: Poured Concrete
- Roof: Tile
Condition
- Year built: 1997
Utilities & green energy
- Electric: Company: PUD
- Sewer: Septic Tank, Company: N/A -- Septic
- Water: Public, Company: PUD
Community & HOA
Community
- Features: CCRs
- Subdivision: Sunnyslope
HOA
- Services included: Common Area Maintenance
- HOA fee: $208 annually
Location
- Region: Wenatchee
Financial & listing details
- Price per square foot: $256/sqft
- Tax assessed value: $715,126
- Annual tax amount: $6,266
- Date on market: 3/29/2026
- Listing terms: Conventional,VA Loan
- Inclusions: Dishwasher(s), Dryer(s), Garbage Disposal, Microwave(s), Refrigerator(s), Washer(s)
Estimated market value
Not available
Estimated sales range
Not available
$4,158/mo
Price history
| Date | Event | Price |
|---|---|---|
| 8/13/2026 | Price change | $859,900-3.4%$256/sqft |
Source:  NWMLS as distributed by MLS GRID #2499116 Report a problem NWMLS as distributed by MLS GRID #2499116 Report a problem | ||
| 7/16/2026 | Price change | $889,900-1.1%$265/sqft |
Source: NWMLS as distributed by MLS GRID #2499116 Report a problem | ||
| 6/8/2026 | Price change | $899,900-0.8%$268/sqft |
Source: NWMLS as distributed by MLS GRID #2499116 Report a problem | ||
| 5/20/2026 | Price change | $907,500-0.8%$270/sqft |
Source: NWMLS as distributed by MLS GRID #2499116 Report a problem | ||
| 4/28/2026 | Price change | $914,900-1.6%$272/sqft |
Source: NWMLS as distributed by MLS GRID #2499116 Report a problem | ||
| 3/29/2026 | Listed for sale | $930,000+35%$277/sqft |
Source: NWMLS as distributed by MLS GRID #2499116 Report a problem | ||
| 8/26/2020 | Sold | $689,000$205/sqft |
Source: NWMLS as distributed by MLS GRID #1631736 Report a problem | ||
| 7/20/2020 | Pending sale | $689,000$205/sqft |
Source: RE/MAX Advantage #1631736 Report a problem | ||
| 7/16/2020 | Listed for sale | $689,000+17%$205/sqft |
Source: RE/MAX Advantage #1631736 Report a problem | ||
| 7/5/2017 | Sold | $589,000$175/sqft |
Source: Public Record Report a problem | ||
| 7/4/2017 | Listed for sale | $589,000$175/sqft |
Source: Owner Report a problem | ||
| 5/26/2017 | Pending sale | $589,000$175/sqft |
Source: Owner Report a problem | ||
| 2/16/2017 | Listed for sale | $589,000$175/sqft |
Source: Owner Report a problem | ||
| 11/18/2016 | Listing removed | $589,000$175/sqft |
Source: Owner Report a problem | ||
| 10/12/2016 | Listed for sale | $589,000+28.9%$175/sqft |
Source: Owner Report a problem | ||
| 8/18/2011 | Listing removed | $457,000+30.6%$136/sqft |
Source: LaVigne #692890 Report a problem | ||
| 6/27/2011 | Sold | $350,000-23.4%$104/sqft |
Source: Public Record Report a problem | ||
| 8/6/2010 | Listed for sale | $457,000+23.5%$136/sqft |
Source: Coldwell Banker LaVigne #692890 Report a problem | ||
| 9/15/2005 | Sold | $369,900$110/sqft |
Source: Public Record Report a problem | ||
Public tax history
| Year | Property taxes | Tax assessment |
|---|---|---|
| 2025 | $6,277 +0.2% | $715,126 -2% |
| 2024 | $6,266 +1.3% | $729,978 +0.9% |
| 2023 | $6,185 -14.1% | $723,678 -9.9% |
| 2022 | $7,201 +15.4% | $803,060 +28.3% |
| 2021 | $6,240 -9.1% | $625,794 -9.2% |
| 2020 | $6,864 +41.4% | $689,580 +45.4% |
| 2018 | $4,855 -11.9% | $474,321 +6.6% |
| 2017 | $5,511 +18.4% | $445,115 -1.5% |
| 2016 | $4,655 | $451,781 +28.6% |
| 2015 | $4,655 | $351,361 +9.9% |
| 2013 | $4,655 | $319,698 -2.4% |
| 2012 | -- | $327,629 -20.4% |
| 2011 | $4,157 +35% | $411,506 +1.3% |
| 2010 | $3,080 | $406,261 +15.3% |
| 2008 | -- | $352,450 |
| 2007 | -- | $352,450 |
| 2006 | -- | $352,450 |
Find assessor info on the county website
Monthly payment
Est. payment
Payment breakdown
Explore the cost of this home by adjusting the details. Changes won't be saved.Climate risks
Neighborhood: 98801
Nearby schools
Schools provided by the listing agent
- Elementary: Sunnyslope Elem
- Middle: Foothills Mid
- High: Wenatchee High
Source: NWMLS as distributed by MLS GRID. This data may not be complete. We recommend contacting the local school district to confirm school assignments for this home.
Similar homes
- $995,0004 bd3 ba3.2k sqft916 Easy Street, Wenatchee, WA 98801Active
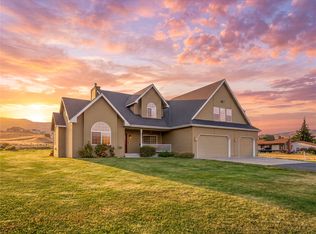 MLS ID #2595688, Gavin McLaughlin. NWMLS as distributed by MLS GRID
 - $825,0003 bd4 ba2.4k sqft3045 Eastview Lane, Wenatchee, WA 98801Active
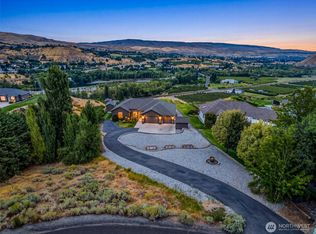 MLS ID #2578813, Kelly L. Thompson. NWMLS as distributed by MLS GRID
 - $859,0003 bd3 ba4k sqft529 Lower Sunnyslope Road, Wenatchee, WA 98801Active
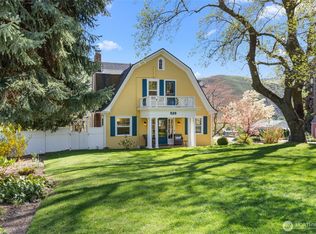 MLS ID #2506835, Christine Douglas. NWMLS as distributed by MLS GRID
 - $799,0003 bd3 ba2.8k sqftProwells Orchard, Wenatchee, WA 98801Active
 MLS ID #2550559, Shaunna Larson. NWMLS as distributed by MLS GRID
