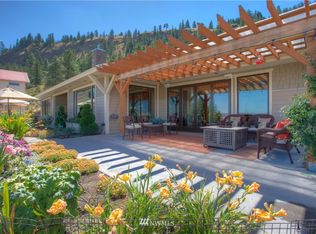
Rare combination of privacy, exceptional views, and versatility on 1.4 acres in the desirable Stemilt Hills, just 15 minutes from downtown Wenatchee. Enjoy beautiful city, mountain, and orchard views from virtually every part of this peaceful property. The well-maintained, 2,210-square-foot, single-level home offers 3 bedrooms, 2 bathrooms, a comfortable wood-burning fireplace, and a covered porch. The kitchen and bathrooms were updated in 2024 with custom cabinetry and granite countertops. What truly sets this property apart is the extensive additional space, including a 2,400-square-foot shop, detached two-car garage, greenhouse, storage buildings, and abundant covered parking. A separate 952-square-foot building, currently used as an office, includes a bedroom, bathroom, living area, storage, and plumbing and wiring for a kitchen. Paved parking, spacious lawns, irrigation water, and no HOA add to the property's appeal. Carefully maintained and updated as needed, this property offers tremendous value and possibilities rarely found together. If you've been searching for more than just a home—more space, more privacy, incredible views, and room for your interests—this is a property you need to see in person. Schedule your private showing and discover everything it has to offer!
Active
Listed by: CB Cascade RE - Wenatchee • DeAnn M Compton • 509-670-9966
Price cut: $51K (10/23)
$899,000
349 Sherron Lane, Wenatchee, WA 98801
3beds
2,210sqft
Single Family Residence
Built in 1998
1.4 Acres Lot
$886,500 Zestimate®
$407/sqft
$-- HOA
What's special
- --
- on Zillow
- 1,278
- views
- 61
- saves
Likely to sell faster than
Zillow last checked:
Listing updated:
Listed by:
DeAnn M Compton 509-670-9966 deann11111@aol.com,
CB Cascade RE - Wenatchee,
Kristina Kruse 509-630-3171,
CB Cascade RE - Wenatchee
Source: NWMLS as distributed by MLS GRID,MLS#: 2594602
Facts & features
Interior
Bedrooms & bathrooms
- Bedrooms: 3
- Bathrooms: 2
- Full bathrooms: 1
- 3/4 bathrooms: 1
- Main level bathrooms: 2
- Main level bedrooms: 3
Primary bedroom
- Level: Main
Bedroom
- Level: Main
Bedroom
- Level: Main
Bathroom full
- Level: Main
Bathroom three quarter
- Level: Main
Dining room
- Level: Main
Entry hall
- Level: Main
Kitchen with eating space
- Level: Main
Living room
- Level: Main
Utility room
- Level: Main
Heating
- Fireplace, Forced Air, Heat Pump, Recirculation Pump, Electric
Cooling
- Heat Pump
Appliances
- Included: Dishwasher, Dryer, Microwave, Refrigerator, Stove(s)/Range(s), Washer, Dishwasher(s), Dryer(s), Microwave(s), Refrigerator(s), Washer(s), Water Heater: Electric, Water Heater Location: Laundry Room
Features
- Bath Off Primary, Ceiling Fan(s)
- Flooring: Ceramic Tile, Laminate, Carpet
- Windows: Dbl Pane/Storm Window
- Basement: None
- Number of fireplaces: 1
- Fireplace features: Wood Burning, Main Level: 1, Fireplace
Interior area
- Total structure area: 2,210
- Total interior livable area: 2,210 sqft
Property
Parking
- Total spaces: 12
- Parking features: Attached Carport, Detached Carport, Detached Garage, RV Parking
- Has garage: Yes
- Has carport: Yes
- Covered spaces: 12
Features
- Levels: One
- Stories: 1
- Entry location: Main
- Patio & porch: Bath Off Primary, Ceiling Fan(s), Dbl Pane/Storm Window, Fireplace, Walk-In Closet(s), Water Heater
- Has view: Yes
- View description: City, Mountain(s), Territorial
Lot
- Size: 1.4 Acres
- Features: Dead End Street, Paved, Secluded, Deck, Green House, Irrigation, Outbuildings, Patio, RV Parking
- Topography: Level,Partial Slope
- Residential vegetation: Fruit Trees, Garden Space
Details
- Parcel number: 212107330100
- Zoning: AC
- Zoning description: Jurisdiction: County
- Special conditions: Standard
Construction
Type & style
- Home type: SingleFamily
- Architectural style: 1 Story
- Property subtype: Single Family Residence
Materials
- Metal/Vinyl, Wood Siding
- Foundation: Poured Concrete
- Roof: Metal
Condition
- Year built: 1998
- Major remodel year: 1998
Utilities & green energy
- Electric: Company: Chelan Co PUD
- Sewer: Septic Tank
- Water: Public, Company: Malaga Water Distric
- Utilities for property: Localtel, Localtel
Community & HOA
Community
- Subdivision: Wenatchee
Location
- Region: Wenatchee
Financial & listing details
- Price per square foot: $407/sqft
- Tax assessed value: $887,065
- Annual tax amount: $6,898
- Date on market: 10/15/2026
- Listing terms: Conventional,VA Loan
- Inclusions: Dishwasher(s), Dryer(s), Microwave(s), Refrigerator(s), Stove(s)/Range(s), Washer(s)
Estimated market value
$886,500
$842,000 - $931,000
$2,994/mo
Price history
| Date | Event | Price |
|---|---|---|
| 10/23/2026 | Price change | $899,000-5.4%$407/sqft |
Source:  NWMLS as distributed by MLS GRID #2594602 Report a problem | ||
| 10/21/2026 | Listed for sale | $950,000+72.7%$430/sqft |
Source: NWMLS as distributed by MLS GRID #2594602 Report a problem | ||
| 4/8/2019 | Sold | $550,000$249/sqft |
Source: Public Record Report a problem | ||
Public tax history
| Year | Property taxes | Tax assessment |
|---|---|---|
| 2025 | $6,898 -2.8% | $887,065 -4.2% |
| 2024 | $7,098 +0.4% | $925,816 -1.8% |
| 2023 | $7,067 -8.9% | $943,065 -4.5% |
| 2022 | $7,755 +3.7% | $987,739 +19.4% |
| 2021 | $7,482 +9.6% | $826,981 +19% |
| 2020 | $6,829 -64% | $694,955 +28.5% |
| 2018 | $18,989 +63.9% | $540,949 -17.2% |
| 2017 | $11,583 -15.2% | $653,581 +57.1% |
| 2016 | $13,654 | $416,074 -1.6% |
| 2015 | $13,654 | $422,666 +0.4% |
| 2013 | $13,654 | $421,076 |
Find assessor info on the county website
Monthly payment
Est. payment
Payment breakdown
Explore the cost of this home by adjusting the details. Changes won't be saved.Climate risks
Neighborhood: 98801
Nearby schools
Schools provided by the listing agent
- Elementary: Mission View Elem
- Middle: Pioneer Mid
- High: Wenatchee High
Source: NWMLS as distributed by MLS GRID. This data may not be complete. We recommend contacting the local school district to confirm school assignments for this home.

Similar homes
- $898,0004 bd5 ba3.1k sqftSullivan Short Plat, Wenatchee, WA 98801Active
 MLS ID #2597494, Ian Gettis. NWMLS as distributed by MLS GRID
- $899,9002 bd3 ba3k sqftThomas & Lyle Sears Sp 2, Wenatchee, WA 98801Active
 MLS ID #2402993, Stephen L. Bishop. NWMLS as distributed by MLS GRID
- $675,0004 bd3 ba2k sqft5579 Big Springs Ranch Road, Wenatchee, WA 98801Active
 MLS ID #2539896, Dane Lewman. NWMLS as distributed by MLS GRID
- $850,0004 bd3 ba2.7k sqft1030 Canyonside Road, Wenatchee, WA 98801Active
 MLS ID #2556227, JoAnna Harrison. NWMLS as distributed by MLS GRID
