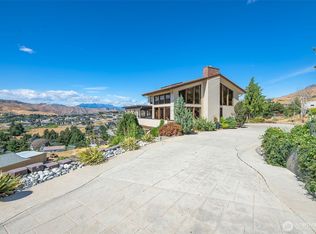
Perched on a sprawling 1.19-acre lot, this 2,952-square-foot rambler with day light basement estate is an entertainer's dream, pairing park-like landscaping with breathtaking, unobstructed views. Designed for seamless indoor-outdoor living, the property features a spectacular outdoor oasis anchored by a custom saltwater pool and a fully equipped pool house complete with a kitchenette and 3/4 bath. A built-in outdoor kitchen makes hosting effortless, all framed by elegant, custom wrought-iron fencing and railings. Inside, the well-designed layout offers three bedrooms, a dedicated office space, and 2.5 bathrooms. A stylish wet bar enhances the indoor entertaining experience. The home's functional spaces are equally impressive, with an attached two-car garage plus a basement workshop for projects and 220A service, and ample off street RV parking. The 2 car carport has a separate exterior entrance into the office for a home business opportunity. Have dogs? This home has an air conditioned pet condo and invisible dog fence installed. Central vacuum and new interior paint make this even more move-in ready! Whether relaxing poolside or taking in the sweeping valley vistas, this unique property delivers an unparalleled lifestyle of comfort and recreation in a premier location.
Active
Listed by: Alpine Group • Becky Kay Scott • 509-669-3211
Price cut: $99.9K (7/28)
$1,150,000
3870 Sunridge Ln, Wenatchee, WA 98801
3beds
2,952sqft
Single Family Residence
Built in 2002
1.19 Acres Lot
$-- Zestimate®
$390/sqft
$-- HOA
What's special
Stylish wet barSweeping valley vistasDedicated office spaceAttached two-car garageAir conditioned pet condoBreathtaking unobstructed viewsCustom saltwater pool
- --
- on Zillow
- 260
- views
- 19
- saves
Zillow last checked:
Listing updated:
Listed by:
Becky Kay Scott 509-669-3211 becky@alpinegroup.homes,
Alpine Group
Source: NWMLS as distributed by MLS GRID,MLS#: 2543067
Facts & features
Interior
Bedrooms & bathrooms
- Bedrooms: 3
- Bathrooms: 3
- Full bathrooms: 2
- 1/2 bathrooms: 1
- Main level bathrooms: 2
- Main level bedrooms: 1
Dining room
- Level: Main
Entry hall
- Level: Main
Great room
- Level: Main
Kitchen with eating space
- Level: Main
Heating
- Fireplace, Forced Air, Heat Pump, Electric
Cooling
- Heat Pump
Appliances
- Included: Dishwasher, Disposal, Dryer, Microwave, Refrigerator, Stove(s)/Range(s), Washer, Dishwasher(s), Dryer(s), Garbage Disposal, Microwave(s), Refrigerator(s), Washer(s), Water Heater: tank, Water Heater Location: basement utility closet
Features
- Bath Off Primary, Central Vacuum, Ceiling Fan(s), Dining Room
- Flooring: Vinyl Plank, Carpet
- Basement: Daylight,Finished
- Number of fireplaces: 1
- Fireplace features: Gas, Main Level: 1, Fireplace
Interior area
- Total structure area: 2,952
- Total interior livable area: 2,952 sqft
Property
Parking
- Total spaces: 12
- Parking features: Attached Carport, Driveway, Attached Garage, Off Street, RV Parking
- Has attached garage: Yes
- Has carport: Yes
- Covered spaces: 4
- Uncovered spaces: 8
Features
- Levels: One
- Stories: 1
- Entry location: Main
- Patio & porch: Bath Off Primary, Built-In Vacuum, Ceiling Fan(s), Dining Room, Fireplace, Hot Tub/Spa, Sprinkler System, Vaulted Ceiling(s), Walk-In Closet(s), Water Heater, Wine/Beverage Refrigerator
- Pool features: In Ground, In-Ground
- Has spa: Yes
- Spa features: Indoor
- Has view: Yes
- View description: Mountain(s)
Lot
- Size: 1.19 Acres
- Features: Dead End Street, Paved, Deck, Dog Run, High Speed Internet, Hot Tub/Spa, Irrigation, Patio, RV Parking, Sprinkler System
- Topography: Partial Slope
Details
- Parcel number: 232018830010
- Special conditions: Standard
- Other equipment: Leased Equipment: No
Construction
Type & style
- Home type: SingleFamily
- Architectural style: 1 Story w/Bsmnt.
- Property subtype: Single Family Residence
Materials
- Stone, Wood Products
- Foundation: Poured Concrete
- Roof: Composition
Condition
- Year built: 2002
Utilities & green energy
- Electric: Company: Chelan County PUD
- Sewer: Septic Tank, Company: N/A
- Water: Public, Company: Chelan County PUD
- Utilities for property: Spectrum, Spectrum
Community & HOA
Community
- Subdivision: Sunnyslope
Location
- Region: Wenatchee
Financial & listing details
- Price per square foot: $390/sqft
- Tax assessed value: $568,855
- Annual tax amount: $5,127
- Date on market: 6/20/2026
- Listing terms: Conventional
- Inclusions: Dishwasher(s), Dryer(s), Garbage Disposal, Leased Equipment, Microwave(s), Refrigerator(s), Stove(s)/Range(s), Washer(s)
Estimated market value
Not available
Estimated sales range
Not available
Not available
Price history
| Date | Event | Price |
|---|---|---|
| 7/28/2026 | Price change | $1,150,000-8%$390/sqft |
Source:  NWMLS as distributed by MLS GRID #2543067 Report a problem NWMLS as distributed by MLS GRID #2543067 Report a problem | ||
| 7/8/2026 | Price change | $1,249,900-7.4%$423/sqft |
Source: NWMLS as distributed by MLS GRID #2543067 Report a problem | ||
| 6/20/2026 | Listed for sale | $1,349,900$457/sqft |
Source: NWMLS as distributed by MLS GRID #2543067 Report a problem | ||
Public tax history
| Year | Property taxes | Tax assessment |
|---|---|---|
| 2025 | $5,125 +0.6% | $568,855 -2% |
| 2024 | $5,095 +2.6% | $580,721 +0.8% |
| 2023 | $4,965 -14.2% | $575,827 -10.1% |
| 2022 | $5,785 +12.8% | $640,451 +25.5% |
| 2021 | $5,127 -9% | $510,388 -9.2% |
| 2020 | $5,635 +33.6% | $562,068 +37.2% |
| 2018 | $4,219 -18.1% | $409,610 -1.3% |
| 2017 | $5,153 +44.9% | $415,128 +10% |
| 2016 | $3,555 | $377,406 +4.2% |
| 2015 | $3,555 | $362,100 +27.7% |
| 2013 | $3,555 | $283,575 -2.7% |
| 2012 | -- | $291,538 -6.1% |
| 2011 | $3,124 +10.4% | $310,538 +1.7% |
| 2010 | $2,830 | $305,237 +12.3% |
| 2008 | -- | $271,821 |
| 2007 | -- | $271,821 |
| 2006 | -- | $271,821 |
Find assessor info on the county website
Monthly payment
Est. payment
Payment breakdown
Explore the cost of this home by adjusting the details. Changes won't be saved.Climate risks
Neighborhood: 98801
Nearby schools
Schools provided by the listing agent
- Elementary: Sunnyslope Elem
- Middle: Foothills Mid
- High: Wenatchee High
Source: NWMLS as distributed by MLS GRID. This data may not be complete. We recommend contacting the local school district to confirm school assignments for this home.

Similar homes
- $859,9004 bd3 ba3.3k sqft3555 Westridge Place, Wenatchee, WA 98801Active
 MLS ID #2499116, Frederick Lenard. NWMLS as distributed by MLS GRID
 - $1,300,0004 bd4 ba4.3k sqftMountain Brooke Phase 1, Wenatchee, WA 98801Active
 MLS ID #2551431, Shaunna Larson. NWMLS as distributed by MLS GRID
 - $874,0003 bd3 ba2.8k sqft3808 School Street, Wenatchee, WA 98801Active
 MLS ID #2573140, Naomi Harrison. NWMLS as distributed by MLS GRID
 - $1,349,0006 bd3 ba3.4k sqftSunnyslope Farms, Wenatchee, WA 98801Active
 MLS ID #2551669, Stephen L. Bishop. NWMLS as distributed by MLS GRID
